O'Neil Property Group
Save
Ask
Tour
Hide
Share
$899,000
43 Days On Site

6248 N Avondale Avenue
Chicago, IL 60631

For Sale|Single Family Residence|Active
2
Beds
3
Total Baths
3
Partial Baths
6,000
SqFt
$150
/SqFt
1894
Built
County:
Cook
Listing Courtesy of MRED as distributed by MLS Grid of Coldwell Banker Realty
6248 N Avondale Avenue6248 N Avondale Avenue6248 N Avondale Avenue6248 N Avondale Avenue
Save
Ask
Tour
Hide
Share

Mortgage Calculator

Monthly Payment (Est.)

Enter an interest rate to see your estimated monthly payment.
Calculator powered by Showcase IDX, a Constellation1 Company. Copyright ©2026 Information is deemed reliable but not guaranteed.

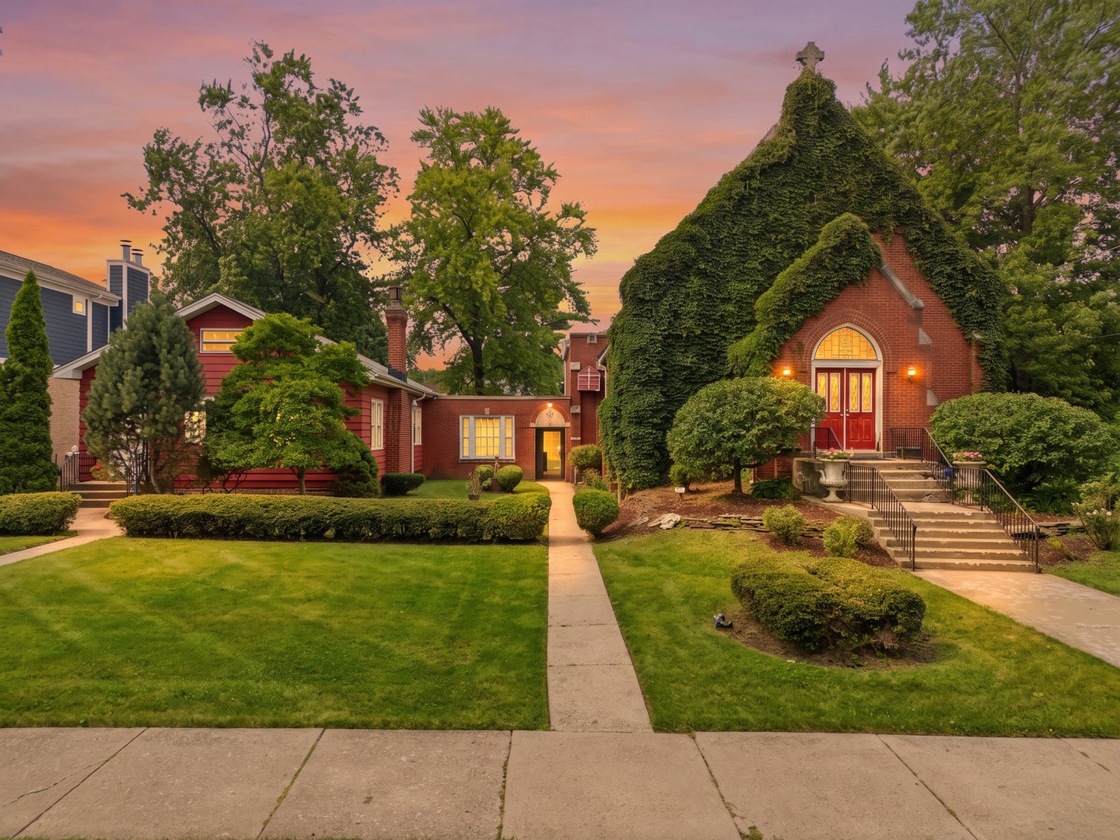
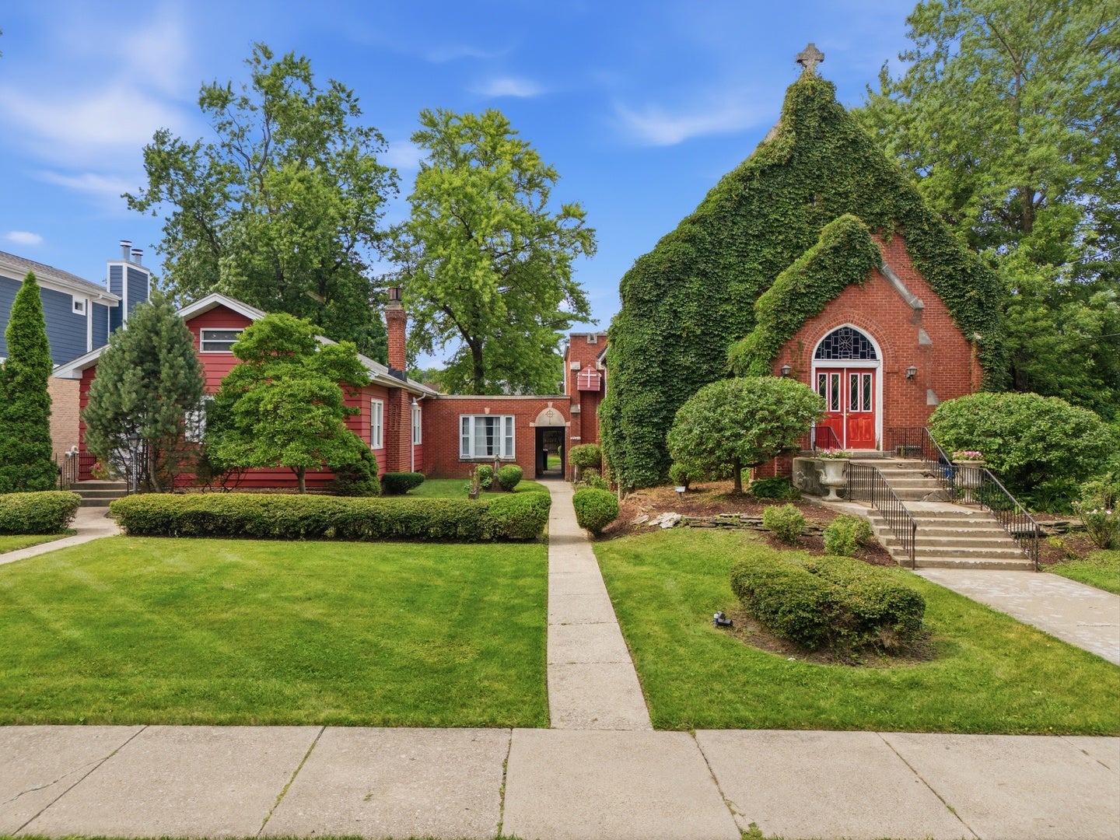
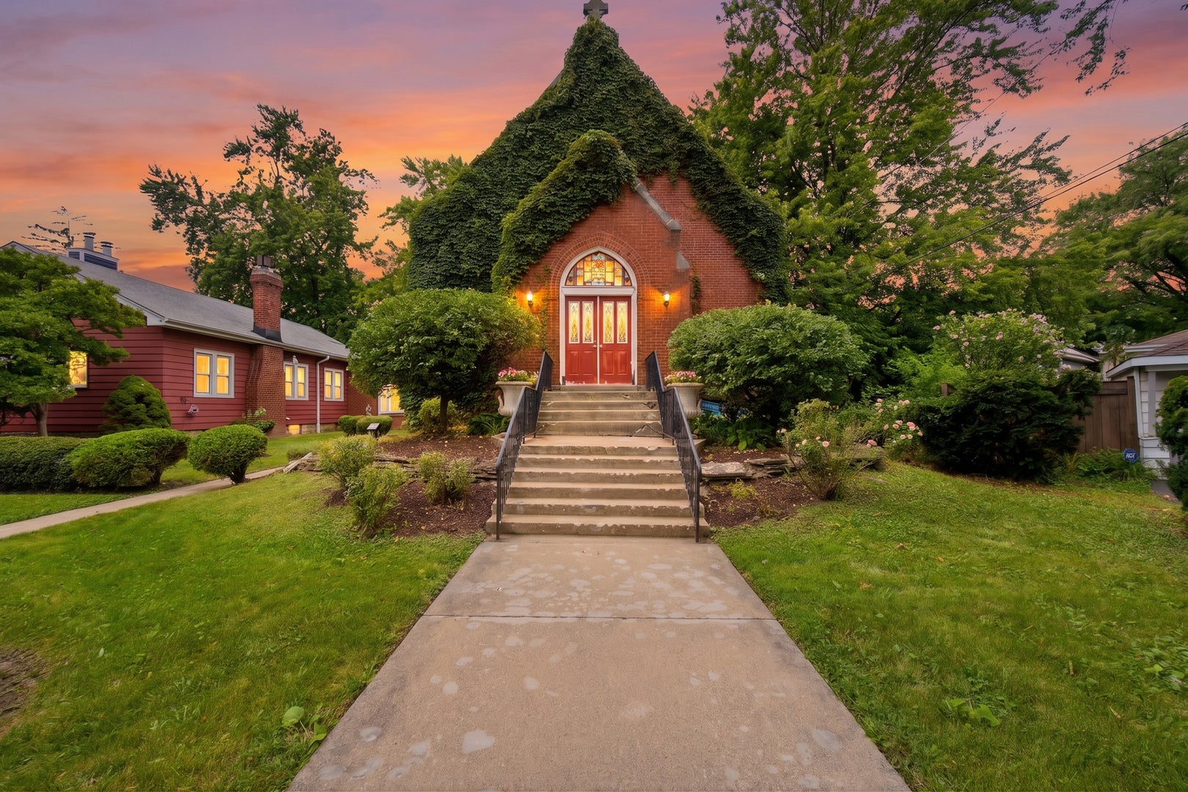
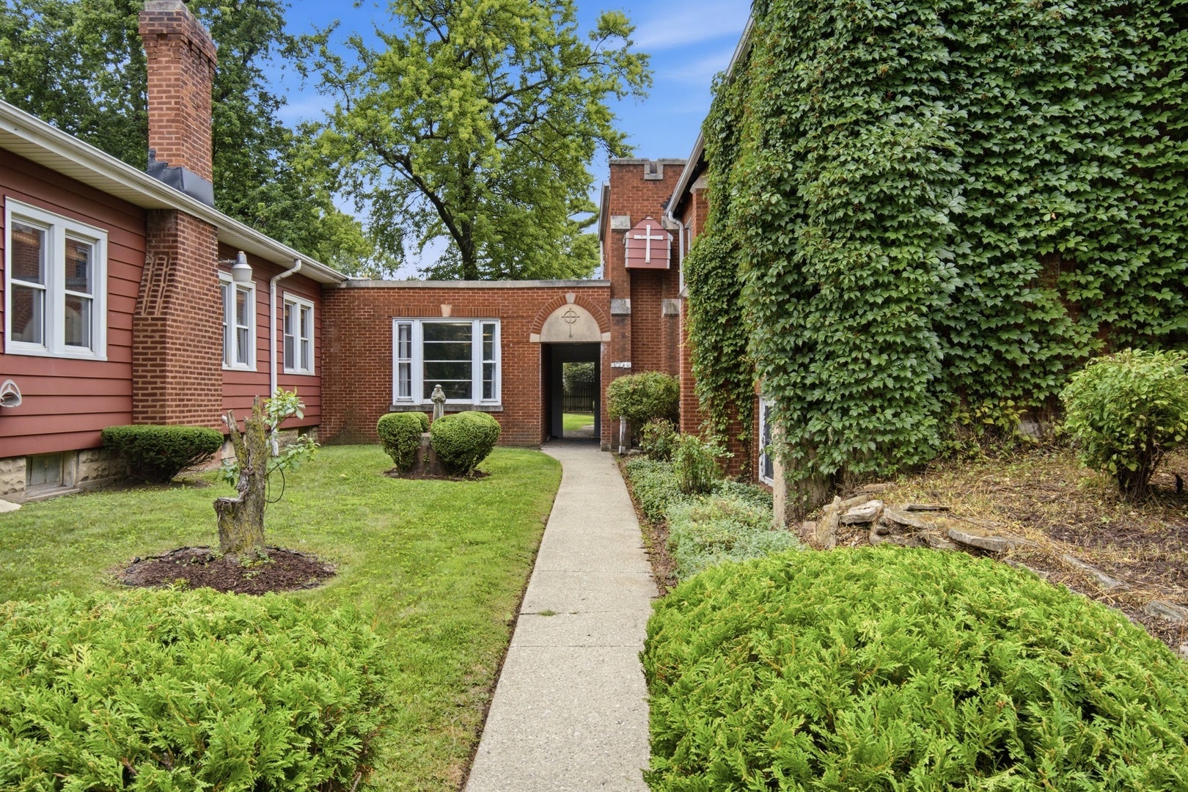
Historic Opportunity: Offered for the first time, a historic 1894 church. This Sanctuary is 6,000 sq. ft. of space with dramatic ceilings, custom wood trusses, beautiful stonework, and striking stained-glass windows.Finished Lower Level is an approximately 3,000 sq. ft. basement with 10' ceilings, a full kitchen, and gathering/meeting rooms. The church sits on a 50 x 201' lot. The main chapel portion is gas forced air with central AC with additional furnaces for other parts of the building. Newer roof and flashing. Zoning & Potential: RS-2 zoning offers: continue utilizing it as a church, or reframe it as a community art center, performance venue, or live-work artist studio. The city has indicated they would not favor a change from the current zoning to any kind of multi-family housing. Being sold AS-IS. It could make a cool single family home. There is not a full bath in the church, just 3 half baths. The adjacent single family home can be purchased also, but is not a requirement.

Save
Ask
Tour
Hide
Share
Listing Snapshot
Price 
$899,000
Days On Site 
43 Days
Bedrooms 
2
Inside Area (SqFt) 
6,000 sqft
Total Baths 
3
Full Baths 
N/A
Partial Baths 
3
Lot Size 
N/A
Year Built 
1894
MLS® Number 
12721568
Status 
Active
Property Tax 
N/A
HOA/Condo/Coop Fees 
N/A
Sq Ft Source 
Plans
Friends & Family
Recent Activity
3 weeks agoListing updated with changes from the MLS®
a month agoStatus changed to Active
a month agoListing first seen on site
General Features
Direction Faces 
North
Foundation 
Concrete Perimeter
Property Sub Type 
Single Family Residence
Sewer 
Public Sewer
SqFt Below 
3000
SqFt Total 
3000
Interior Features
Appliances 
RangeRefrigeratorBar Fridge
Basement 
FinishedExterior EntryFullDaylight
Cooling 
Central AirWindow Unit(s)Zoned
Electric 
Circuit Breakers200+ Amp Service
Heating 
Natural GasForced Air
Interior 
Walk-In Closet(s)
Bedroom 2 
Dimensions - 16X10Level - Lower
Bedroom 3 
Bedroom 4 
Dining Room 
Dimensions - 20X11Level - Main
Family Room 
Dimensions - 26X25Level - Main
Kitchen 
Dimensions - 30X24Level - LowerDescription - Eating Area-Table Space
Kitchen- 2nd 
Dimensions - 13X24Level - Main
Laundry 
Living Room 
Dimensions - 30X48Level - Main
Master Bedroom 
Dimensions - 22X13Level - Lower
Walk In Closet 
Dimensions - 10X10Level - Main
Save
Ask
Tour
Hide
Share
Exterior Features
Construction Details 
Aluminum SidingBrickStone
Roof 
Asphalt
Community Features
MLS Area 
CHI - Norwood Park
School District 
William Howard Taft High School
Township 
Jefferson
Schools
School District
William Howard Taft High School
Elementary School
Norwood Park Elementary School
Middle School
Norwood Park Elementary School
High School
William Howard Taft High School
Listing Courtesy of MRED as distributed by MLS Grid of Coldwell Banker Realty


Based on information submitted to the MLS GRID as of 2026-09-24 10:22 AM UTC. All data is obtained from various sources and may not have been verified by broker or MLS GRID. Supplied Open House Information is subject to change without notice. All information should be independently reviewed and verified for accuracy. Properties may or may not be listed by the office/agent presenting the information.
Last checked: 2026-09-24 10:22 AM UTC
MRED DMCA Copyright Information Copyright © 2026 Midwest Real Estate Data LLC. All rights reserved.

Neighborhood & Commute
Source: Walkscore
Disclosure: Community information and market data powered by Constellation Data Labs. Information is deemed reliable but not guaranteed.
Save
Ask
Tour
Hide
Share