
Search Homes for Sale in Chicago’s Western Suburbs
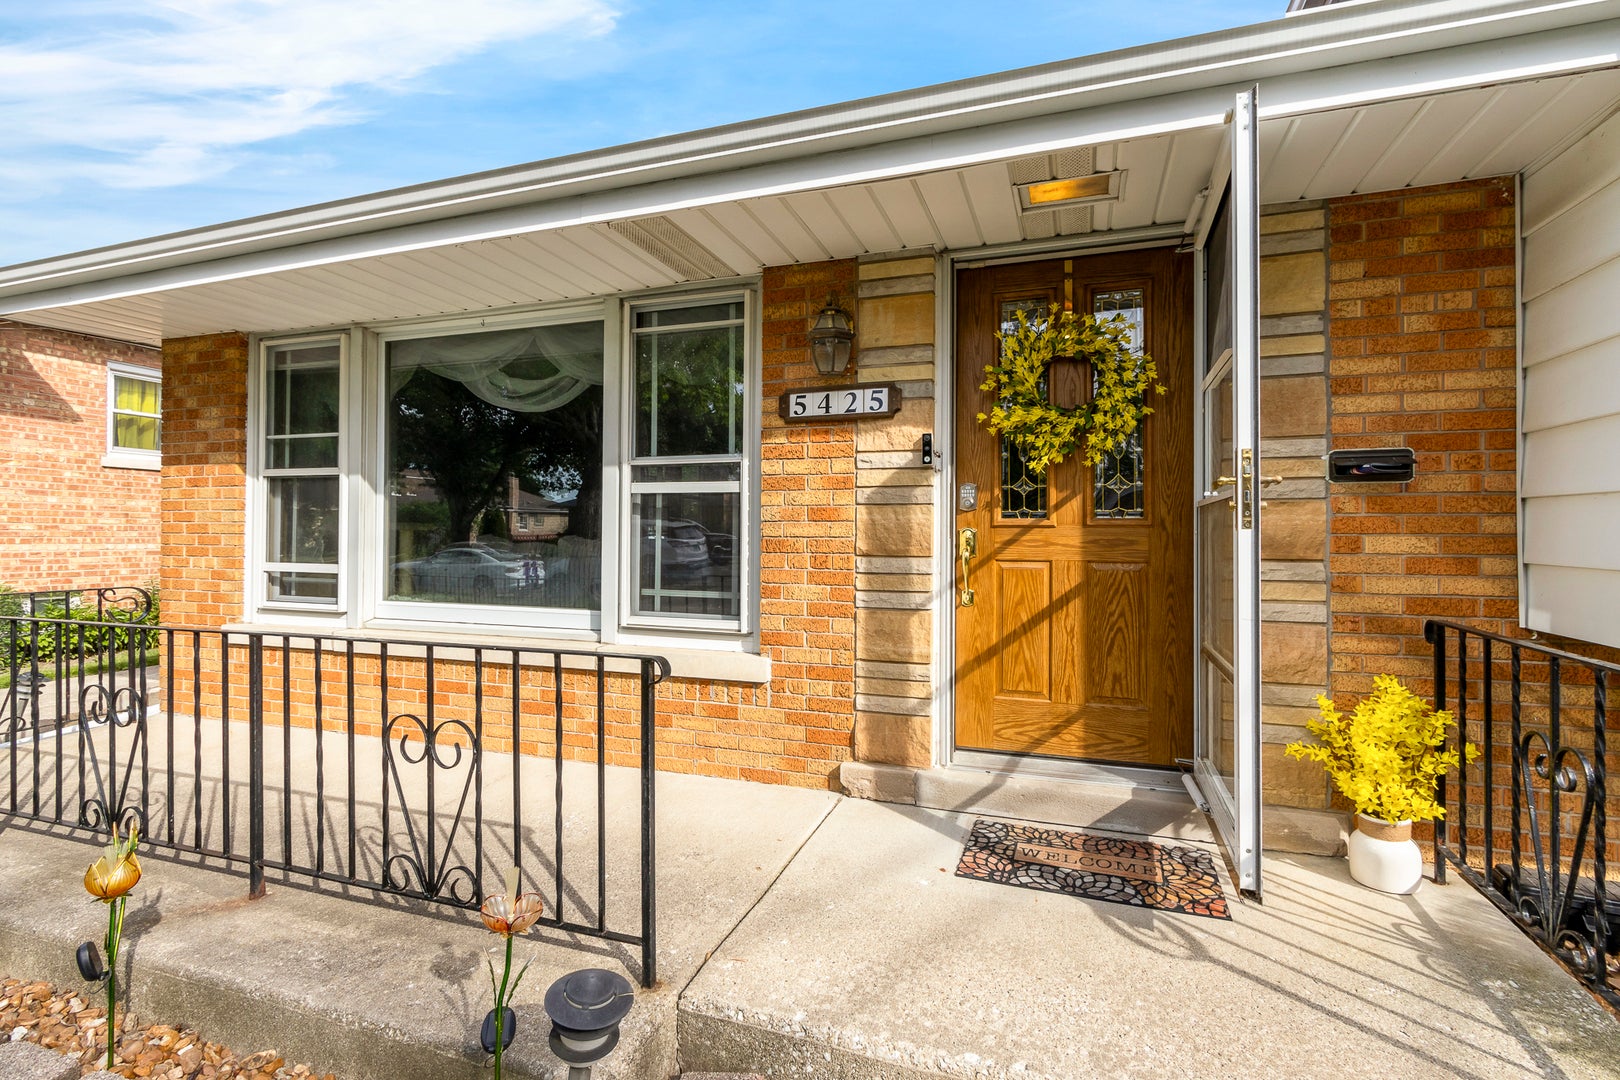
5425 Drury LaneOak Lawn, IL 60453
Mortgage Calculator
Monthly Payment (Est.)
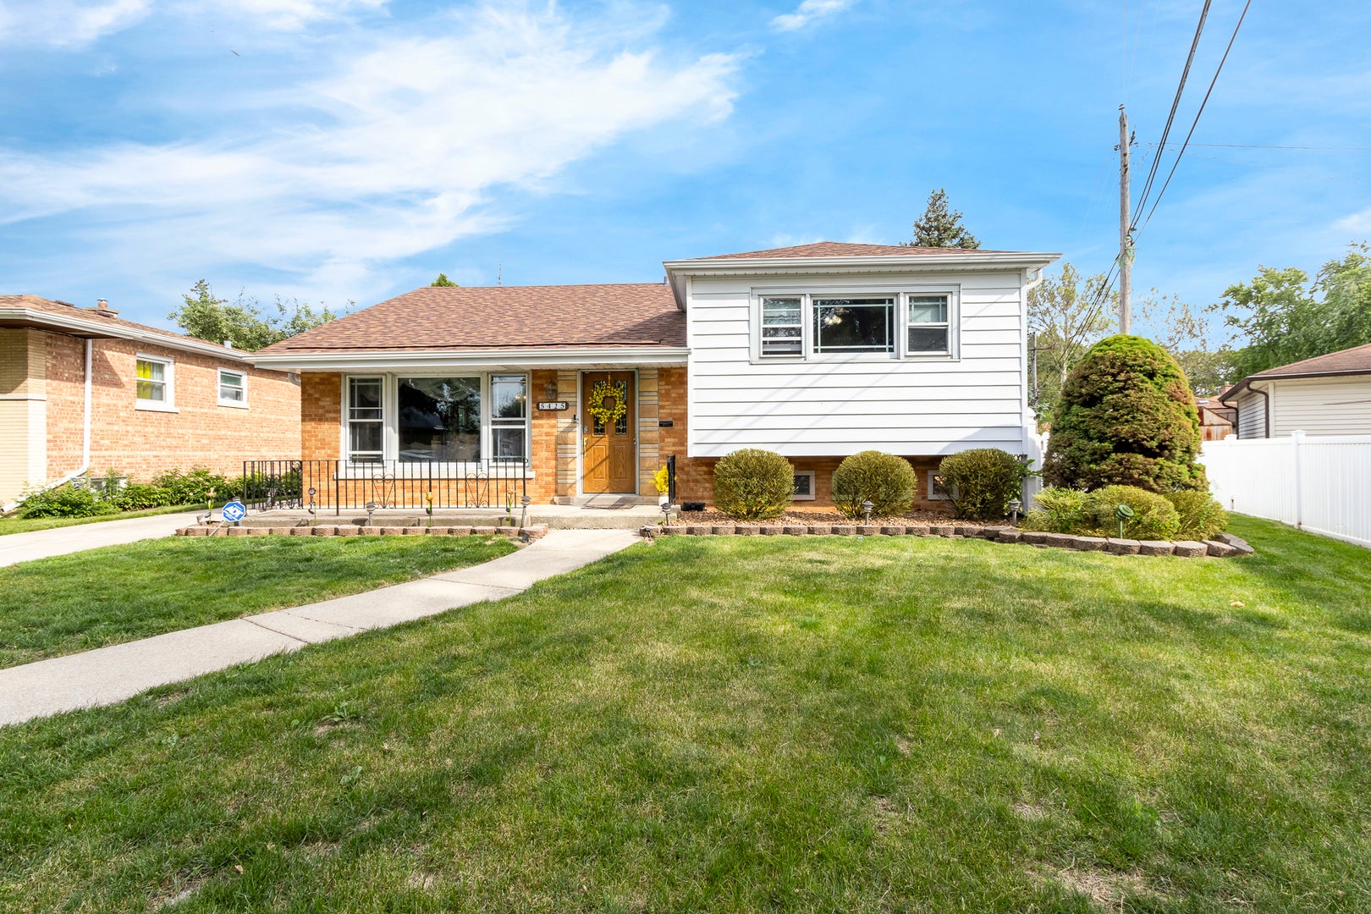
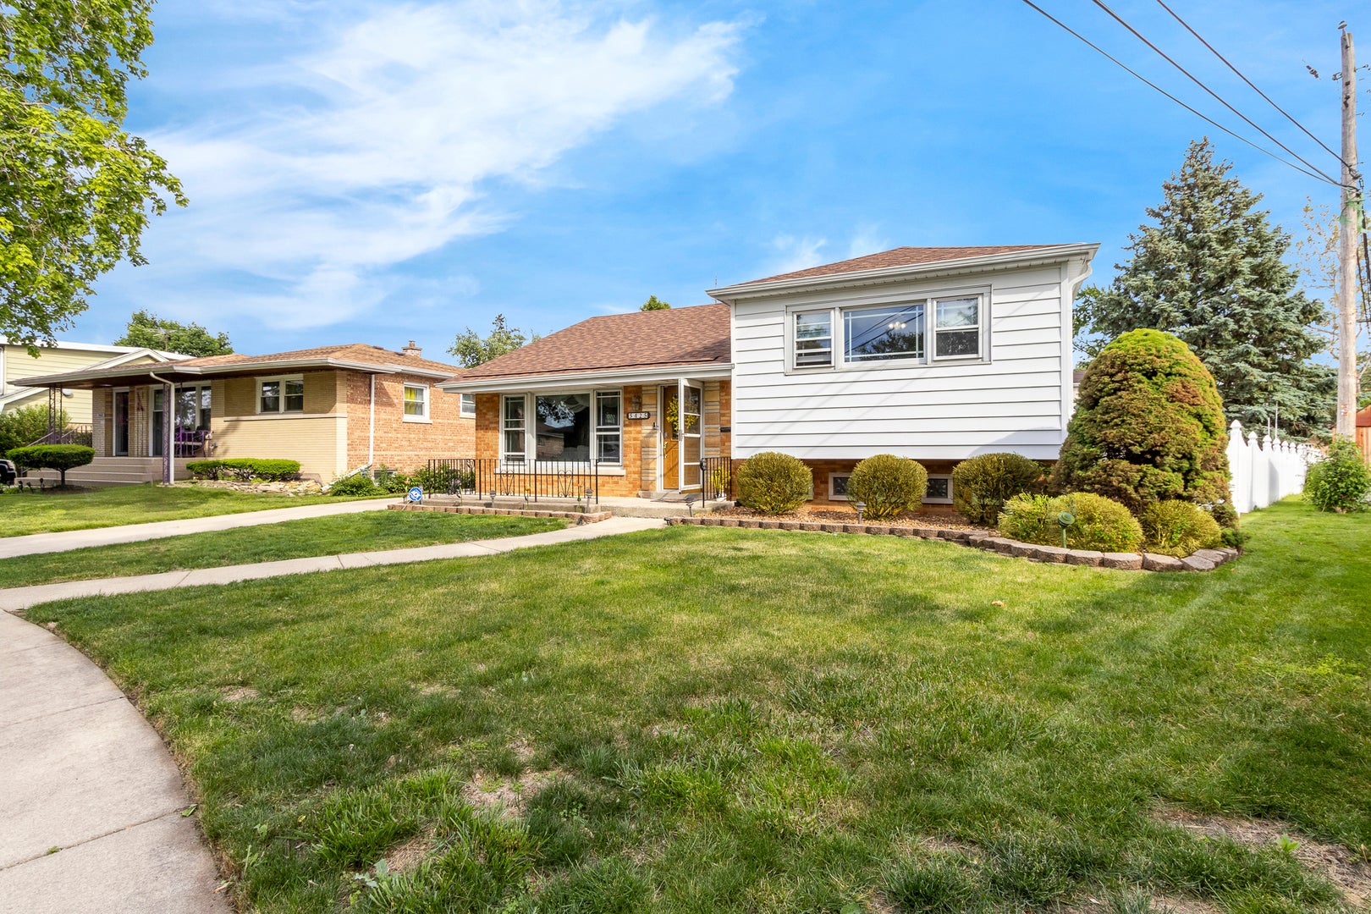
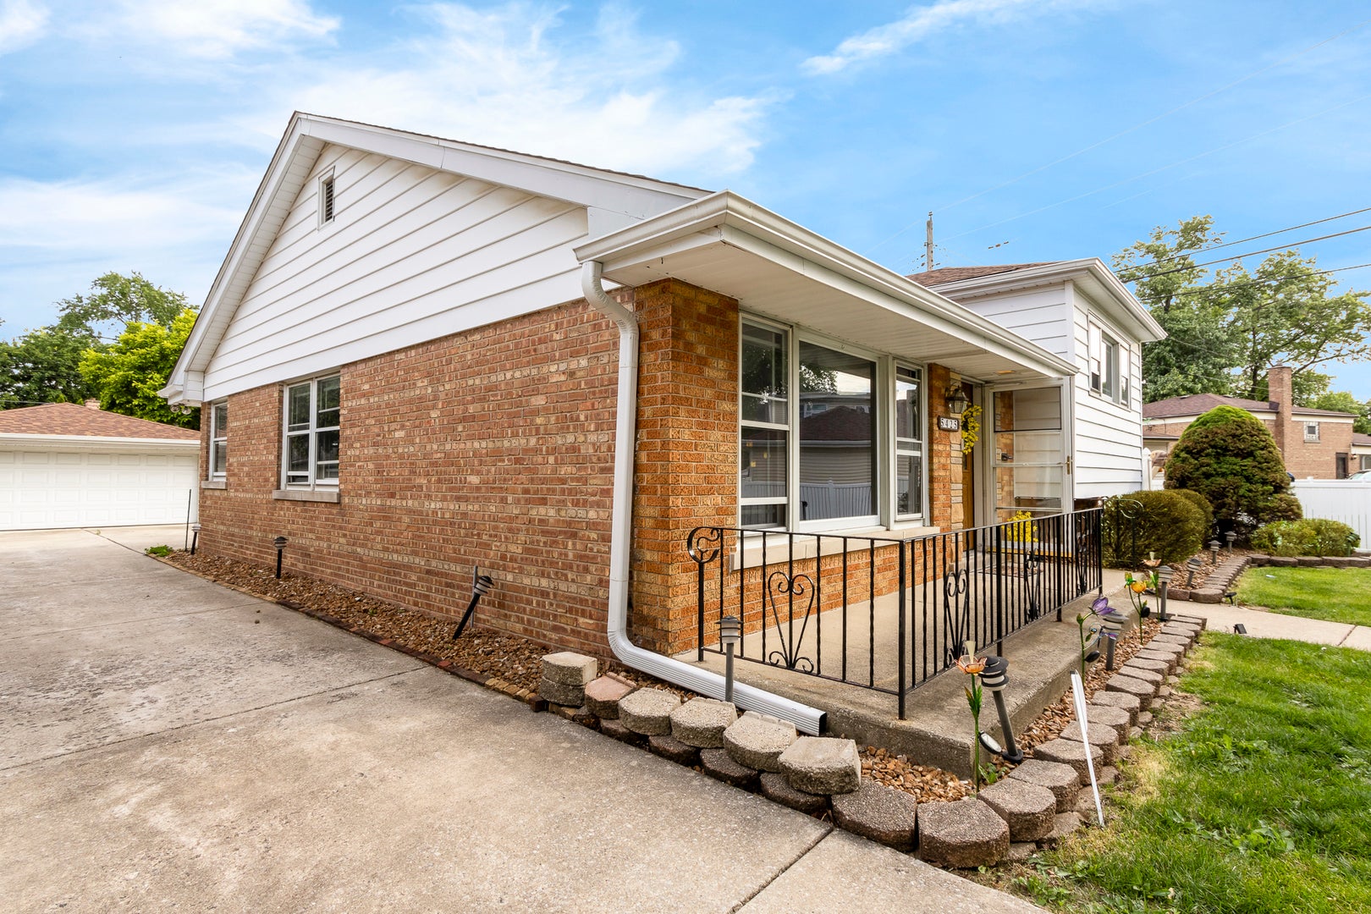
Enter an interest rate to see your estimated monthly payment.Well-Kept Cozy Solid 3-bedroom, 1.5-bath Split Level in a highly desirable part of Oak Lawn! This inviting home features a spacious layout, Original & Solid Kitchen Cabinets, Newer Roof installed Nov 2024, Double pane Windows. Central Heat & A/C Unit, a family Rm for added living space, and a long driveway that leads to a detached 2 Car garage. Situated on a generously sized lot, the backyard is perfect for entertaining, gardening, or relaxing. Conveniently located near parks, schools, shopping, restaurants, and commuter routes. Enjoy the beauty of nature just moments from home, with a nearby prairie preserve & other natural areas providing the perfect place to unwind & take in the scenery. Conveniently located near Parks & Recreational facilities. Served by highly regarded Oak Lawn-Hometown School District 123 & Community High School District 218. Don't miss this exceptional opportunity to make this charming home your own!
| 3 days ago | Listing updated with changes from the MLS® | |
| 3 days ago | Status changed to Active Under Contract | |
| 3 weeks ago | Price changed to $339,950 | |
| 2 months ago | Listing first seen on site |

Based on information submitted to the MLS GRID as of 2026-10-14 05:39 PM UTC. All data is obtained from various sources and may not have been verified by broker or MLS GRID. Supplied Open House Information is subject to change without notice. All information should be independently reviewed and verified for accuracy. Properties may or may not be listed by the office/agent presenting the information.
Last checked: 2026-10-14 05:39 PM UTC
MRED DMCA Copyright Information Copyright © 2026 Midwest Real Estate Data LLC. All rights reserved.