O'Neil Property Group
Save
Ask
Tour
Hide
Share
$349,900
52 Days On Site

2164 270th Street
Grand Mound, IA 52751

Single Family Residence|Pending
3
Beds
1
Total Bath
1
Full Bath
1,310
SqFt
$267
/SqFt
1974
Built
County:
Clinton
Listing Courtesy of MRED as distributed by MLS Grid of Mel Foster Co. Davenport
2164 270th Street2164 270th Street2164 270th Street2164 270th Street
Save
Ask
Tour
Hide
Share

Mortgage Calculator

Monthly Payment (Est.)

Enter an interest rate to see your estimated monthly payment.
Calculator powered by Showcase IDX, a Constellation1 Company. Copyright ©2026 Information is deemed reliable but not guaranteed.

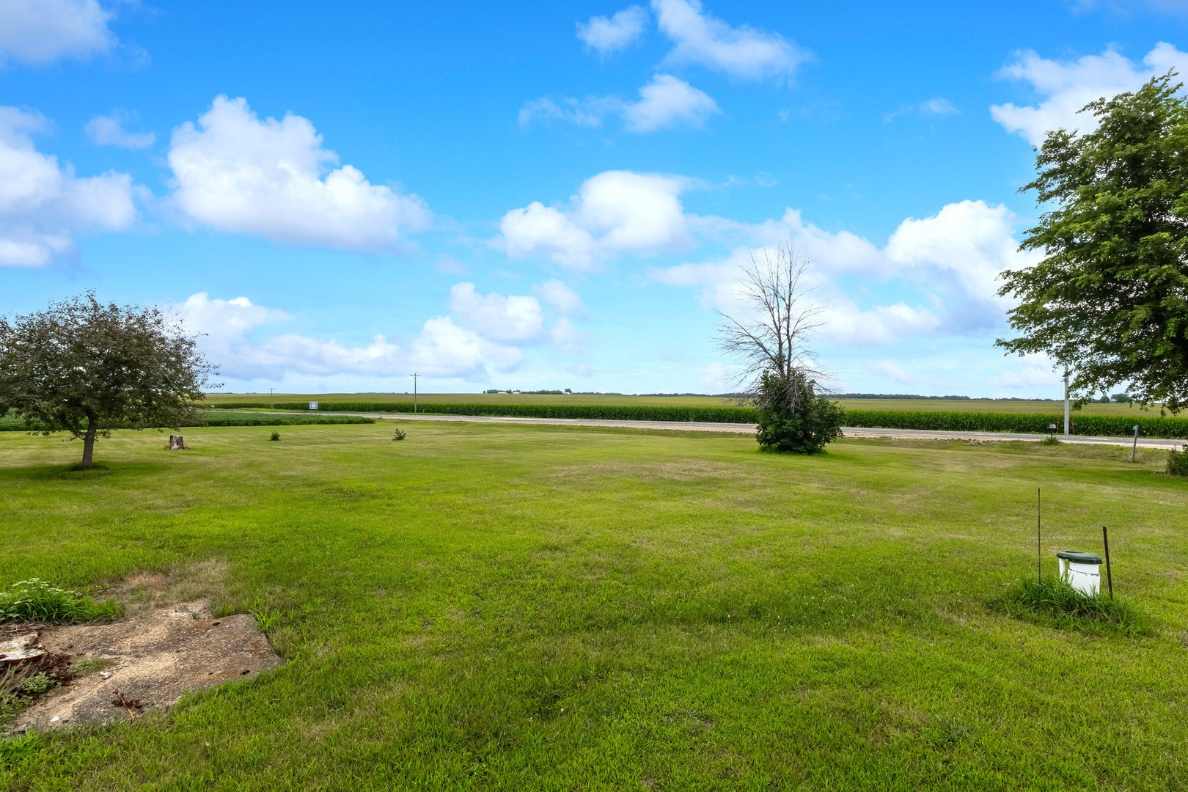
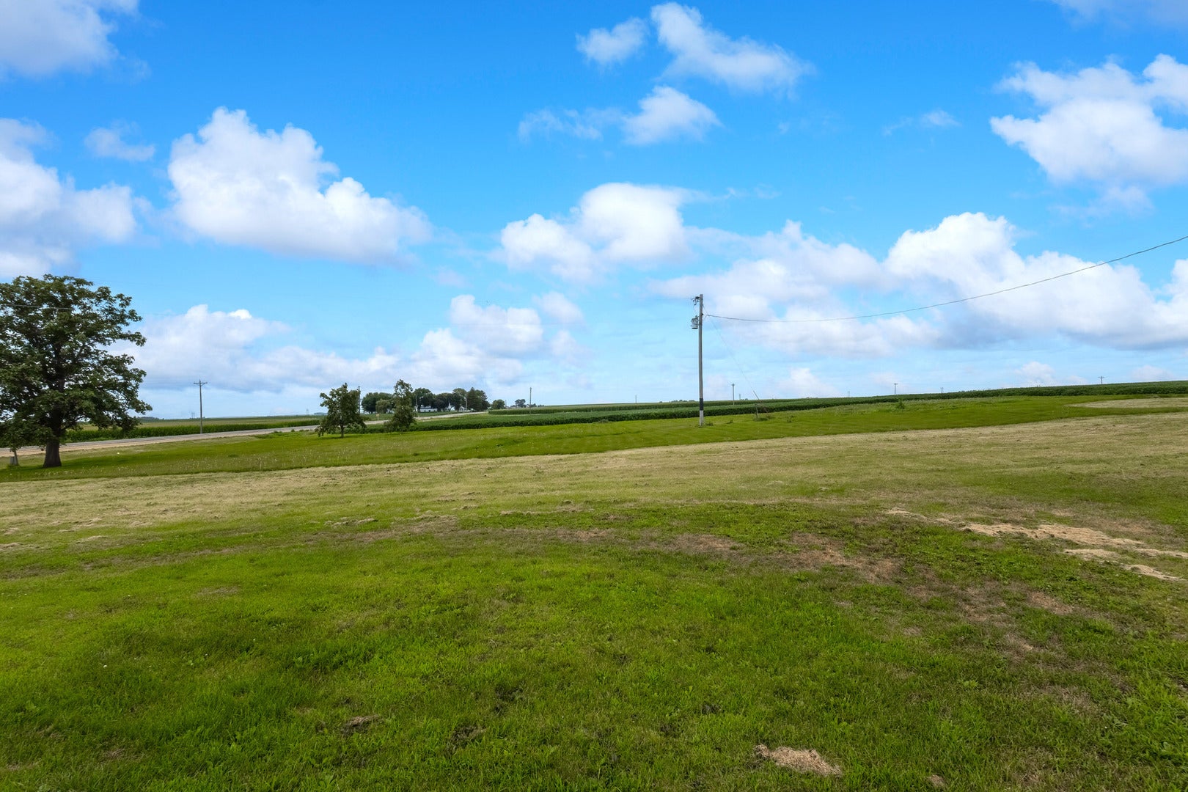
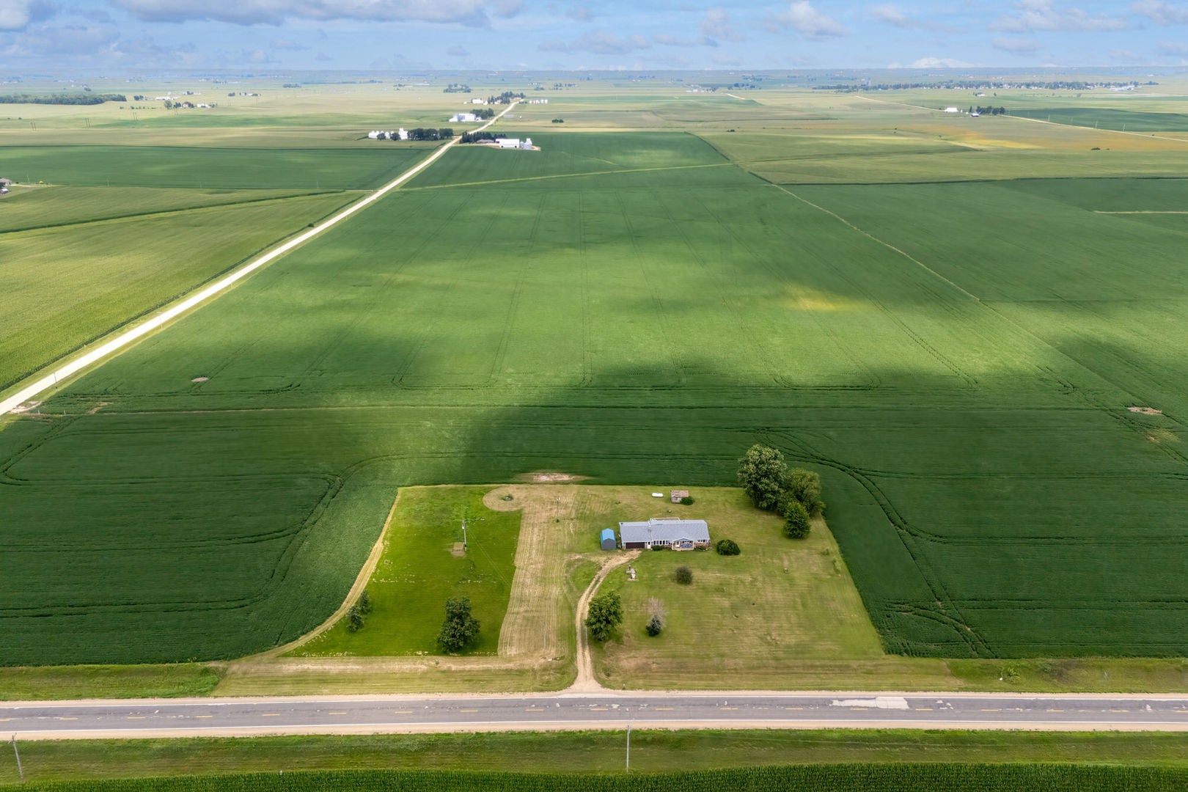
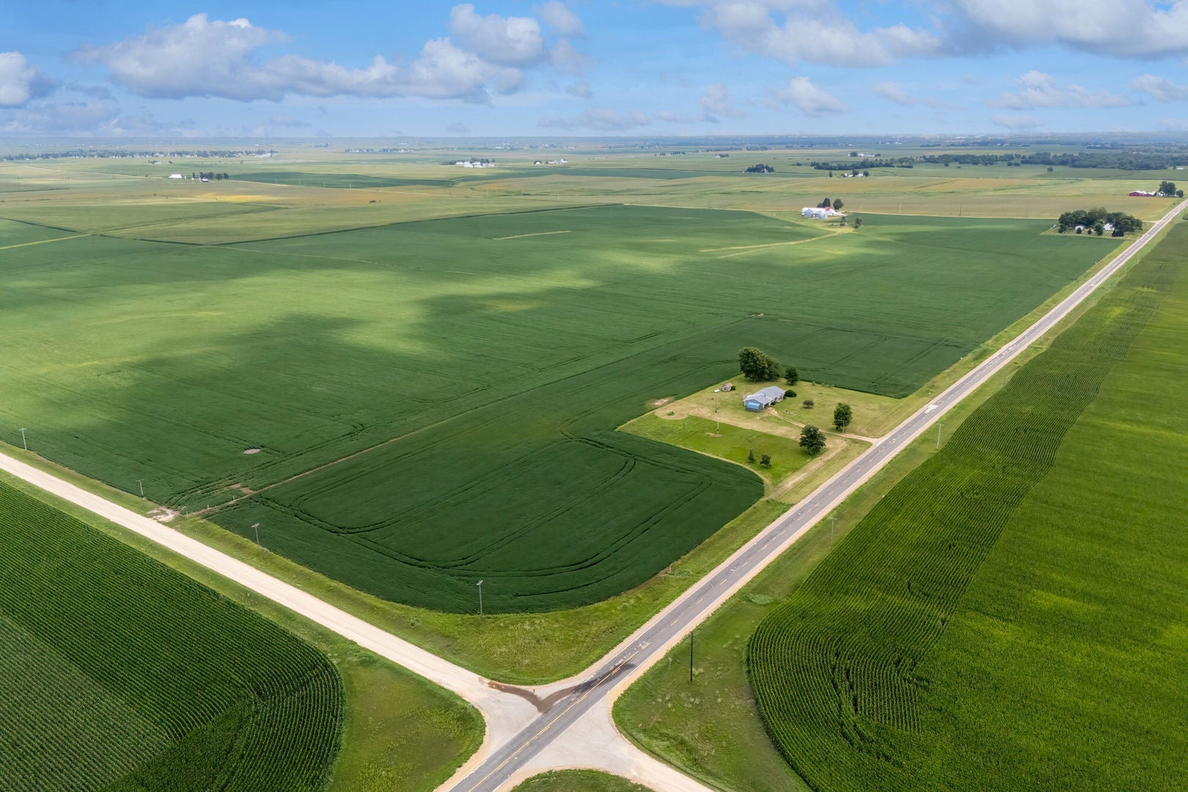
Set on 13 peaceful acres in Grand Mound, this 3 BR/1 Bath ranch home offers an open plan including living room w/fireplace, a dinette with glass sliders to the rear yard and deck, and a kitchen with peninsula. Open, easy access to the full basement.....there is a finished rec room with no finished floor; basement also includes an open space with shower, stool, and vanity. Roof, siding, and windows replaced in 2018, furnace and air replaced in 2022. This home needs some TLC, but offers the perfect blend of privacy, usability, and wide-open agricultural views. Enjoy paved road access, no HOA restrictions, and income producing crop ground currently under lease. An oversized 24x28 garage provides excellent storage or workshop space. Expansive agricultural vistas surround the property, creating a beautiful rural backdrop for your next home or investment. Water softener/treatment system is not functional. Acreage dimensions typically go to middle of the road. Buyers/Buyer Agents should confirm all information.

Save
Ask
Tour
Hide
Share
Listing Snapshot
Price 
$349,900
Days On Site 
52 Days
Bedrooms 
3
Inside Area (SqFt) 
1,310 sqft
Total Baths 
1
Full Baths 
1
Partial Baths 
N/A
Lot Size 
13 Acres
Year Built 
1974
MLS® Number 
12721627
Status 
Pending
Property Tax 
$2,998
HOA/Condo/Coop Fees 
N/A
Sq Ft Source 
Assessor
Friends & Family
Recent Activity
2 months agoListing updated with changes from the MLS®
2 months agoStatus changed to Pending
2 months agoListing first seen on site
General Features
Acres 
13
Attached Garage 
Yes
Direction Faces 
South
Foundation 
Block
Garage 
Yes
Garage Spaces 
2
Parking 
GravelGarage Door OpenerAttachedGarage Faces FrontGarage
Parking Spaces 
2
Property Sub Type 
Single Family Residence
Sewer 
Septic Tank
Special Circumstances 
Standard
SqFt Below 
200
SqFt Total 
1310
Style 
Ranch
Water Source 
Well
Interior Features
Appliances 
RangeDishwasherRefrigerator
Basement 
Partially FinishedStorage SpaceFull
Cooling 
Central Air
Electric 
Circuit Breakers200+ Amp Service
Fireplace 
Yes
Fireplace Features 
Living RoomWood BurningMasonry
Fireplaces 
1
Flooring 
Carpet
Heating 
Propane
Interior 
Pantry
Window Features 
Double Pane Windows
Bedroom 2 
Dimensions - 11X10Level - Main
Bedroom 3 
Dimensions - 11X10Level - Main
Bedroom 4 
Dining Room 
Family Room 
Kitchen 
Dimensions - 11X11Level - MainDescription - Eating Area-Breakfast Bar,Eating Area-Table Space
Laundry 
Dimensions - 8X8Level - Basement
Living Room 
Dimensions - 19X13Level - Main
Master Bedroom 
Dimensions - 15X11Level - Main
Recreation Room 
Dimensions - 15X13Level - Basement
Save
Ask
Tour
Hide
Share
Exterior Features
Construction Details 
Vinyl Siding
Lot Features 
Corner LotLevel
Other Structures 
Shed(s)
Patio And Porch 
Deck
Roof 
Asphalt
Windows/Doors 
Double Pane Windows
Community Features
MLS Area 
Grand Mound
School District 
Central Dewitt High School
Township 
N/A
Schools
School District
Central Dewitt High School
Elementary School
Ekstrand Elementary School
Middle School
Central Dewitt Intermediate Scho
High School
Central Dewitt High School
Listing Courtesy of MRED as distributed by MLS Grid of Mel Foster Co. Davenport


Based on information submitted to the MLS GRID as of 2026-09-24 09:56 PM UTC. All data is obtained from various sources and may not have been verified by broker or MLS GRID. Supplied Open House Information is subject to change without notice. All information should be independently reviewed and verified for accuracy. Properties may or may not be listed by the office/agent presenting the information.
Last checked: 2026-09-24 09:56 PM UTC
MRED DMCA Copyright Information Copyright © 2026 Midwest Real Estate Data LLC. All rights reserved.

Neighborhood & Commute
Source: Walkscore
Disclosure: Community information and market data powered by Constellation Data Labs. Information is deemed reliable but not guaranteed.
Save
Ask
Tour
Hide
Share