
26525 W Old Stage LaneChannahon, IL 60410
Mortgage Calculator
Monthly Payment (Est.)
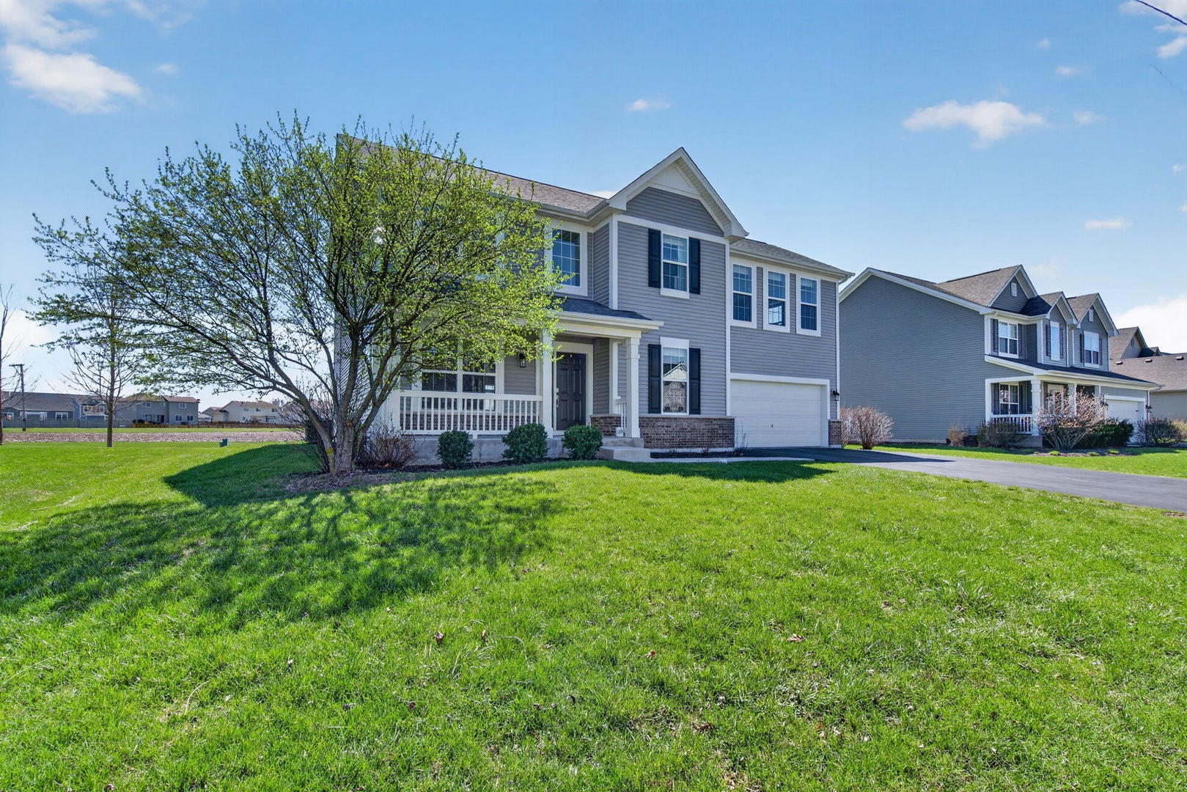
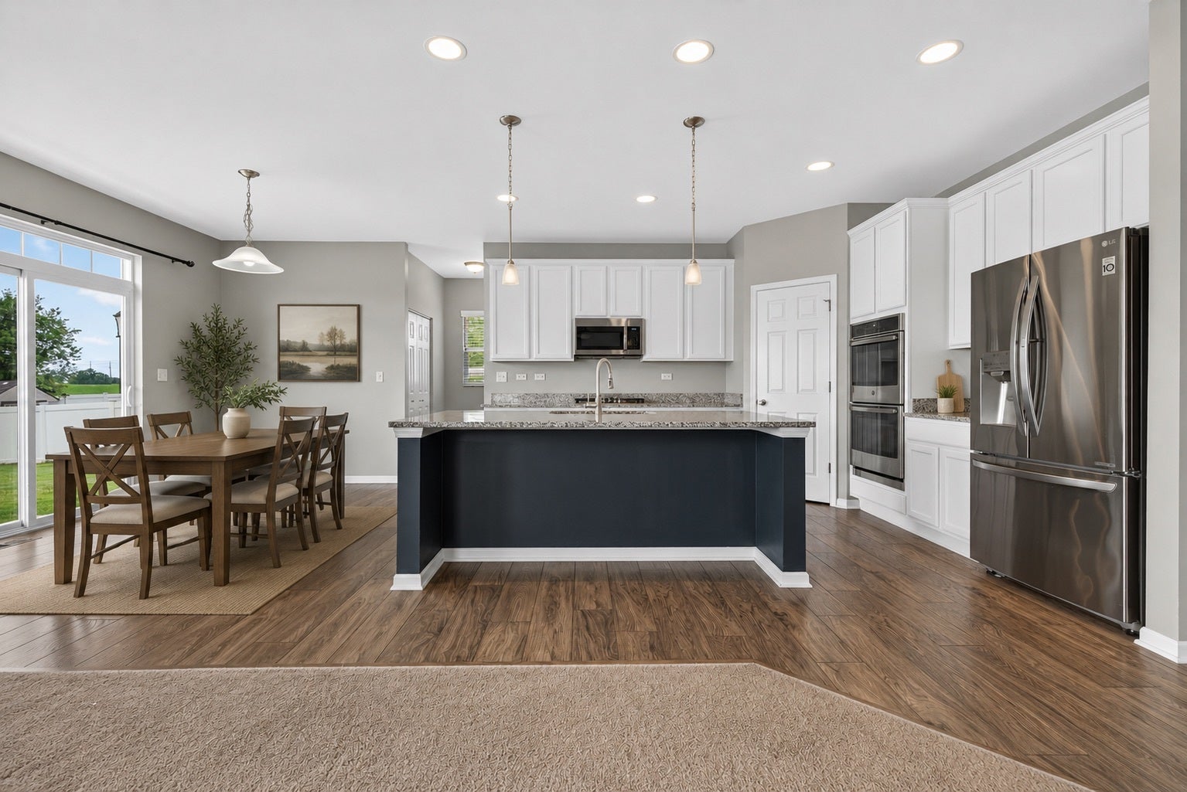
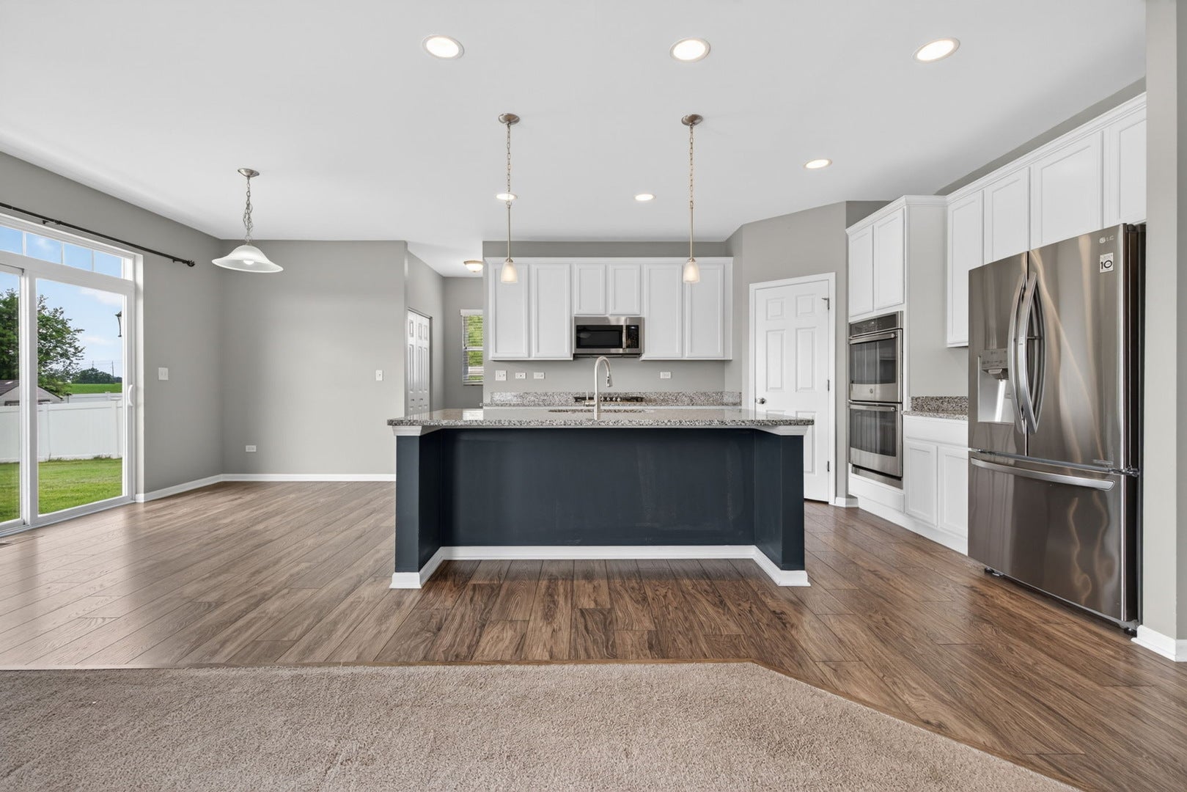
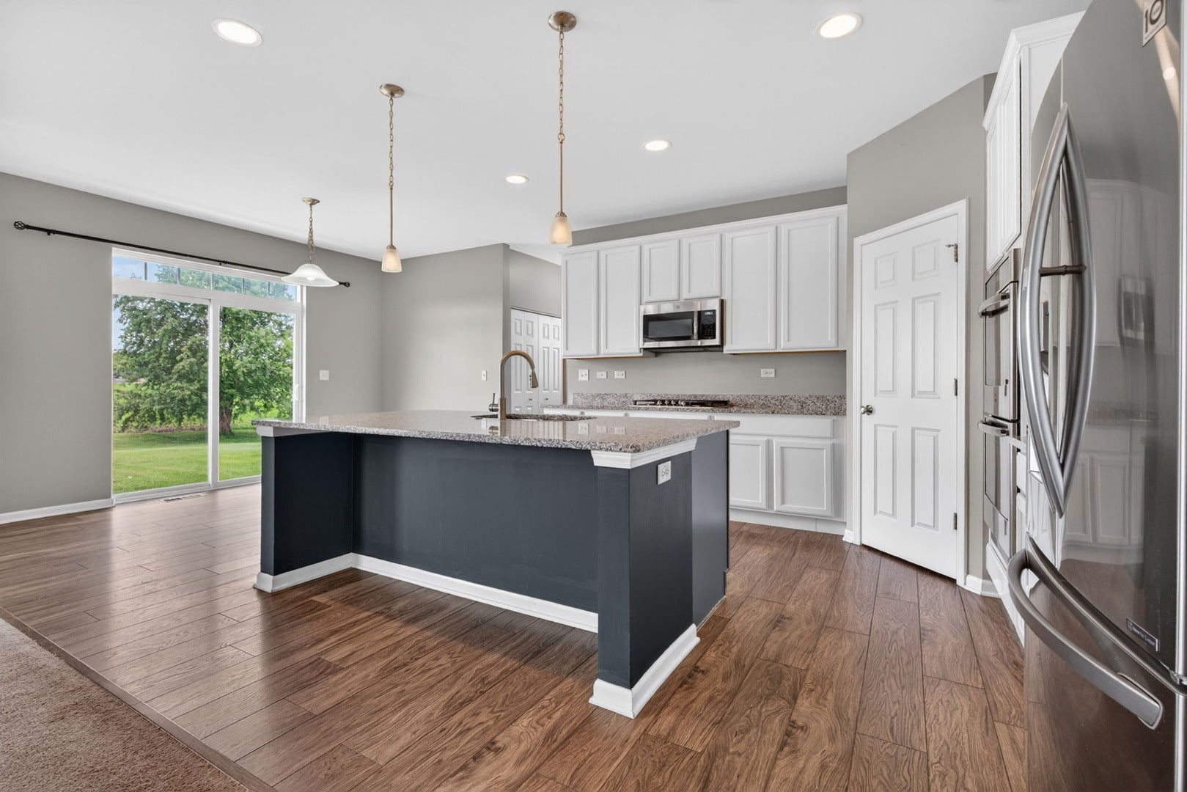
$2,140Discover the space, comfort, and flexibility you have been looking for in this beautifully designed home offering over 3,500 square feet of living space! From the inviting front porch to the spacious backyard with no rear neighbors, this home is designed for both everyday living and effortless entertaining. The open-concept main level features a stunning gourmet kitchen complete with granite countertops, stainless steel appliances, a double oven, 5-burner cooktop, center island with seating, walk-in pantry, abundant cabinetry, and a bright breakfast area. The kitchen flows seamlessly into the expansive family room, creating the perfect space to gather with family and friends. A formal dining room is ready for holiday dinners, while the flexible front room can easily serve as a home office, playroom, or additional sitting area. Upstairs, you will find 4 generously sized bedrooms plus a spacious loft that is thoughtfully separated from the bedrooms-ideal for a second family room, media space, playroom, or home gym. The private primary suite offers 2 walk-in closets, a double vanity, beautifully tiled shower, separate water closet, and plenty of room to relax at the end of the day. The unfinished basement is already equipped with a bathroom rough-in, giving you the opportunity to create the additional living space you have always wanted. Outside, enjoy the privacy of a large backyard with no homes directly behind you. Additional highlights include an attached 2-car garage and a leased energy-efficient solar panel system that helps provide predictable utility costs. The solar lease is just $136.60 per month, and the average monthly electric bill is approximately $30, offering significant savings compared to rising electricity rates. Please note there is currently no homeowner's exemption reflected in the property taxes. With an exceptional floor plan, generous room sizes, and endless potential to make it your own, this home is ready to welcome its next owners. Exceptional value for over 3500 square feet!
| 3 days ago | Listing updated with changes from the MLS® | |
| 2 weeks ago | Status changed to Active Under Contract | |
| a month ago | Listing first seen on site |

Based on information submitted to the MLS GRID as of 2026-09-14 11:59 AM UTC. All data is obtained from various sources and may not have been verified by broker or MLS GRID. Supplied Open House Information is subject to change without notice. All information should be independently reviewed and verified for accuracy. Properties may or may not be listed by the office/agent presenting the information.
Last checked: 2026-09-14 11:59 AM UTC
MRED DMCA Copyright Information Copyright © 2026 Midwest Real Estate Data LLC. All rights reserved.