
4136 N California Avenue 201Chicago, IL 60618
Mortgage Calculator
Monthly Payment (Est.)
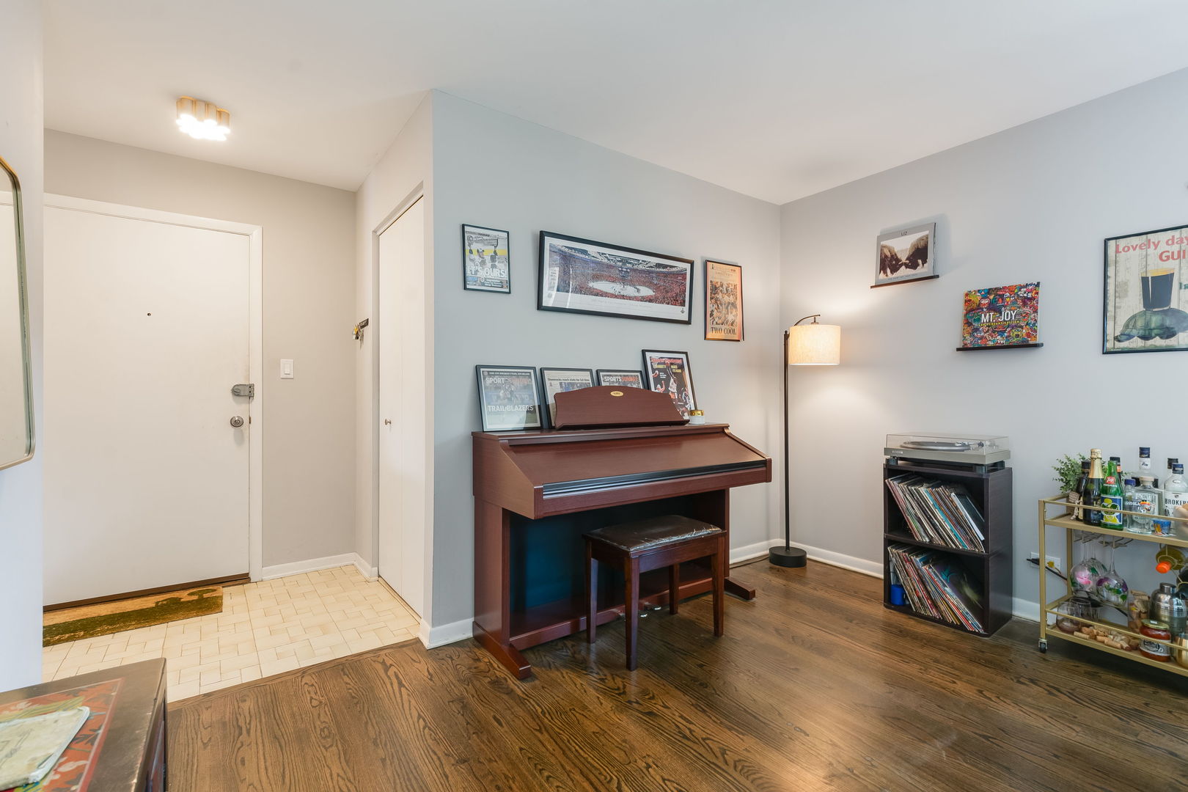
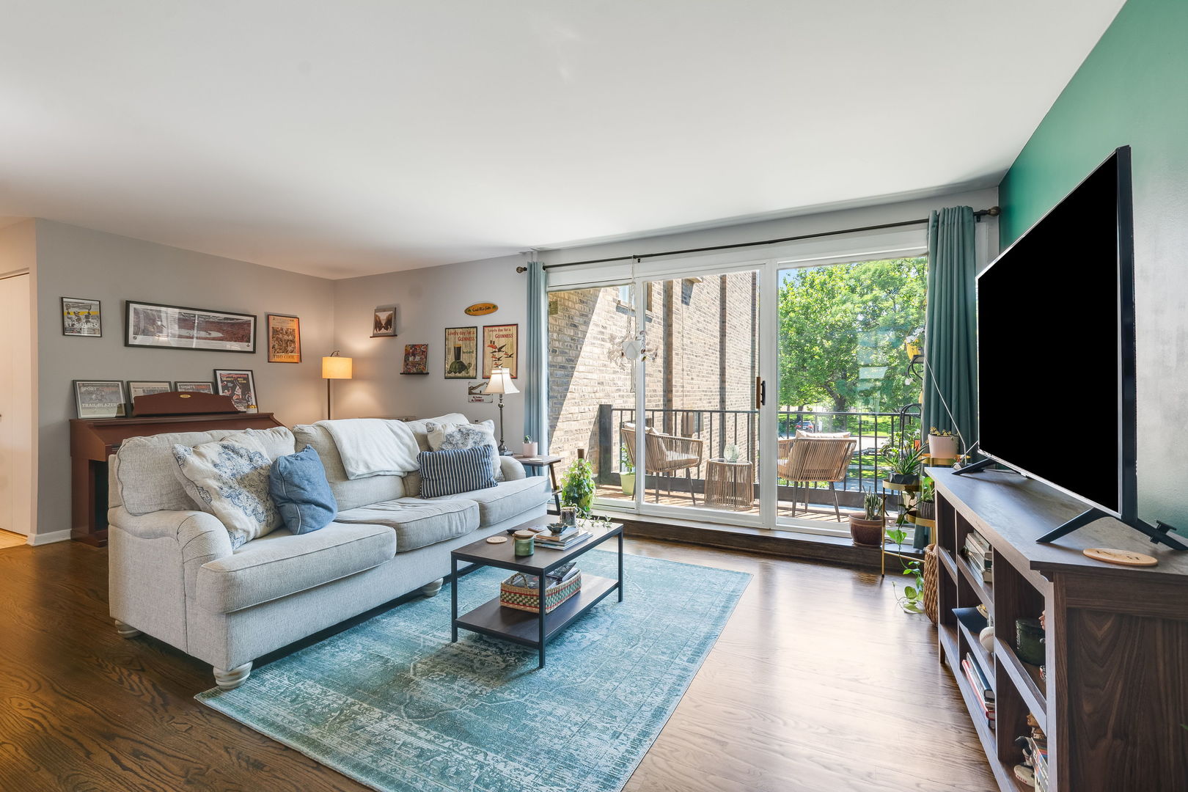
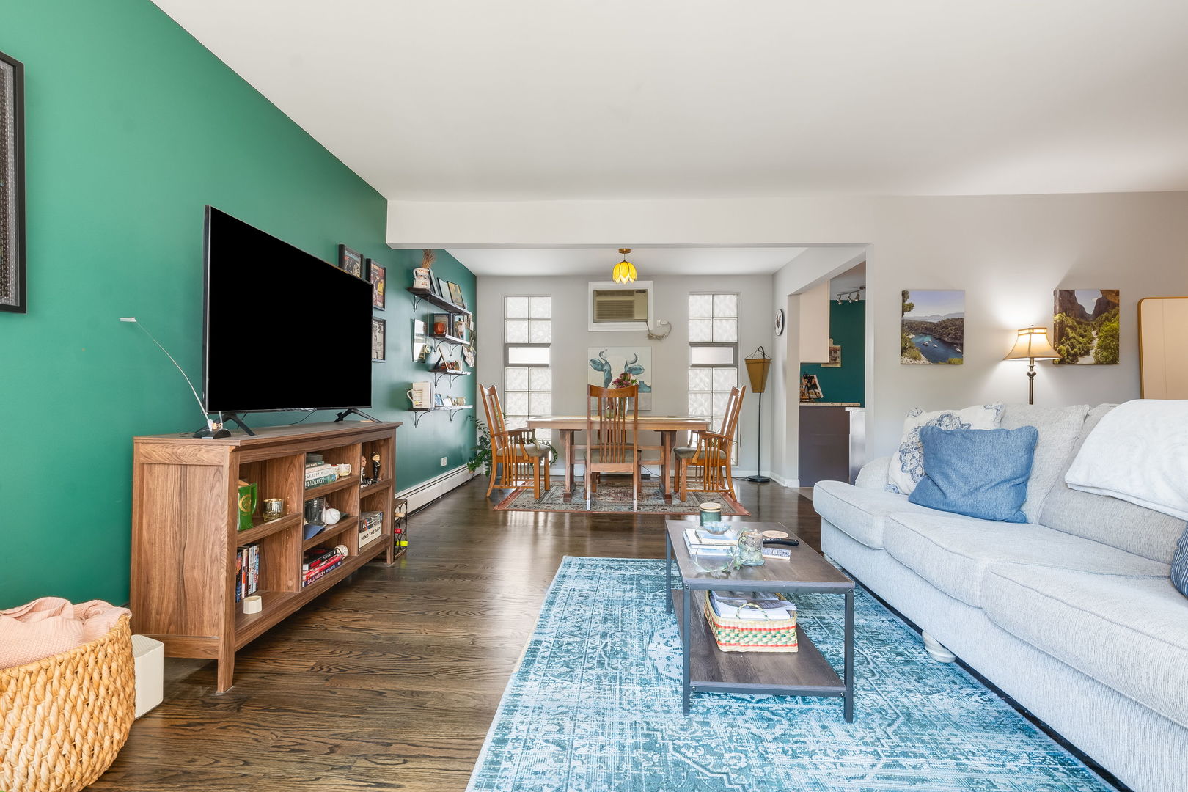
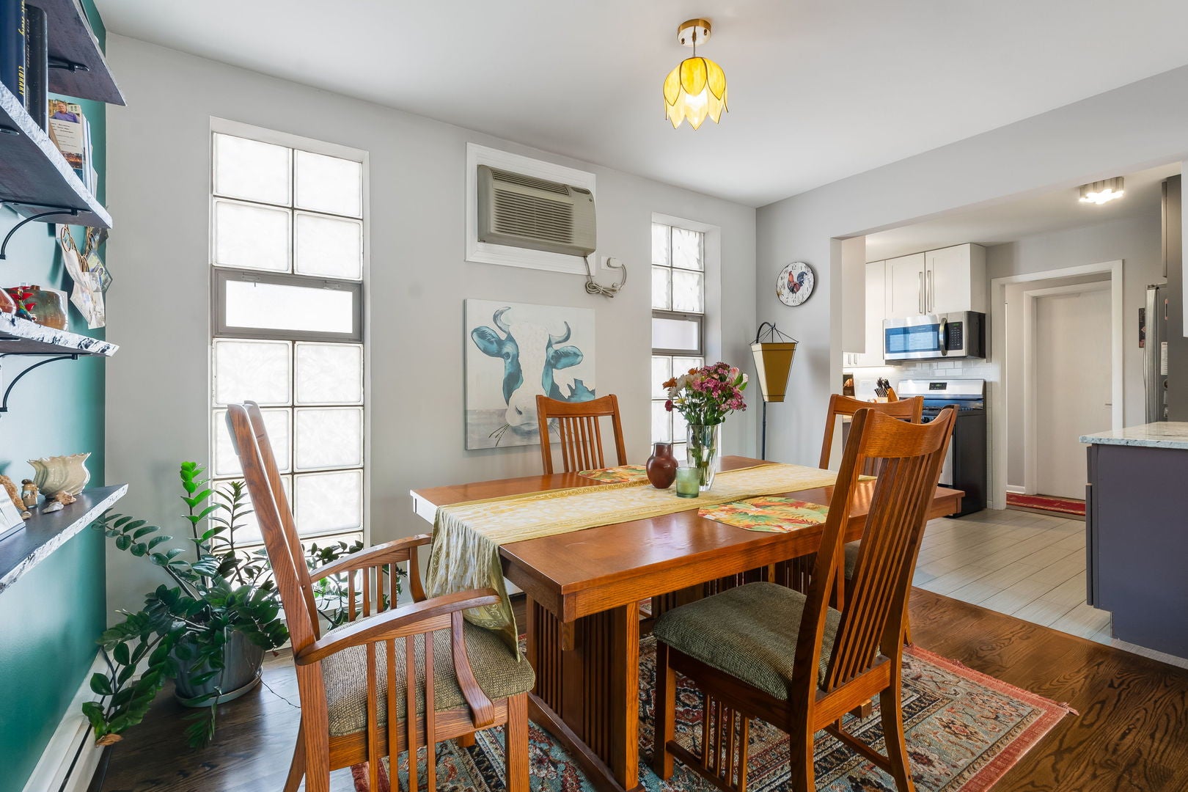
Enter an interest rate to see your estimated monthly payment.Incredible midcentury building overlooking the 55-acre Horner Park, home to the Farmers Market, Beer Fest, the Summer Concert in the Park series, the nature trail along the riverfront and so much more. This two-bedroom unit sits back away from California for maximum quiet and light and is the largest floorplan in the building. Gorgeous east facing balcony with huge sliding doors allows great light in the unit and fun outdoor access for quiet private conversation, lovely alfresco cocktails and watching the joggers, ball players and dog walkers in the park. Beautifully rehabbed in 2018. Huge living area with office extension, separate dining room. Gorgeous kitchen with SS appliances, stone countertops, tile backsplash and under cabinet lighting and side by side front loading washer and dryer. Bathroom is accessible from the hall and the primary bedroom and features a cool double bowl vanity with great storage. Linen closet. Two bedrooms-1 king sized, 1 queen, with ample closets (primary has his and hers). Extensive front hall walk-in closet. Additional basement storage. Self-managed building. Social gathering space in the basement with gym equipment and half bath. There are 8 parking spaces off the alley and 2 tandem spaces for first come parking but street parking is open, free and very available. Need to go to the Loop? The CTA Brown Line Stop at Francisco is an easy 12-minute walk. This one has all your have to haves!
| 2 weeks ago | Listing updated with changes from the MLS® | |
| 2 weeks ago | Status changed to Pending | |
| a month ago | Listing first seen on site |

Based on information submitted to the MLS GRID as of 2026-09-25 02:17 PM UTC. All data is obtained from various sources and may not have been verified by broker or MLS GRID. Supplied Open House Information is subject to change without notice. All information should be independently reviewed and verified for accuracy. Properties may or may not be listed by the office/agent presenting the information.
Last checked: 2026-09-25 02:17 PM UTC
MRED DMCA Copyright Information Copyright © 2026 Midwest Real Estate Data LLC. All rights reserved.
Did you know? You can invite friends and family to your search. They can join your search, rate and discuss listings with you.