
3916 Bay Circle 3916Champaign, IL 61822
Mortgage Calculator
Monthly Payment (Est.)
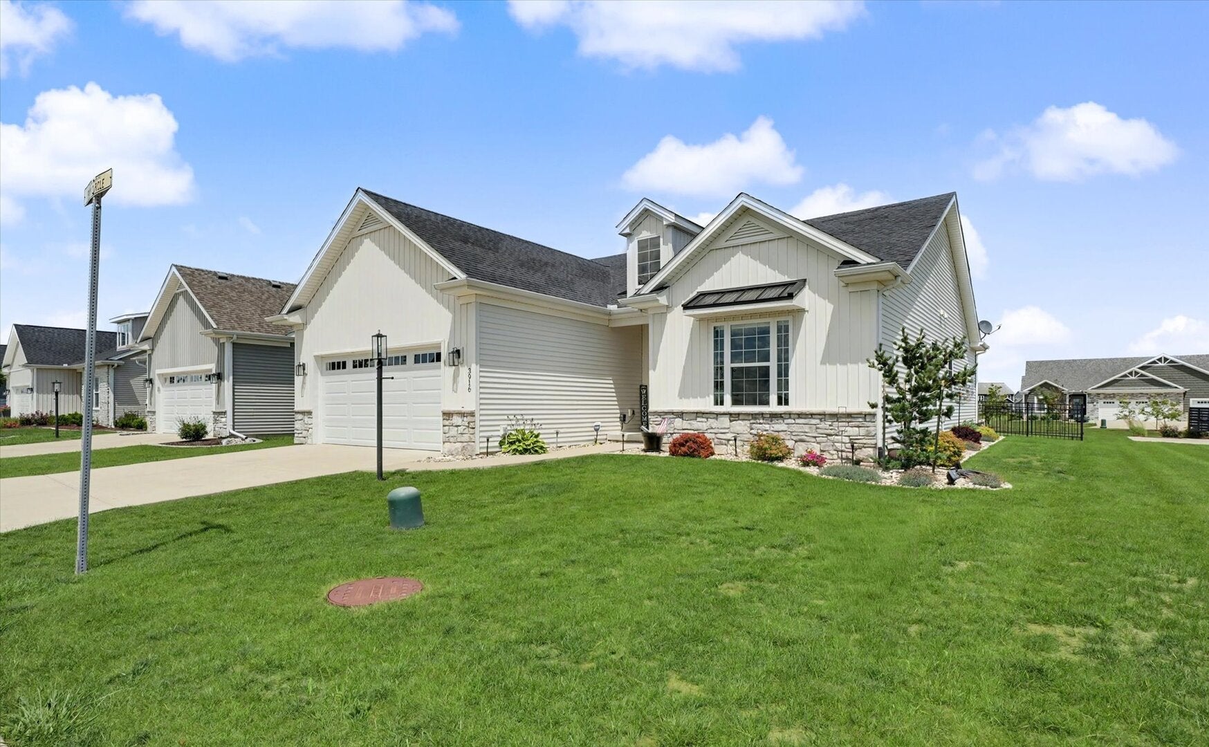
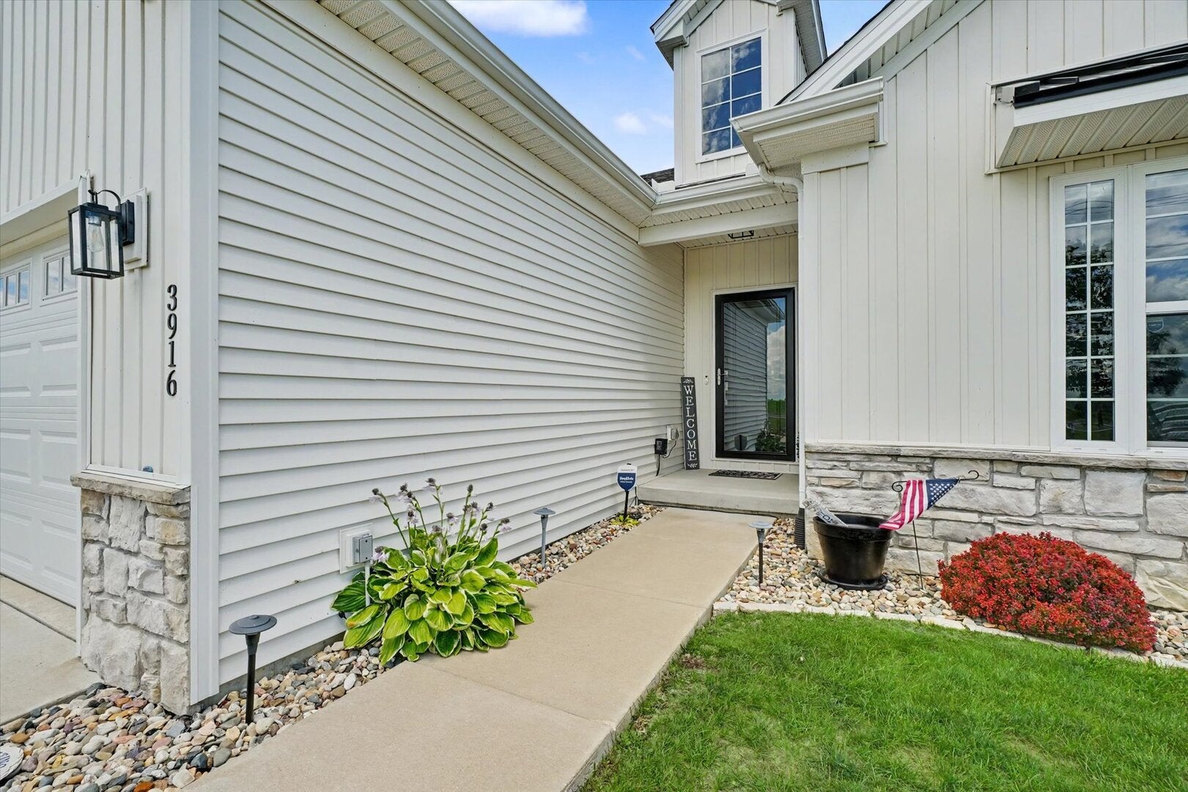
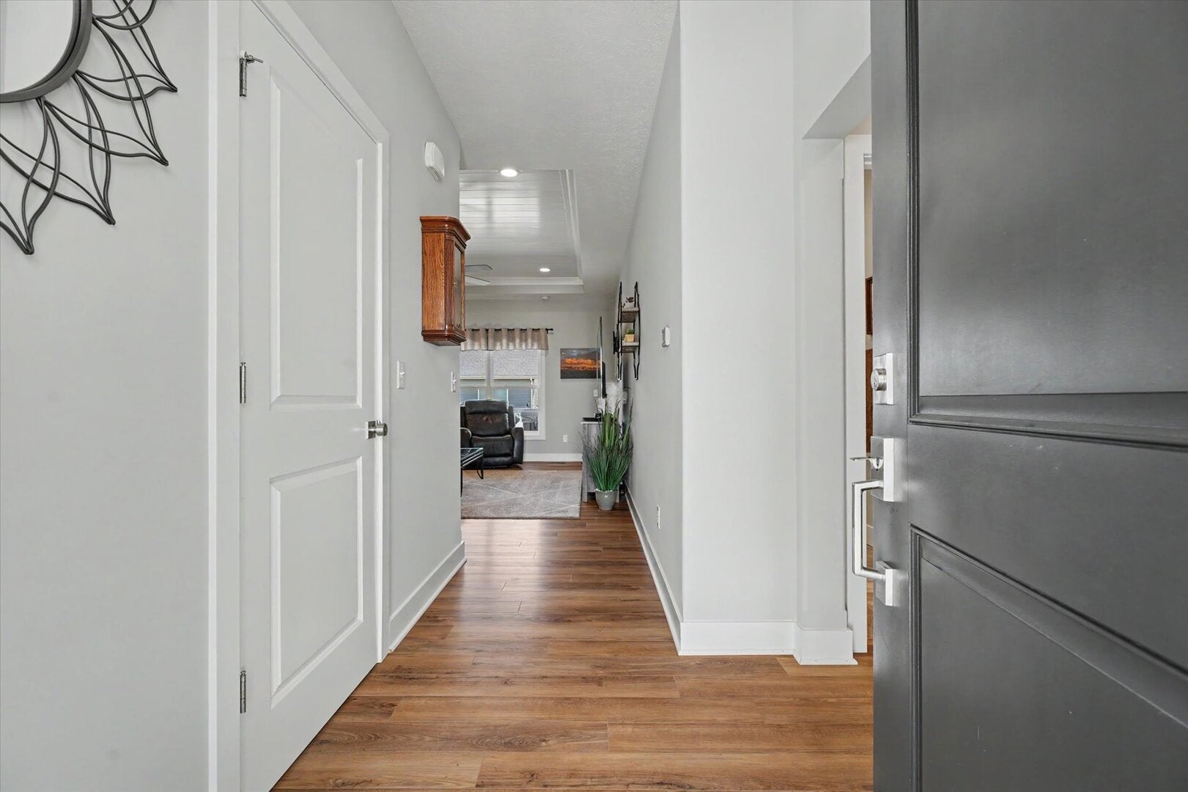
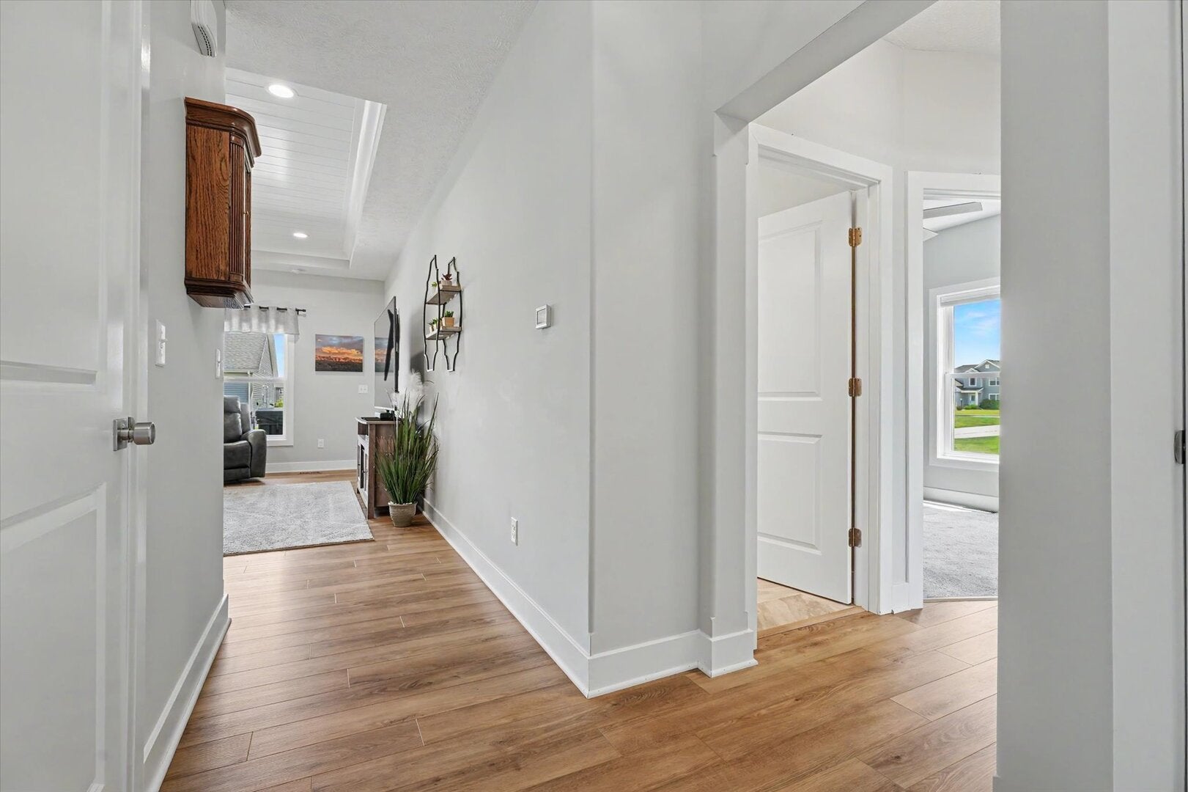
Enter an interest rate to see your estimated monthly payment.Welcome to 3916 Bay Circle in Champaign-a beautifully maintained, Signature-built detached condominium built in 2020 that offers the convenience of condo living without sharing a common wall with a neighboring unit. This spacious ranch-style home features an open-concept floor plan with three bedrooms on the main level and a finished basement that adds an additional bedroom and full bathroom, creating plenty of space for guests, hobbies, or a home office. The kitchen is the heart of the home, showcasing white shaker-style cabinetry, quartz countertops, a large center island, pantry, and stainless-steel appliances that are all included. The open layout flows seamlessly into the living areas, making entertaining easy and enjoyable. The private primary suite offers a large walk-in closet and a luxurious bath featuring double sinks and a beautifully tiled shower. A convenient main-floor laundry area includes the washer and dryer, which will remain with the home. Step outside and enjoy the professionally landscaped backyard, complete with a fenced yard, an attractive paved patio area, and the hot tub is included with the sale, creating the perfect setting for relaxing, dining, or entertaining outdoors. Additional highlights include a two-car attached garage, modern finishes throughout, and a water-powered backup sump pump that will continue to operate even in the event of a power outage, providing added peace of mind. With its thoughtful features and desirable location, this is truly a must-see property!
| yesterday | Listing updated with changes from the MLS® | |
| yesterday | Status changed to Active | |
| 7 days ago | Price changed to $425,000 | |
| 2 months ago | Listing first seen on site |

Based on information submitted to the MLS GRID as of 2026-09-27 10:55 AM UTC. All data is obtained from various sources and may not have been verified by broker or MLS GRID. Supplied Open House Information is subject to change without notice. All information should be independently reviewed and verified for accuracy. Properties may or may not be listed by the office/agent presenting the information.
Last checked: 2026-09-27 10:55 AM UTC
MRED DMCA Copyright Information Copyright © 2026 Midwest Real Estate Data LLC. All rights reserved.
Did you know? You can invite friends and family to your search. They can join your search, rate and discuss listings with you.