
104 S Grundy StreetGardner, IL 60424
Mortgage Calculator
Monthly Payment (Est.)
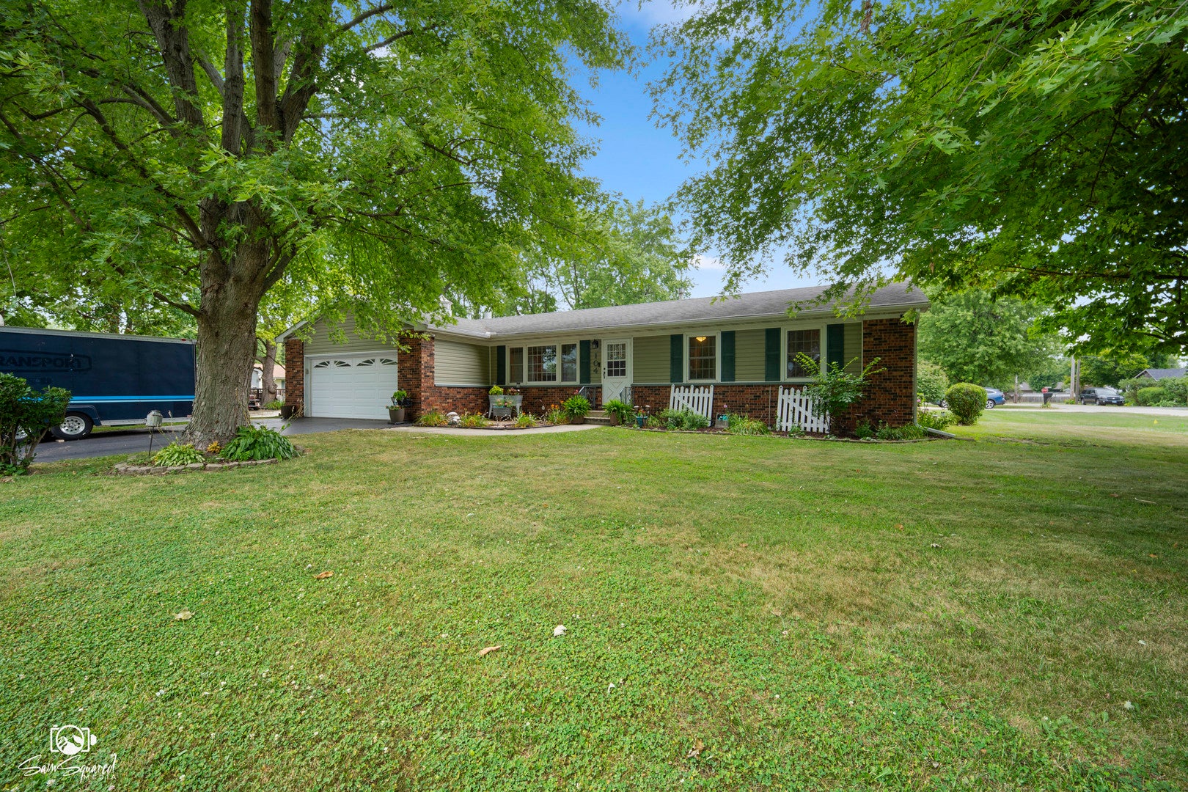
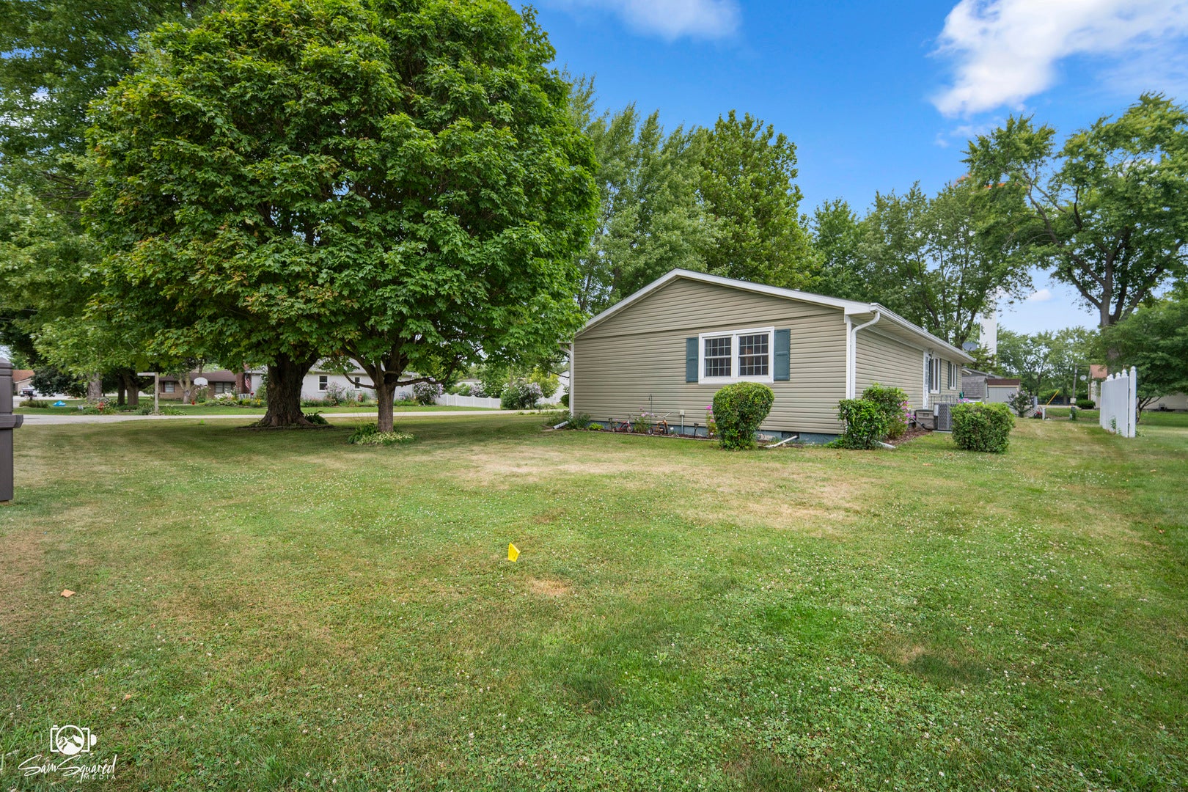
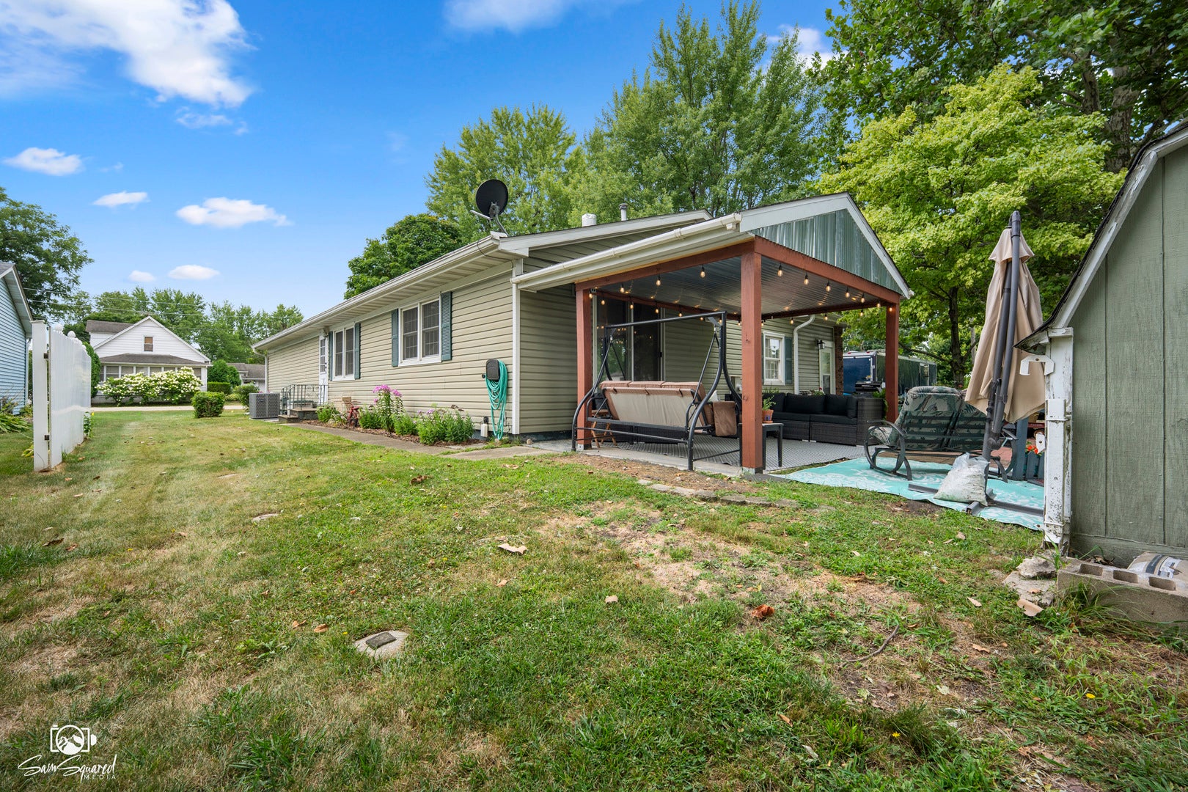
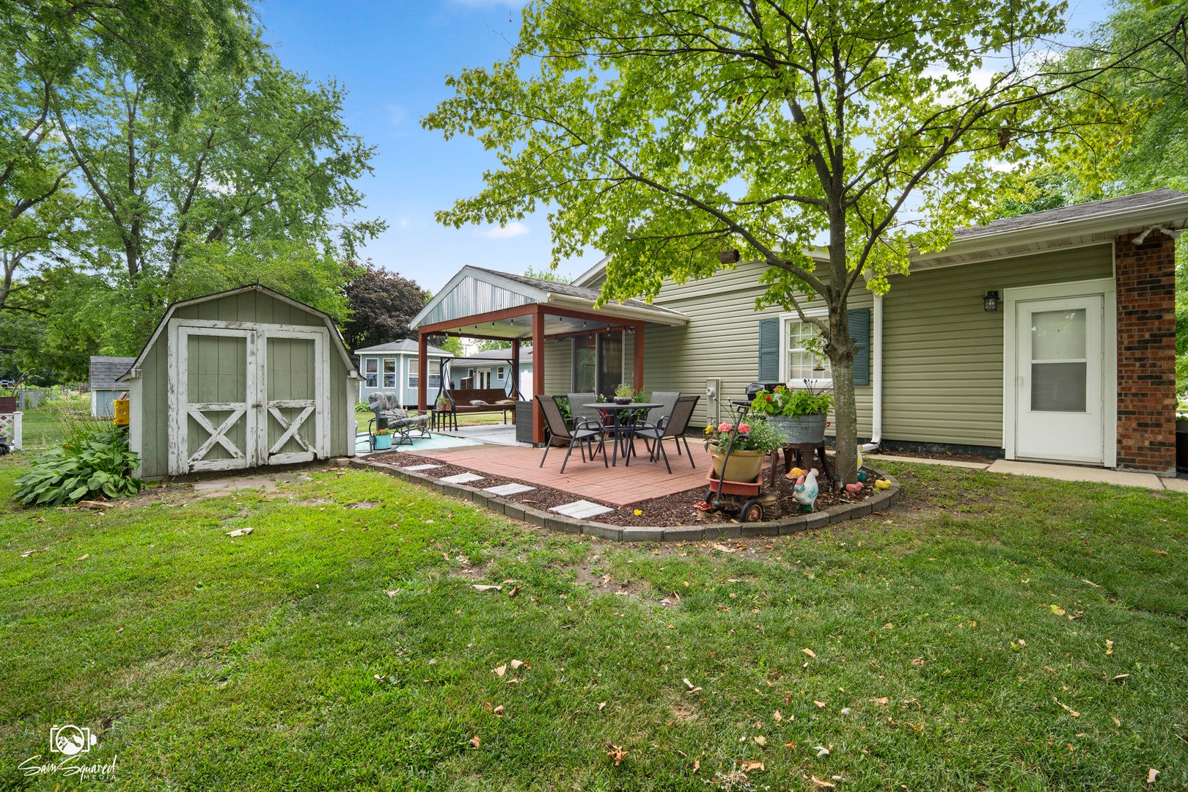
Enter an interest rate to see your estimated monthly payment.**Price Reduced** If you've been looking for a good, solid home that's been well cared for over the years, this one deserves a look! Lovingly maintained by only its second owners, this 3-bedroom, 2-bath ranch home offers 1,528 square feet of comfortable living space with both a spacious living room and a large family room. The family room is sure to become a favorite gathering spot, featuring a beautiful brick fireplace and sliding glass doors that lead to the covered side patio, while the separate living room gives everyone a little extra room to spread out. The kitchen offers a functional layout with an adjoining dining area, and the primary bedroom features its own private bathroom with a walk-in shower. The attached heated 2-car garage includes built-in cabinetry, a workbench, and plenty of additional storage. Outside, you'll enjoy the covered side patio with a lighted pergola, established landscaping, and a storage shed, offering a great place to relax and enjoy the outdoors. Recent updates include fresh interior paint (2023), remodeled bathrooms with updated vanities, mirrors, lighting, and flooring (2024), a new furnace and A/C (2025), new water heater (2025), and updated landscaping with low-maintenance rubber mulch (2025). Situated on a corner lot in an established neighborhood just down the road from I-55 access, this well-maintained home offers a great combination of space, updates, and convenience. Schedule your private showing today!
| 2 weeks ago | Listing updated with changes from the MLS® | |
| 2 weeks ago | Status changed to Active Under Contract | |
| 3 weeks ago | Price changed to $250,000 | |
| 2 months ago | Listing first seen on site |

Based on information submitted to the MLS GRID as of 2026-09-27 07:39 PM UTC. All data is obtained from various sources and may not have been verified by broker or MLS GRID. Supplied Open House Information is subject to change without notice. All information should be independently reviewed and verified for accuracy. Properties may or may not be listed by the office/agent presenting the information.
Last checked: 2026-09-27 07:39 PM UTC
MRED DMCA Copyright Information Copyright © 2026 Midwest Real Estate Data LLC. All rights reserved.
Did you know? You can invite friends and family to your search. They can join your search, rate and discuss listings with you.