O'Neil Property Group

Search Homes for Sale in Chicago’s Western Suburbs

Save
Ask
Tour
Hide
Share
$197,000
109 Days On Site

32 Red Bud Road
Harrisburg, IL 62946

For Sale|Single Family Residence|Active
2
Beds
3
Total Baths
2
Full Baths
1
Partial Bath
2,520
SqFt
$78
/SqFt
1976
Built
County:
Saline
Listing Courtesy of MRED as distributed by MLS Grid of ALL IN ONE REAL ESTATE CO
32 Red Bud Road32 Red Bud Road32 Red Bud Road32 Red Bud Road
Save
Ask
Tour
Hide
Share

Mortgage Calculator

Monthly Payment (Est.)

Enter an interest rate to see your estimated monthly payment.
Calculator powered by Showcase IDX, a Constellation1 Company. Copyright Β©2026 Information is deemed reliable but not guaranteed.

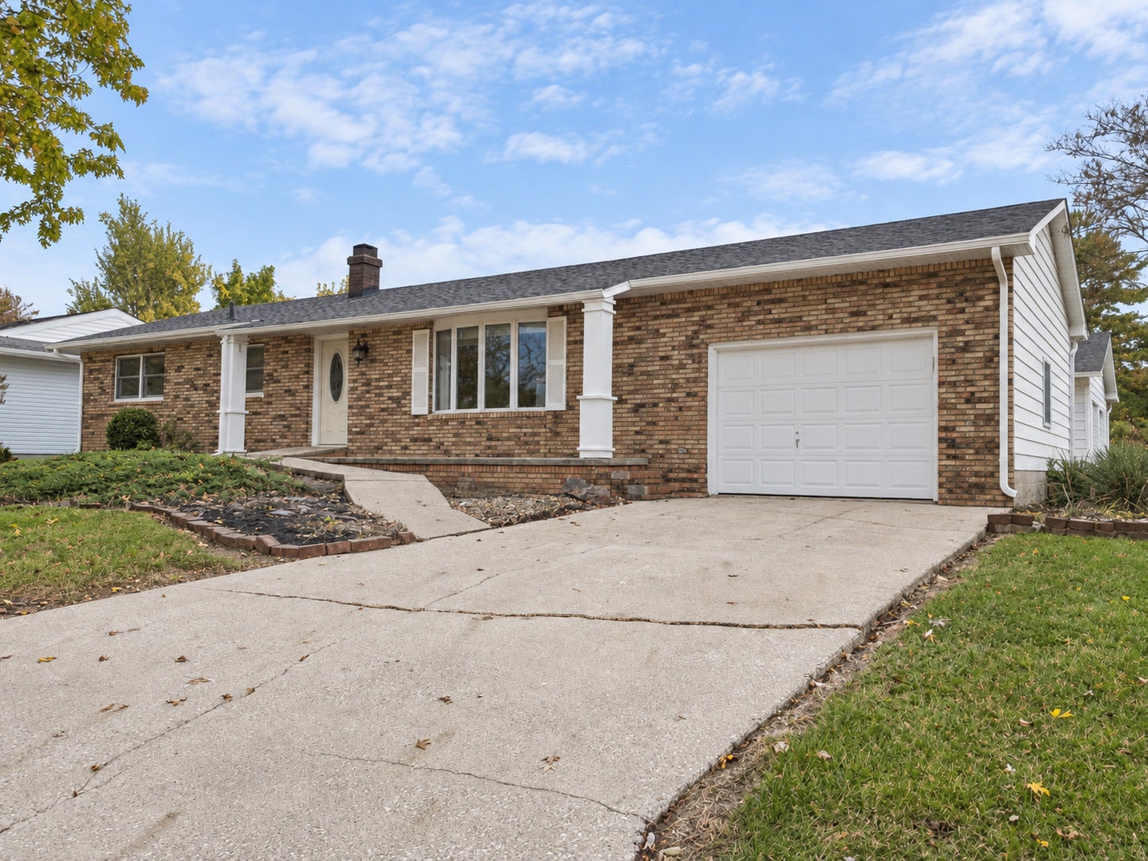
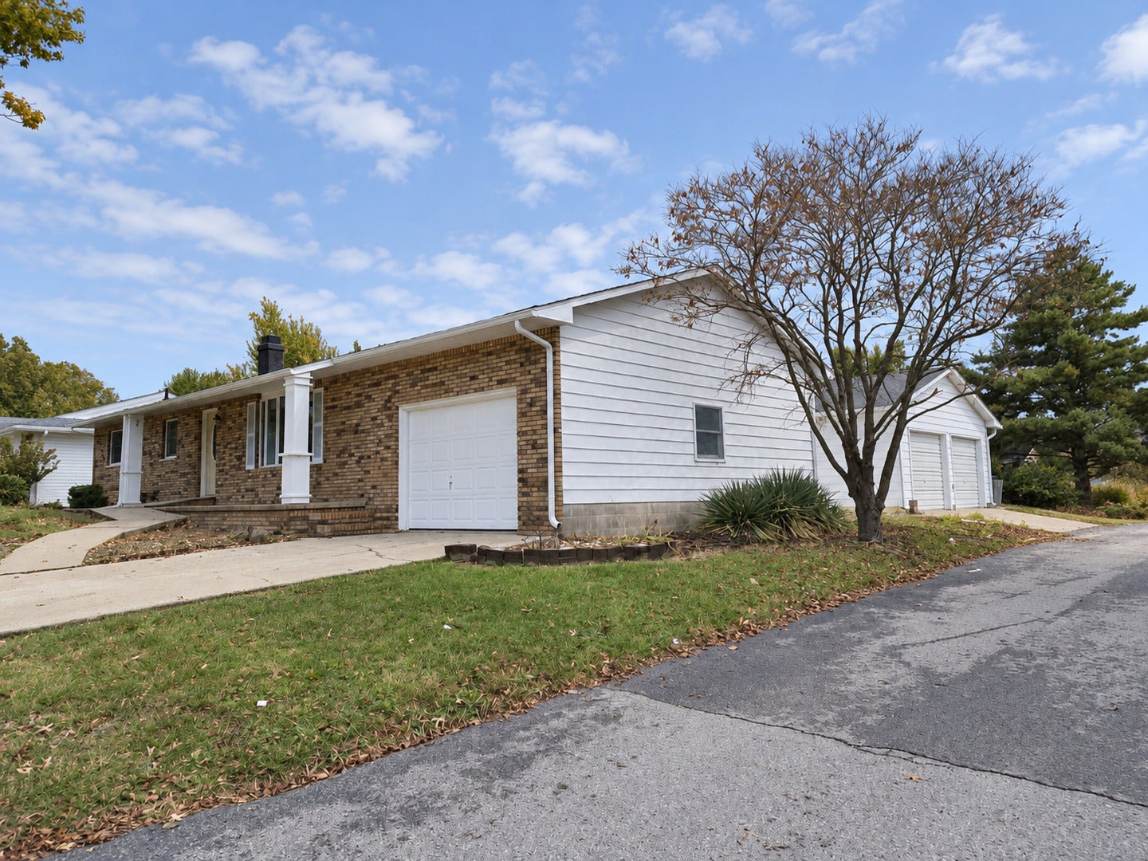
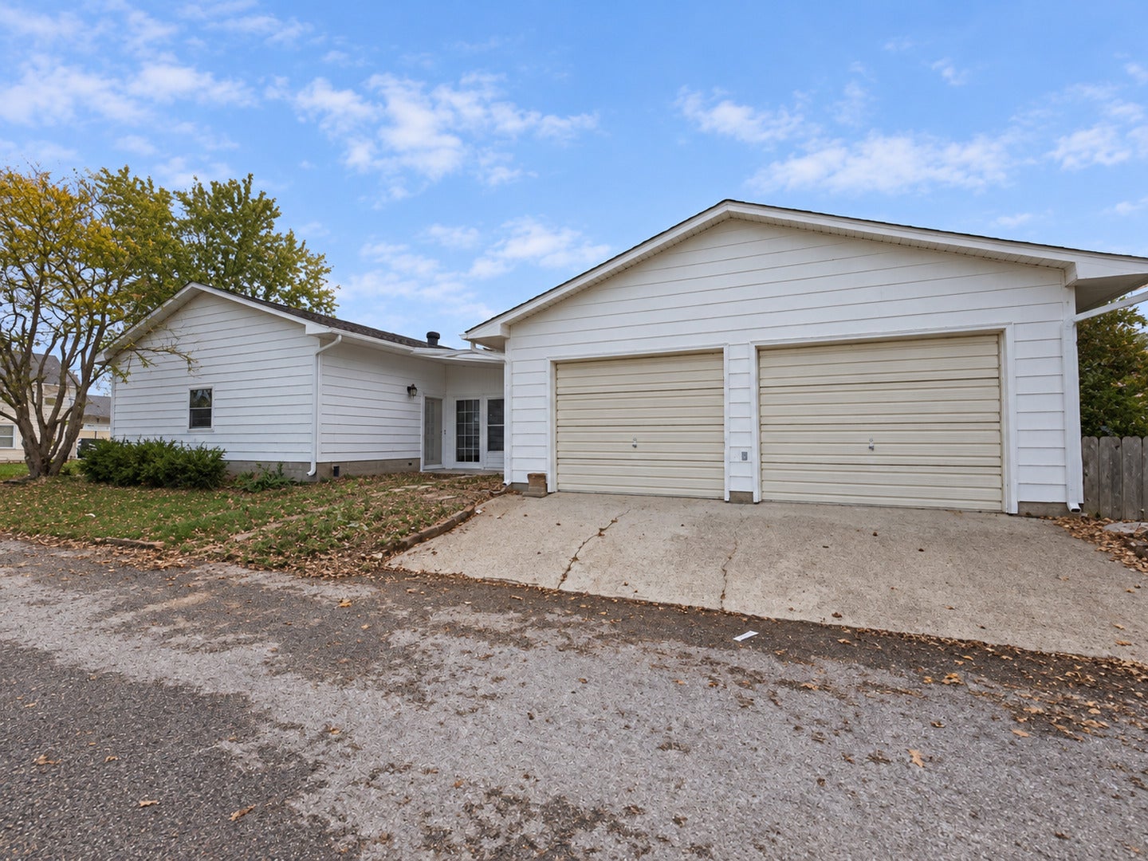
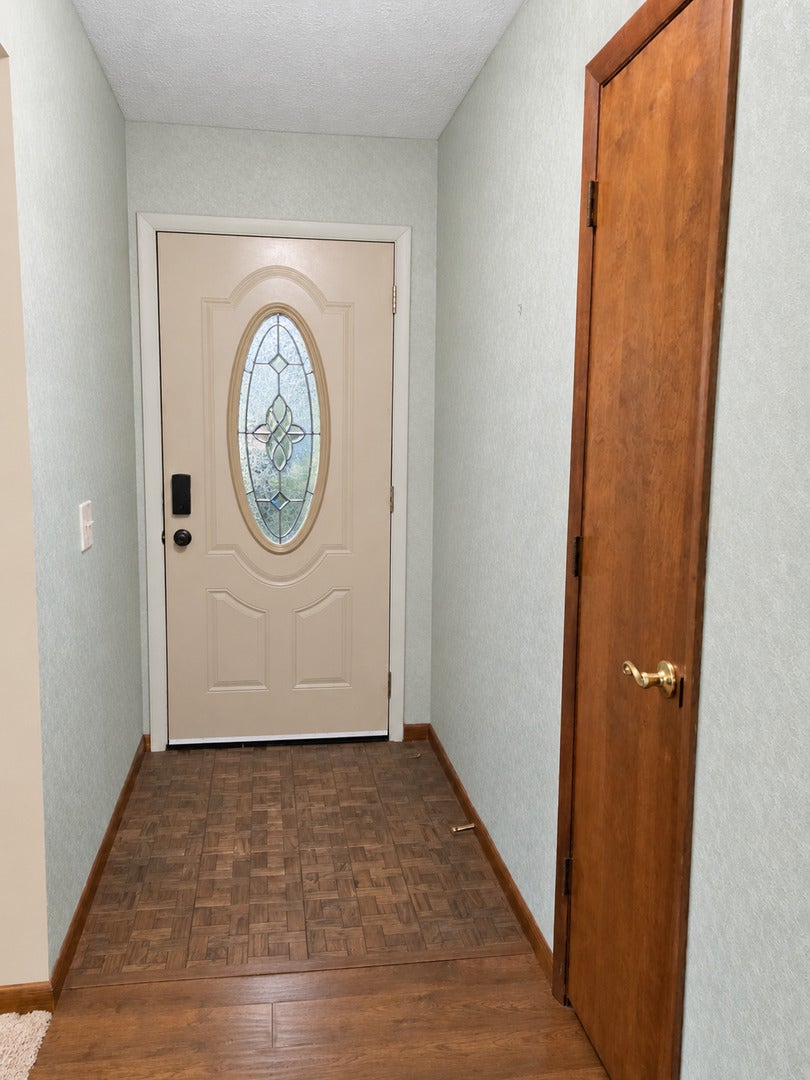
Welcome home to this well-loved, one-owner home that's ready for it's next chapter! Filled with decades of laughter, celebrations, and everyday moments, this spacious home has been the gathering place for family, friends, teammates, and neighbors alike. Now, it's ready for new owners to create memories of their own. The main level offers a comfortable and functional floor plan featuring a welcoming living room, flexible dining room area, kitchen, a spacious owner's suite with private bath, an additional bedroom, and a second full bath. Downstairs, you'll discover even more living space with a cozy family room highlighted by a gas log fireplace, a game room complete with a pool table, a room previously used as a bedroom, a third full bath, and a laundry/utility room. Step outside and imagine relaxing mornings on the large covered front porch or enjoying the sunroom, perfect for extending outdoor living through the spring and fall seasons. Additional features include both an attached one-car garage and a detached two-car garage, providing ample room for vehicles, hobbies, or storage. The fenced backyard offers space for children, pets, gardening, or entertaining. If these walls could talk, they would tell stories of holiday dinners, neighborhood gatherings, backyard games, and countless milestones shared over the years. While the next owner may choose to add their own personal updates, they'll also inherit something truly special-a home built on a lifetime of love, laughter, and lasting memories. Could your story be the next chapter? (Photos were enhanced to balance and adjust indoor and outdoor lighting. Floral photos are of the actual flower gardens of former owner in the backyard)

Save
Ask
Tour
Hide
Share
Listing Snapshot
PriceΒ 
$197,000
Days On SiteΒ 
109 Days
BedroomsΒ 
2
Inside Area (SqFt)Β 
2,520 sqft
Total BathsΒ 
3
Full BathsΒ 
2
Partial BathsΒ 
1
Lot SizeΒ 
N/A
Year BuiltΒ 
1976
MLS NumberΒ 
12721885
StatusΒ 
Active
Property TaxΒ 
$3,471
HOA/Condo/Coop FeesΒ 
N/A
Sq Ft SourceΒ 
Other
Friends & Family
Recent Activity
a week agoListing updated with changes from the MLS
2 weeks agoStatus changed to Active
4 months agoListing first seen on site
General Features
Attached GarageΒ 
Yes
FoundationΒ 
Block
GarageΒ 
Yes
Garage SpacesΒ 
3
ParkingΒ 
AsphaltGarage Door OpenerGarageAttachedDetachedDrivewayGarage Faces Front
Parking SpacesΒ 
7
Property Sub TypeΒ 
Single Family Residence
SewerΒ 
Public Sewer
SqFt BelowΒ 
1260
SqFt TotalΒ 
1260
StyleΒ 
Ranch
Water SourceΒ 
Public
Interior Features
AppliancesΒ 
RangeDishwasherRefrigerator
BasementΒ 
FinishedFull
CoolingΒ 
Central Air
ElectricΒ 
Circuit Breakers
FireplaceΒ 
Yes
Fireplace FeaturesΒ 
Family RoomLiving Room
FireplacesΒ 
2
HeatingΒ 
ElectricForced AirBaseboard
Bedroom 2Β 
Dimensions - 10X12Level - Main
Bedroom 3Β 
Dimensions - 13X12Level - Basement
Bedroom 4Β 
Dining RoomΒ 
Dimensions - 9X13Level - Main
Family RoomΒ 
Dimensions - 11X24Level - Main
Game RoomΒ 
Dimensions - 12X33Level - Basement
KitchenΒ 
Dimensions - 10X11Level - MainDescription - Pantry-Closet
LaundryΒ 
Living RoomΒ 
Dimensions - 11X20Level - Main
Master BedroomΒ 
Dimensions - 11X14Level - Main
StudyΒ 
Dimensions - 10X10Level - Main
Sun RoomΒ 
Dimensions - 20X14Level - Main
Utility Room-Lower LevelΒ 
Dimensions - 11X13Level - Basement
Save
Ask
Tour
Hide
Share
Exterior Features
Construction DetailsΒ 
Aluminum Siding
Lot FeaturesΒ 
Corner Lot
RoofΒ 
Asphalt
Community Features
MLS AreaΒ 
Harrisburg
School DistrictΒ 
Harrisburg High School
Schools
School District
Harrisburg High School
Elementary School
Harrisburg Elementary Schools
Middle School
Harrisburg Middle School
High School
Harrisburg High School
Listing Courtesy of MRED as distributed by MLS Grid of ALL IN ONE REAL ESTATE CO


Based on information submitted to the MLS GRID as of 2026-11-19 11:10 AM UTC. All data is obtained from various sources and may not have been verified by broker or MLS GRID. Supplied Open House Information is subject to change without notice. All information should be independently reviewed and verified for accuracy. Properties may or may not be listed by the office/agent presenting the information.
Last checked: 2026-11-19 11:10 AM UTC
MRED DMCA Copyright Information Copyright Β© 2026 Midwest Real Estate Data LLC. All rights reserved.

Neighborhood & Commute
Source: Walkscore
Disclosure: Community information and market data powered by Constellation Data Labs. Information is deemed reliable but not guaranteed.
Save
Ask
Tour
Hide
Share