
471 S Center AvenueBradley, IL 60915
Mortgage Calculator
Monthly Payment (Est.)
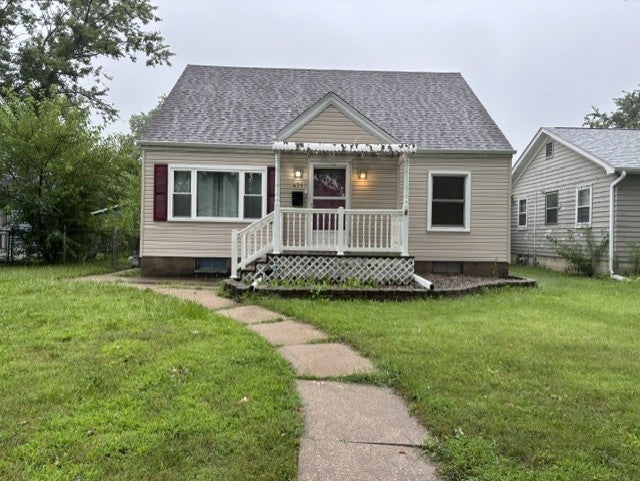
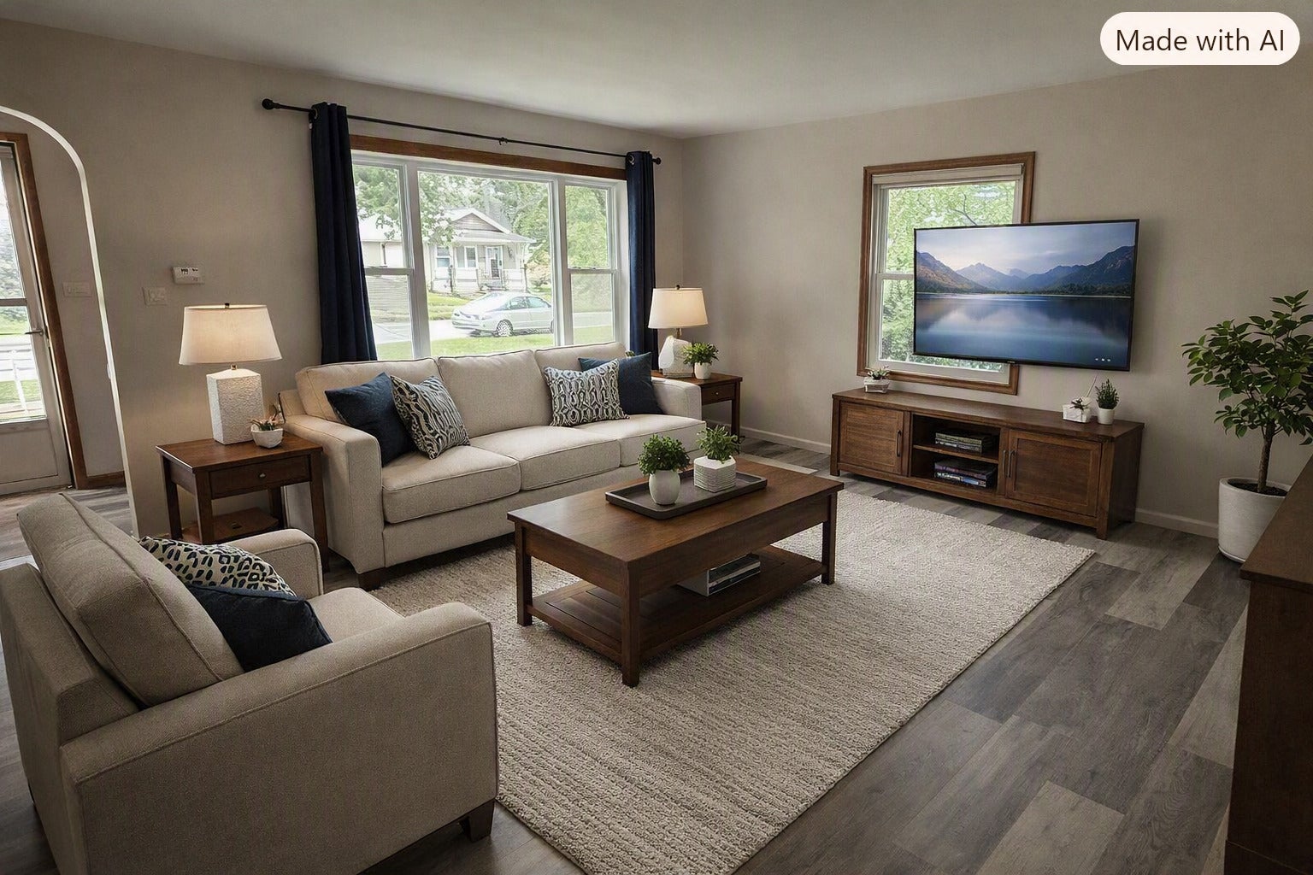
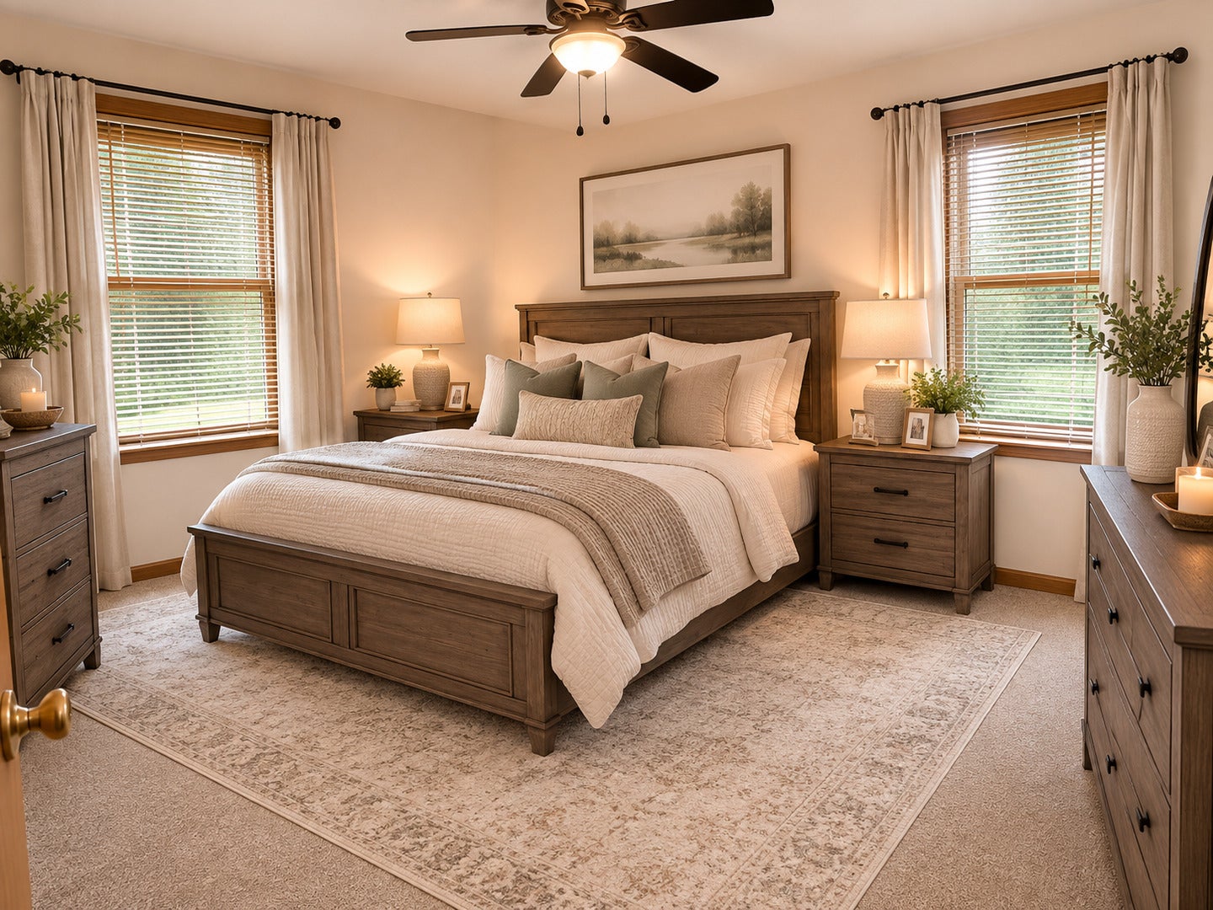
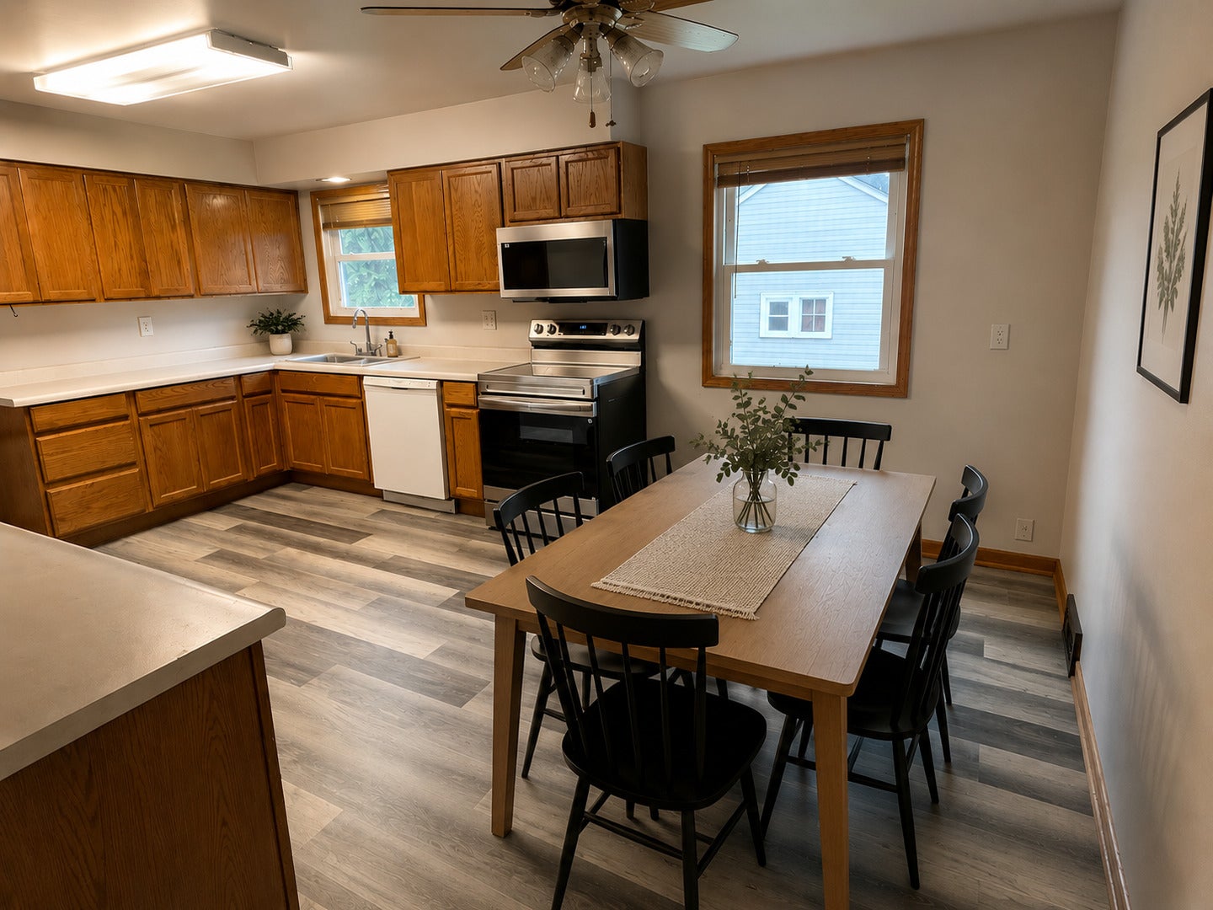
Enter an interest rate to see your estimated monthly payment.MOVE-IN READY!! Home has many NEWS!!! NEW roof and awning, NEW windows, NEW flooring, NEW bathroom upgrades! Charming 1.5-story home with a great floor plan and a full basement. The inviting front porch leads to a spacious living room, while the roomy kitchen sits just off the family room and can fit a large dining table. Enjoy the abundance of oak cabinets and extra counter space, perfect for cooking and entertaining! New carpeting and fresh paint give it a crisp feel. The main level offers two nicely sized bedrooms and a full bath, with two additional bedrooms and a half bath upstairs. The basement has plenty of storage space and potential for adding a family room or bedroom- roughed in for a bath also. All appliances stay. A detached 2-car garage sits off the roomy fully fenced backyard! Call today to schedule your private showing!
| 4 days ago | Listing updated with changes from the MLS® | |
| 4 days ago | Price changed to $239,900 | |
| 4 days ago | Status changed to Active | |
| 2 months ago | Listing first seen on site |

Based on information submitted to the MLS GRID as of 2026-09-28 11:41 PM UTC. All data is obtained from various sources and may not have been verified by broker or MLS GRID. Supplied Open House Information is subject to change without notice. All information should be independently reviewed and verified for accuracy. Properties may or may not be listed by the office/agent presenting the information.
Last checked: 2026-09-28 11:41 PM UTC
MRED DMCA Copyright Information Copyright © 2026 Midwest Real Estate Data LLC. All rights reserved.
Did you know? You can invite friends and family to your search. They can join your search, rate and discuss listings with you.