O'Neil Property Group
Save
Ask
Tour
Hide
Share
$550,000
37 Days On Site

18913 Meadowview Drive
Mokena, IL 60448

For Sale|Single Family Residence|Active Under Contract
4
Beds
3
Total Baths
2
Full Baths
1
Partial Bath
3,255
SqFt
$169
/SqFt
1990
Built
County:
Will
Listing Courtesy of MRED as distributed by MLS Grid of Village Realty, Inc.
18913 Meadowview Drive18913 Meadowview Drive18913 Meadowview Drive18913 Meadowview Drive
Save
Ask
Tour
Hide
Share

Mortgage Calculator

Monthly Payment (Est.)

$2,509
Calculator powered by Showcase IDX, a Constellation1 Company. Copyright ©2026 Information is deemed reliable but not guaranteed.

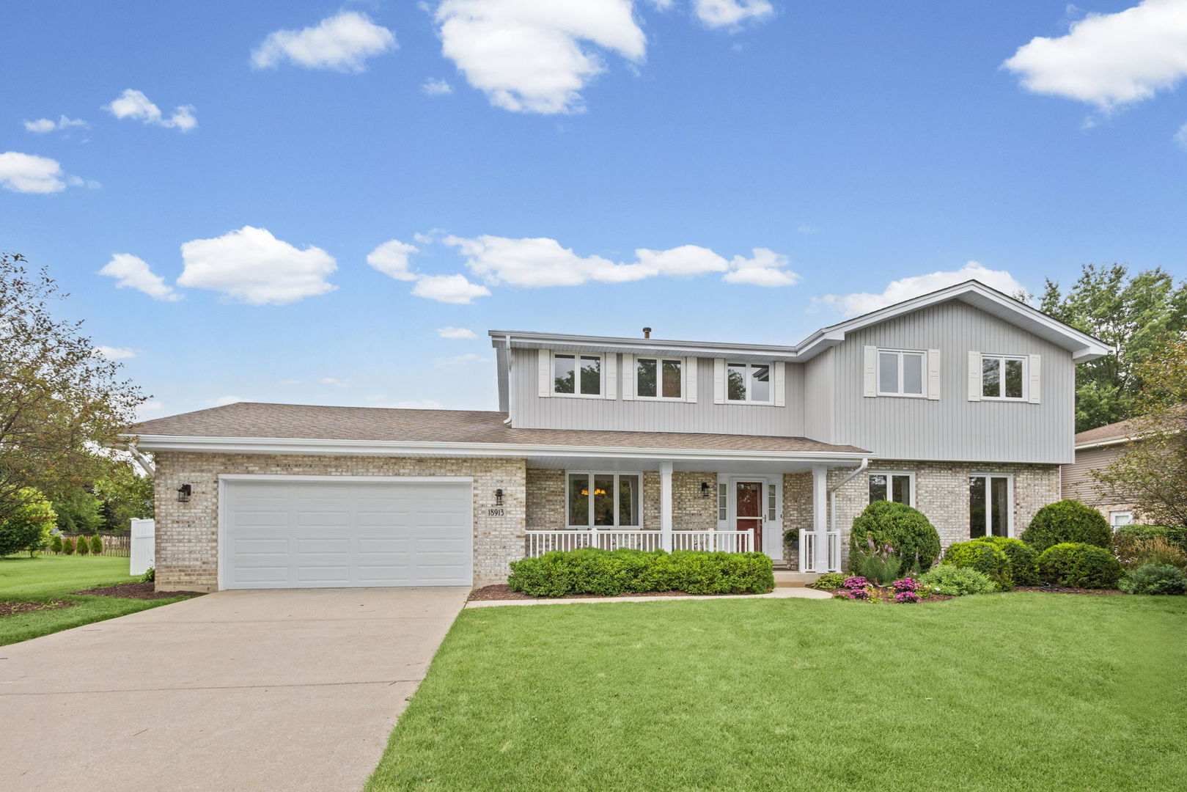
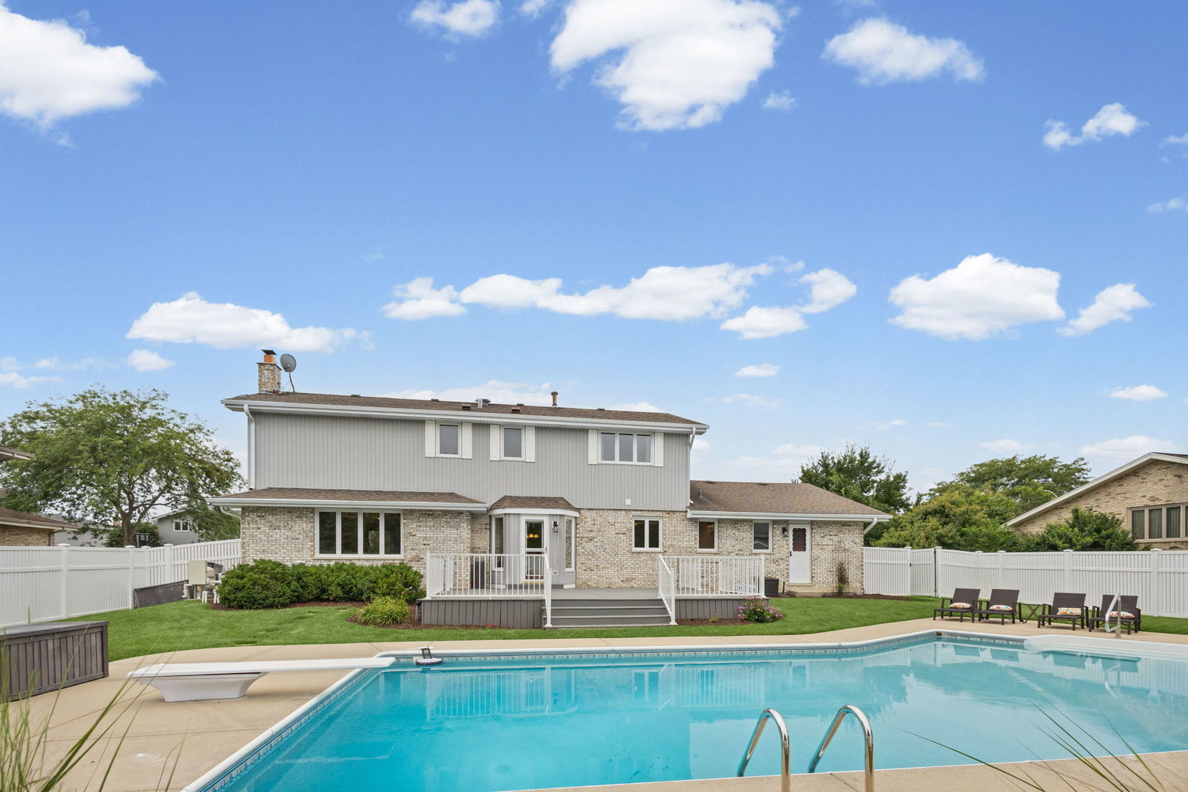
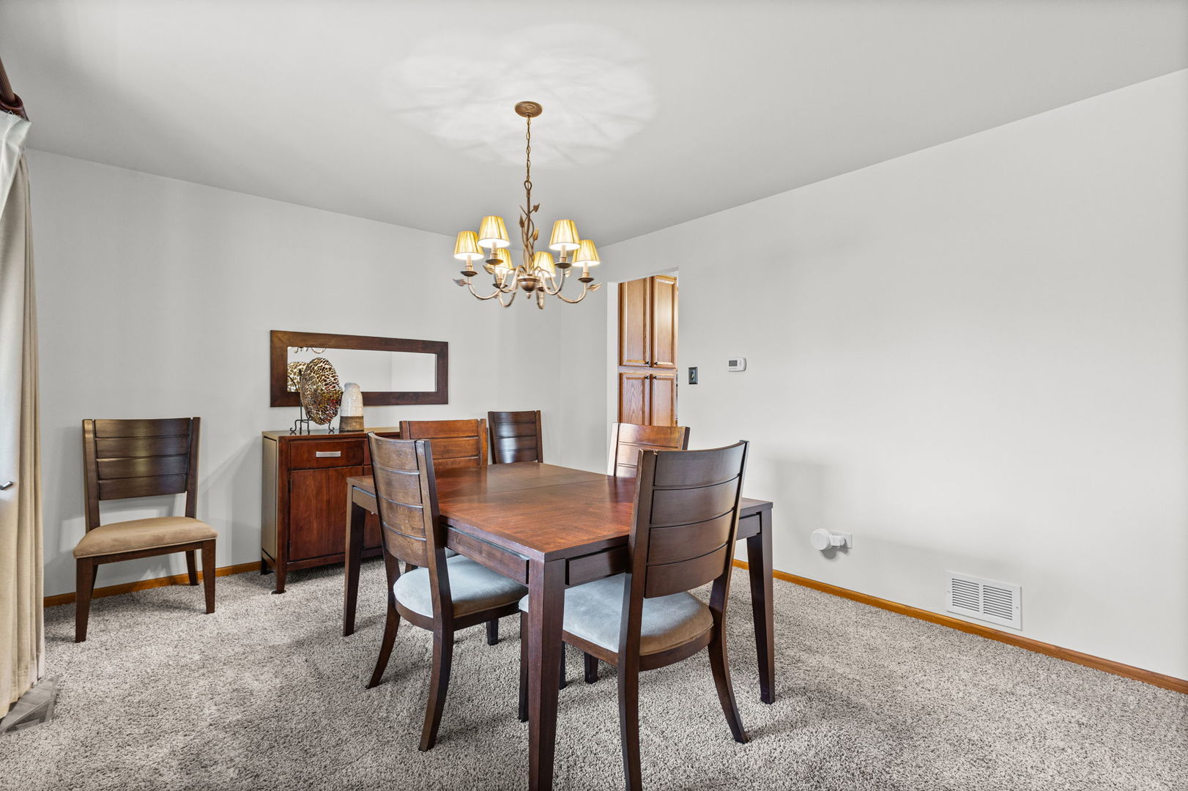
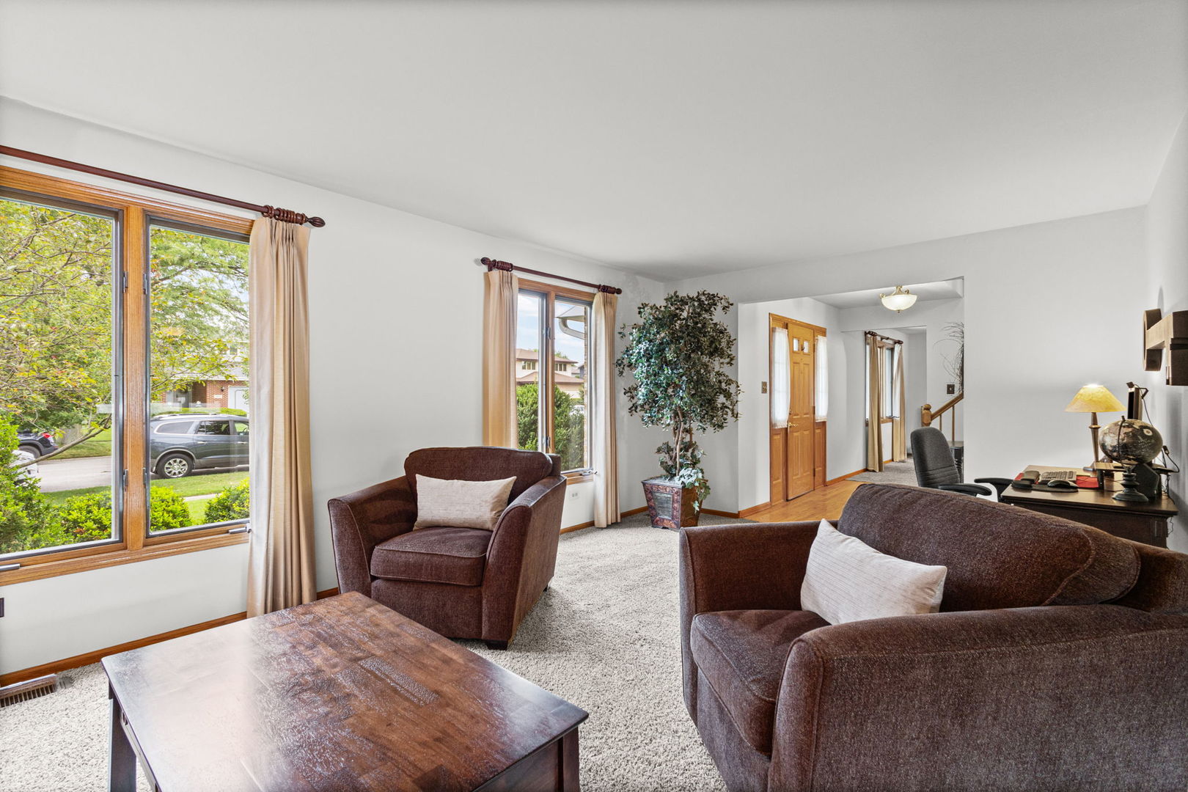
Welcome to this beautifully maintained 4-bedroom, 2.1-bath residence nestled in Mokena's desirable Creekview neighborhood. Thoughtfully designed for both everyday living and entertaining, this home offers spacious interiors, abundant natural light, and a functional floor plan that perfectly accommodates today's lifestyle. The main level features newly refinished hardwood floors and includes a formal living room, dining room, spacious family room with a fireplace, kitchen with a separate dinette area, and large mud room. Upstairs, you'll find four generously sized bedrooms, including a spacious primary suite complete with a walk-in closet and private bath. The finished basement expands your living space with a large recreation/game room and excellent storage. Situated on a beautifully landscaped lot, the backyard is designed for outdoor enjoyment with a spacious deck overlooking the impressive 18' x 43' in-ground pool-your own private retreat for summer entertaining and relaxation. Ideally located just minutes from Mokena's shopping, dining, parks, and all the wonderful amenities the community has to offer, this exceptional home is also served by the highly acclaimed Lincoln-Way School District. From its spacious design to its outstanding location, this home offers the perfect blend of comfort, functionality, and lifestyle.

Save
Ask
Tour
Hide
Share
Listing Snapshot
Price 
$550,000
Days On Site 
37 Days
Bedrooms 
4
Inside Area (SqFt) 
3,255 sqft
Total Baths 
3
Full Baths 
2
Partial Baths 
1
Lot Size 
0.29 Acres
Year Built 
1990
MLS® Number 
12721933
Status 
Active Under Contract
Property Tax 
$11,593
HOA/Condo/Coop Fees 
N/A
Sq Ft Source 
Assessor
Friends & Family
Recent Activity
3 weeks agoListing updated with changes from the MLS®
3 weeks agoStatus changed to Active Under Contract
a month agoListing first seen on site
General Features
Acres 
0.29
Attached Garage 
Yes
Direction Faces 
West
Foundation 
Concrete Perimeter
Garage 
Yes
Garage Spaces 
2
Parking 
ConcreteGarage Door OpenerAttachedGarage
Parking Spaces 
2
Property Sub Type 
Single Family Residence
Sewer 
Public Sewer
SqFt Below 
810
SqFt Total 
2766
Water Source 
Public
Interior Features
Appliances 
RangeMicrowaveDishwasherRefrigeratorWasherDryerDisposal
Basement 
FinishedPartial
Cooling 
Central Air
Fireplace 
Yes
Fireplace Features 
Gas Log
Fireplaces 
1
Heating 
Natural Gas
Interior 
Entrance Foyer
Window Features 
Screens
Bedroom 2 
Dimensions - 18X11Level - Second
Bedroom 3 
Dimensions - 14X11Level - Second
Bedroom 4 
Dimensions - 14X12Level - Second
Breakfast Room 
Dimensions - 11X13Level - Main
Dining Room 
Dimensions - 14X12Level - Main
Family Room 
Dimensions - 19X16Level - Main
Foyer 
Dimensions - 11X14Level - Main
Kitchen 
Dimensions - 14X13Level - MainDescription - Eating Area-Table Space,Pantry-Closet,Breakfast Room
Laundry 
Dimensions - 17X8Level - Main
Living Room 
Dimensions - 19X12Level - Main
Master Bedroom 
Dimensions - 20X18Level - Second
Recreation Room 
Dimensions - 30X27Level - Basement
Save
Ask
Tour
Hide
Share
Exterior Features
Construction Details 
Vinyl SidingBrick
Patio And Porch 
Deck
Pool Features 
In Ground
Roof 
Asphalt
Windows/Doors 
Screens
Community Features
MLS Area 
Mokena
School District 
210
Township 
Frankfort
Schools
School District
210
Elementary School
Unknown
Middle School
Unknown
High School
Unknown
Listing Courtesy of MRED as distributed by MLS Grid of Village Realty, Inc.


Based on information submitted to the MLS GRID as of 2026-09-09 06:01 AM UTC. All data is obtained from various sources and may not have been verified by broker or MLS GRID. Supplied Open House Information is subject to change without notice. All information should be independently reviewed and verified for accuracy. Properties may or may not be listed by the office/agent presenting the information.
Last checked: 2026-09-09 06:01 AM UTC
MRED DMCA Copyright Information Copyright © 2026 Midwest Real Estate Data LLC. All rights reserved.

Neighborhood & Commute
Source: Walkscore
Disclosure: Community information and market data powered by Constellation Data Labs. Information is deemed reliable but not guaranteed.
Save
Ask
Tour
Hide
Share