
125 W. Orphed StreetBlue Grass, IA 52726
Mortgage Calculator
Monthly Payment (Est.)
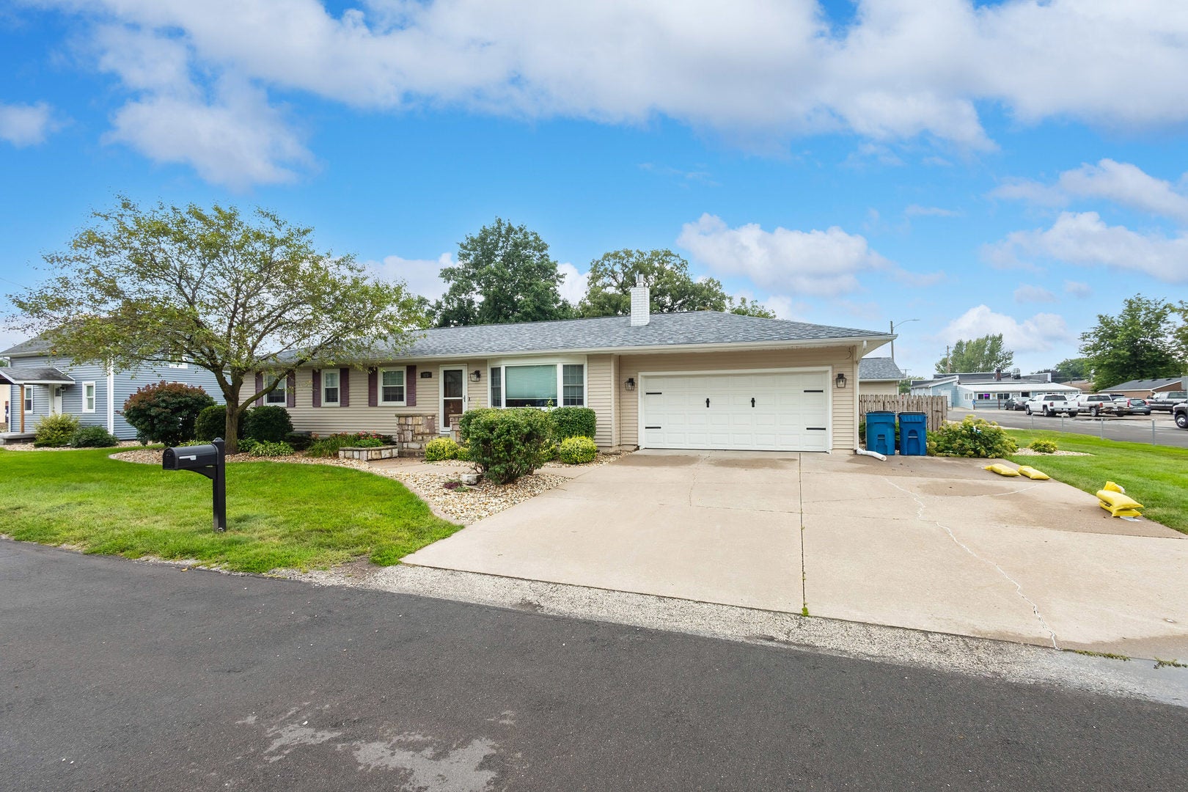
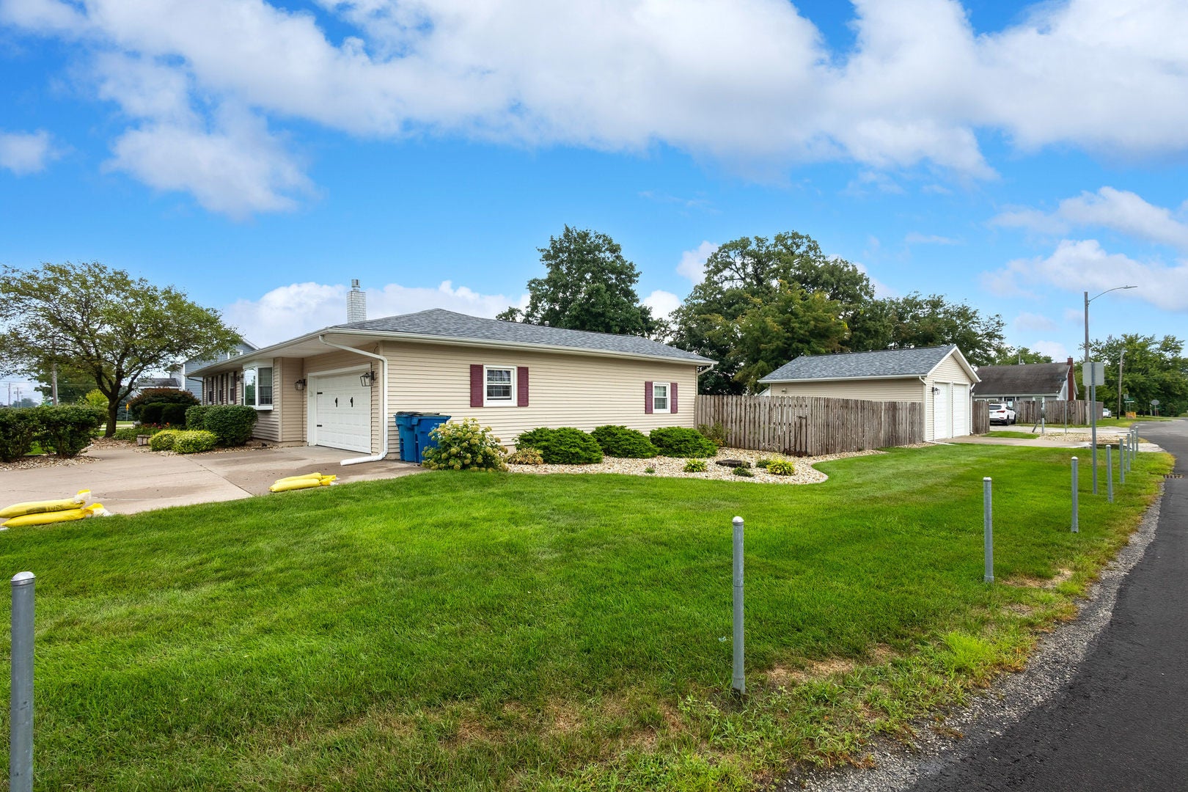
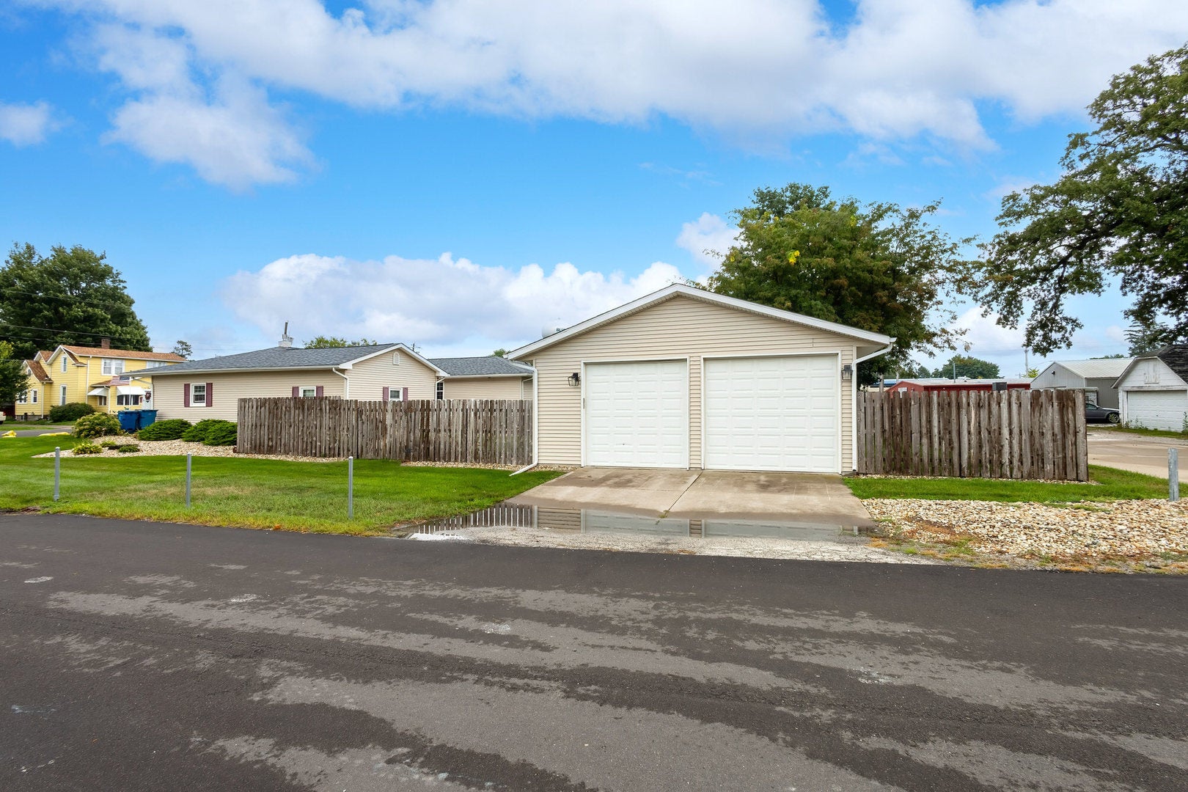
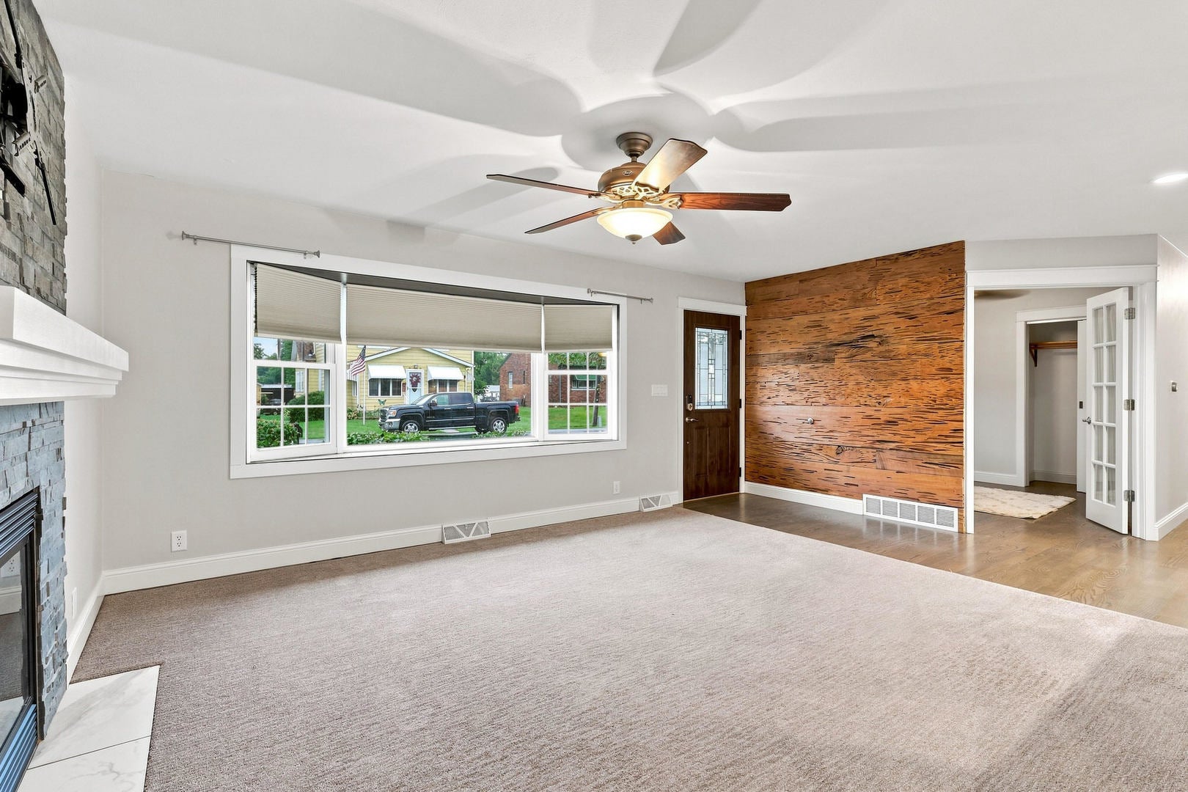
Enter an interest rate to see your estimated monthly payment.Definitely not a drive by! You must come inside to view just how much home is here! This ranch beauty features 5 BRs, 4 Baths, attached 2 car w/heated storage/"man cave" attached. There is a second detached 24'x26' garage w/both 9'x9' and 10'x9' overhead doors. In 2021, a large MBR w/gorgeous ensuite & walk-in closet was added complete w/poured cement basement underneath. Also 2021, a professional kitchen remodel that included eat-in dining, breakfast bar, undercabinet/floor lighting; granite counters and SS appls that all stay. Note the walk-in pantry and the convenient laundry room just off the kitchen. Both kitchen, hallway, foyer and smaller BR/office floors are red oak that has been stained to coordinate with the interior accents. The east LR wall and breakfast bar wainscoting is Pecky Cypress, a unique and rare wood. From the slider off the kitchen features a composite deck that steps down to a curved patio and lush privacy fenced backyard. There is also alley access behind and man door entry to the det garage. In addition to the MBR, the second BR and 5th bedroom in basement both have walk-in closets and bathrooms. The smallest bedroom off the LR has glass french doors; perfect for a home office. The gas log FP with granite tile framing makes for a cozy LR. As you proceed downstairs, you will see a second kitchen w/walk-in pantry and breakfast bar. Enjoy this separate living space that features a sizeable FR/Bonus Room, 5th BR w/walk-in closet, bathroom and a large basement storage area with all newer HVAC/water heater, drain tile with 2 sump pumps/backup battery. This amazing home is within walking distance to the elementary school, park, and local amenities! This one will not disappoint!
| 3 weeks ago | Listing updated with changes from the MLS® | |
| 3 weeks ago | Status changed to Pending | |
| a month ago | Price changed to $458,000 | |
| 2 months ago | Listing first seen on site |

Based on information submitted to the MLS GRID as of 2026-10-01 12:31 PM UTC. All data is obtained from various sources and may not have been verified by broker or MLS GRID. Supplied Open House Information is subject to change without notice. All information should be independently reviewed and verified for accuracy. Properties may or may not be listed by the office/agent presenting the information.
Last checked: 2026-10-01 12:31 PM UTC
MRED DMCA Copyright Information Copyright © 2026 Midwest Real Estate Data LLC. All rights reserved.
Did you know? You can invite friends and family to your search. They can join your search, rate and discuss listings with you.