
Search Homes for Sale in Chicago’s Western Suburbs
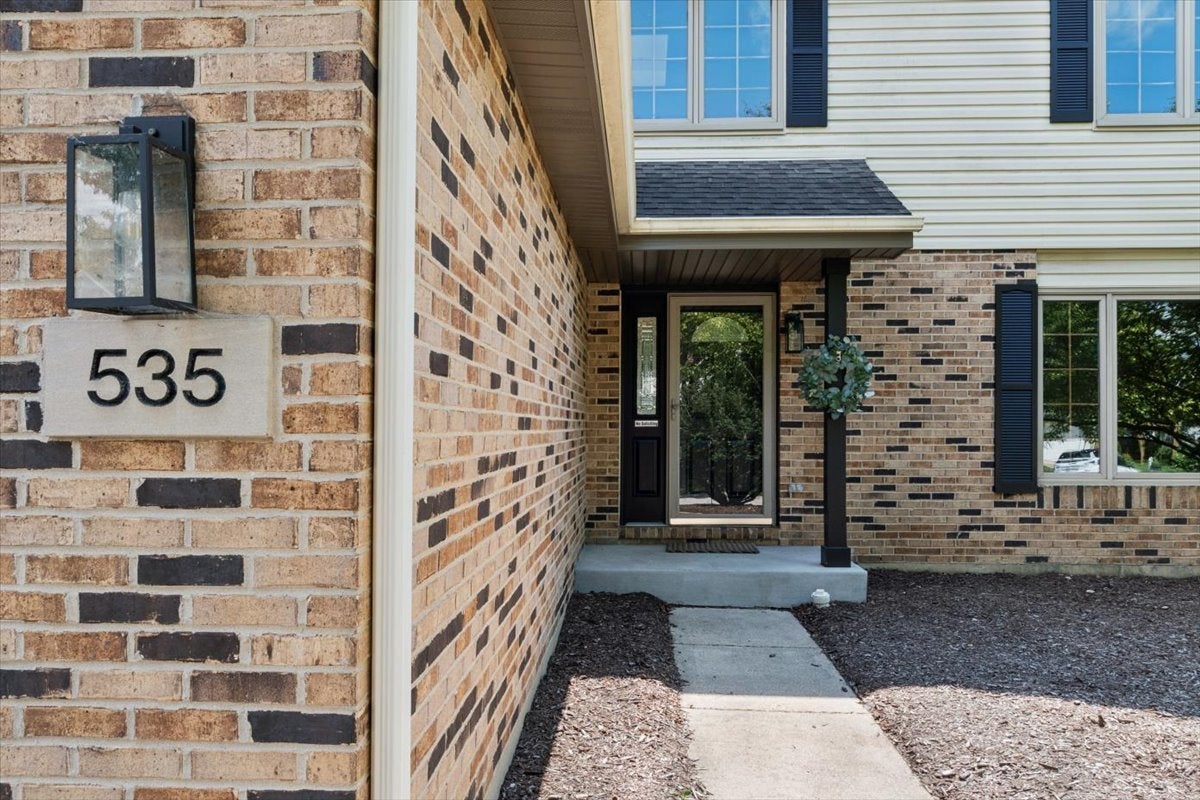
535 Chester Court WAurora, IL 60504
Mortgage Calculator
Monthly Payment (Est.)
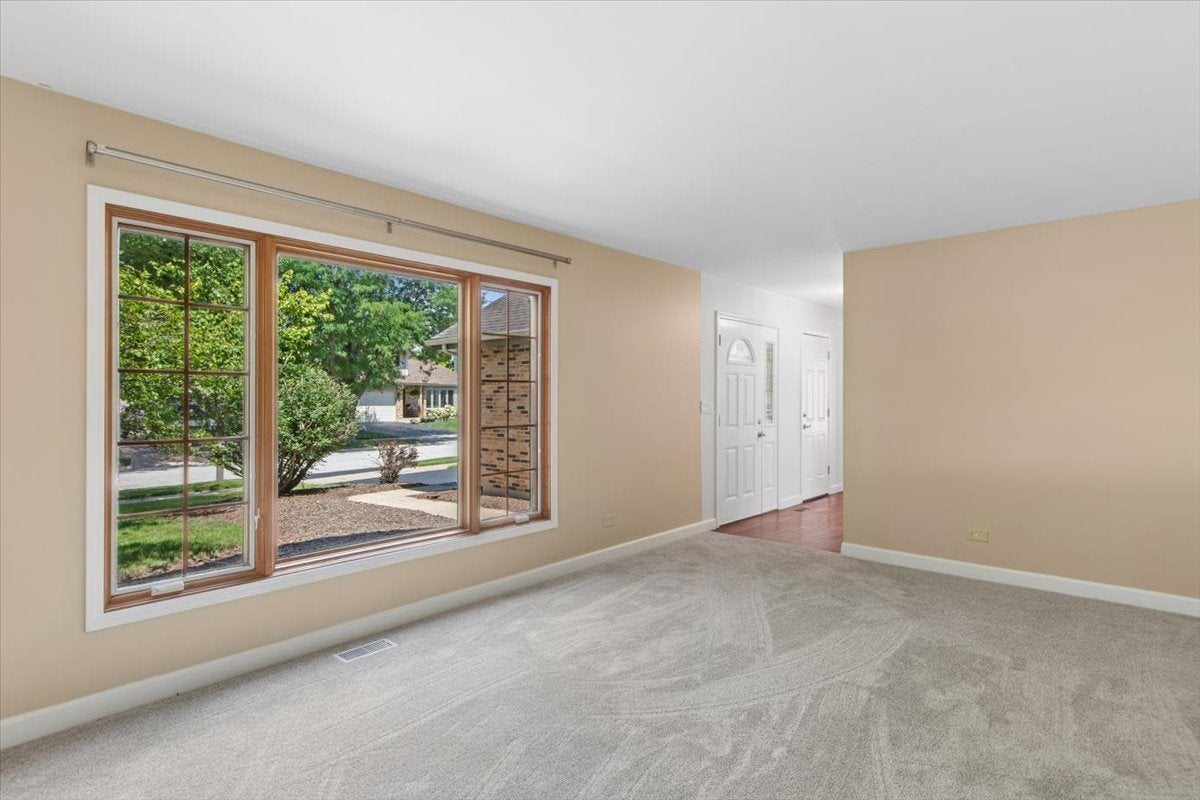
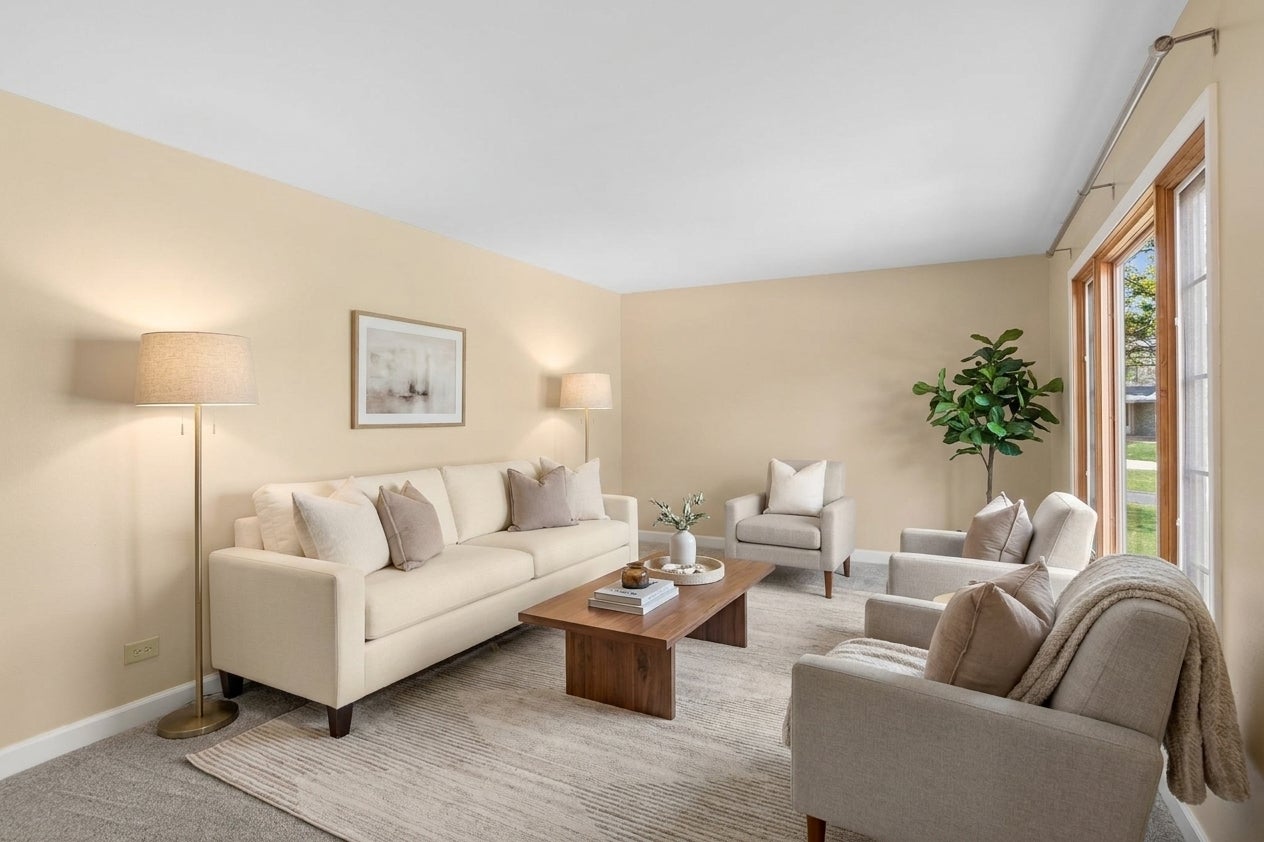
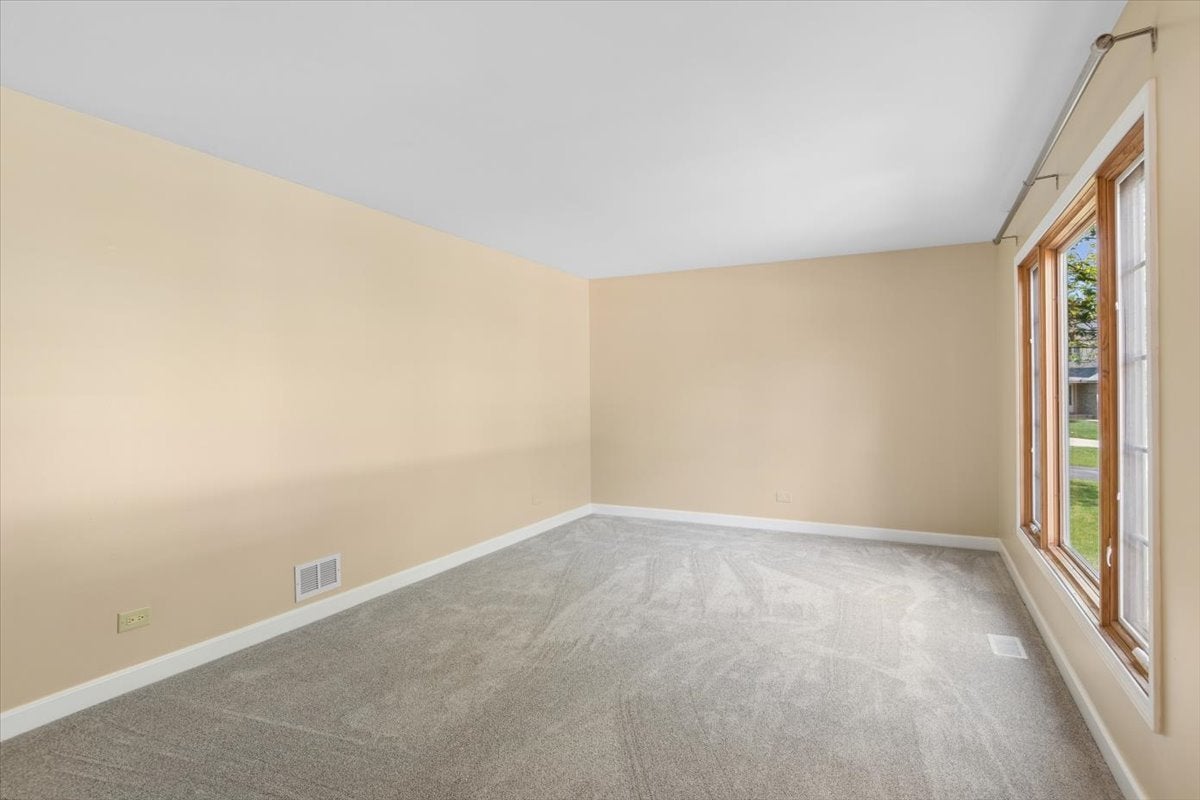
Enter an interest rate to see your estimated monthly payment.Motivated Sellers!! BACK ON THE MARKET AT NO FAULT OF THE SELLERS! Located on a cul-de-sac in a highly desirable neighborhood with no HOA and the sought-after Naperville School District 204, this home has been beautifully maintained by the original owners! A two-story foyer, crowned by a skylight, sets the tone for the light-filled interior. The main level features Brazilian cherry hardwood flooring in the kitchen, family room, and hall, and a freshly painted neutral palette and new carpet throughout the home. The inviting open layout includes a bright kitchen with granite countertops, white cabinetry, stainless steel appliances, a walk-in pantry, all opening to a spacious family room anchored by a masonry fireplace. Gather with friends and family in the separate living and dining rooms. A laundry area and powder room are also on the main level. Upstairs, a versatile loft offers endless possibilities -- ideal for a home office, play area, or an easily converted 4th bedroom. The primary suite impresses with vaulted ceilings, a custom walk-in closet, and a spacious bath with updates and a soaking tub and separate shower. Two additional well-sized bedrooms and a hall bath with updates complete the second level. The finished basement has a wet-bar hookup and a huge storage area that offers space to add an additional bedroom and/or bathroom. Step outside onto the deck to a large, fully fenced backyard oasis designed for relaxation and privacy. Mature landscaping frames a distinctive water feature -- a low-maintenance pond with cascading waterfalls and a gentle stream. NEARBY: Elementary school and park in subdivision, Rush Copley Medical Center & Hospital, Phillips Park (lake, zoo, golf course & aquatic center), Waubonsie Creek Trail, and Eola Community Center & Library! Close to train stations, I-88, restaurants and shopping. UPDATES: $40,000 in 2026 updates include NEW carpet throughout, most paint and trim throughout interior, kitchen recessed lighting, updates to all 3 baths, exterior paint, and landscaping. Other updates include NEW roof 2011 (complete tear off), furnace and A/C 2018, water heater 2024, Pella windows 2009 (approx.), and siding 2011. See additional information for a full list, including features and area information! Welcome home!
| a week ago | Listing updated with changes from the MLS | |
| a week ago | Status changed to Active Under Contract | |
| a month ago | Price changed to $480,000 | |
| 3 months ago | Listing first seen on site |

Based on information submitted to the MLS GRID as of 2026-10-22 10:27 PM UTC. All data is obtained from various sources and may not have been verified by broker or MLS GRID. Supplied Open House Information is subject to change without notice. All information should be independently reviewed and verified for accuracy. Properties may or may not be listed by the office/agent presenting the information.
Last checked: 2026-10-22 10:27 PM UTC
MRED DMCA Copyright Information Copyright © 2026 Midwest Real Estate Data LLC. All rights reserved.