O'Neil Property Group
Save
Ask
Tour
Hide
Share
$375,000
36 Days On Site

813 Krause Avenue
Streamwood, IL 60107

For Sale|Single Family Residence|Active
4
Beds
3
Total Baths
2
Full Baths
1
Partial Bath
1,250
SqFt
$300
/SqFt
1973
Built
Subdivision:
Woodland Heights
County:
Cook
Listing Courtesy of MRED as distributed by MLS Grid of Berkshire Hathaway HomeServices Starck Real Estate
813 Krause Avenue813 Krause Avenue813 Krause Avenue813 Krause Avenue
Save
Ask
Tour
Hide
Share

Mortgage Calculator

Monthly Payment (Est.)

$1,711
Calculator powered by Showcase IDX, a Constellation1 Company. Copyright ©2026 Information is deemed reliable but not guaranteed.

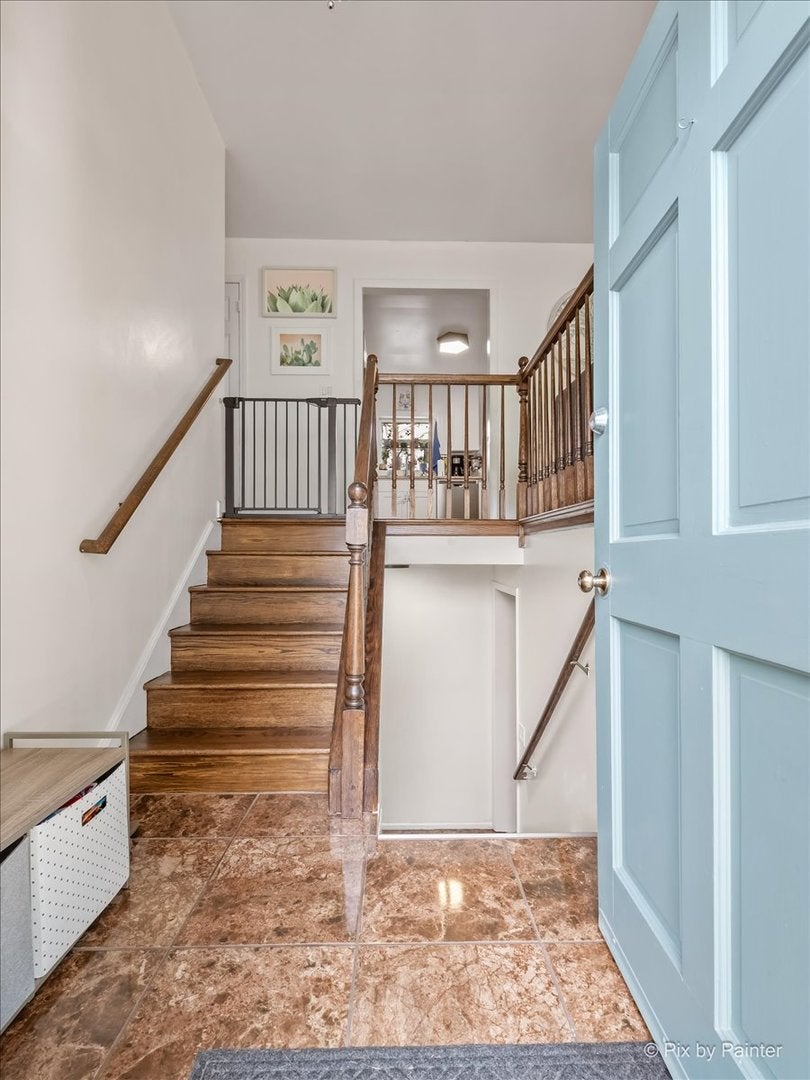
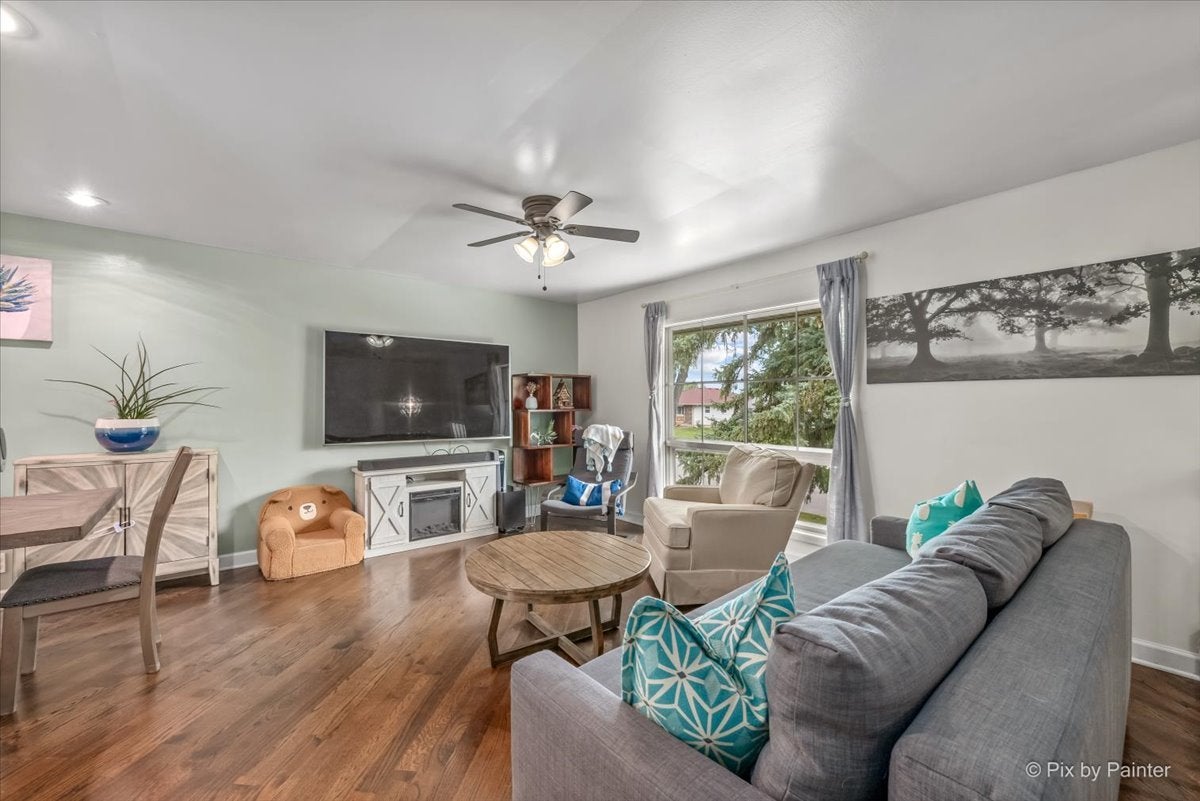
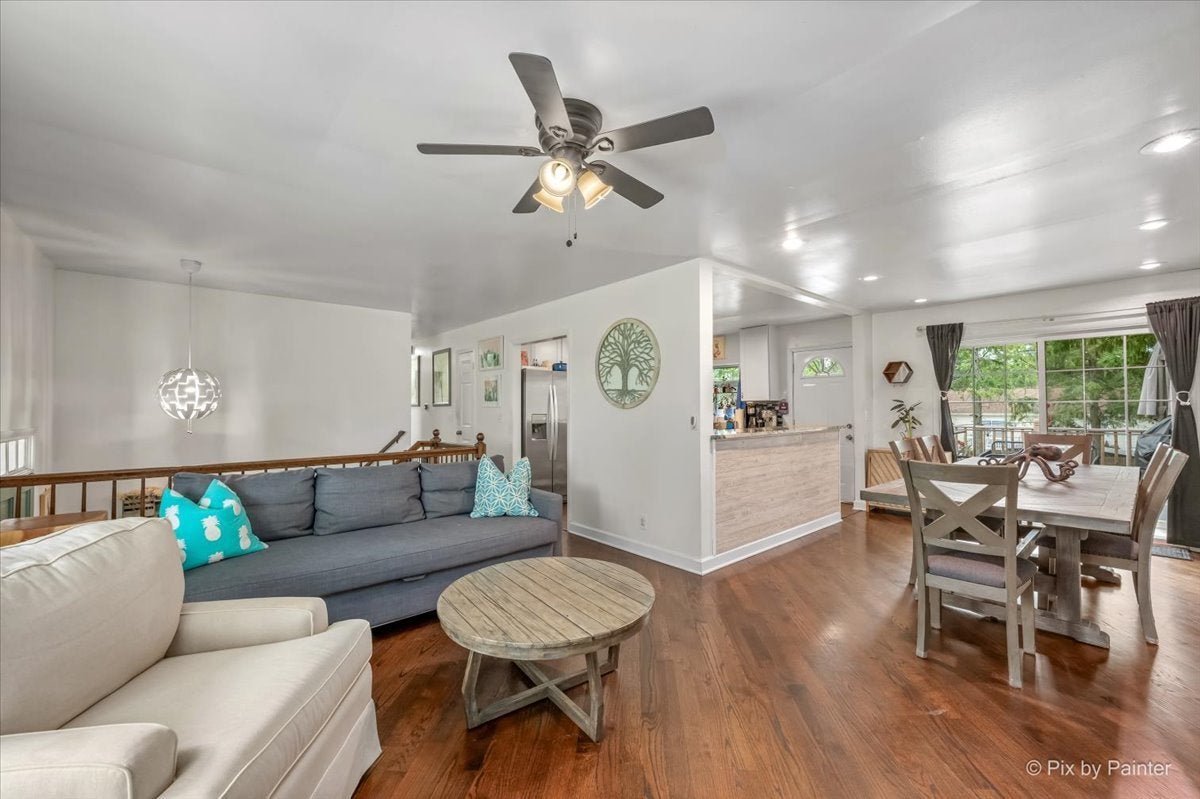
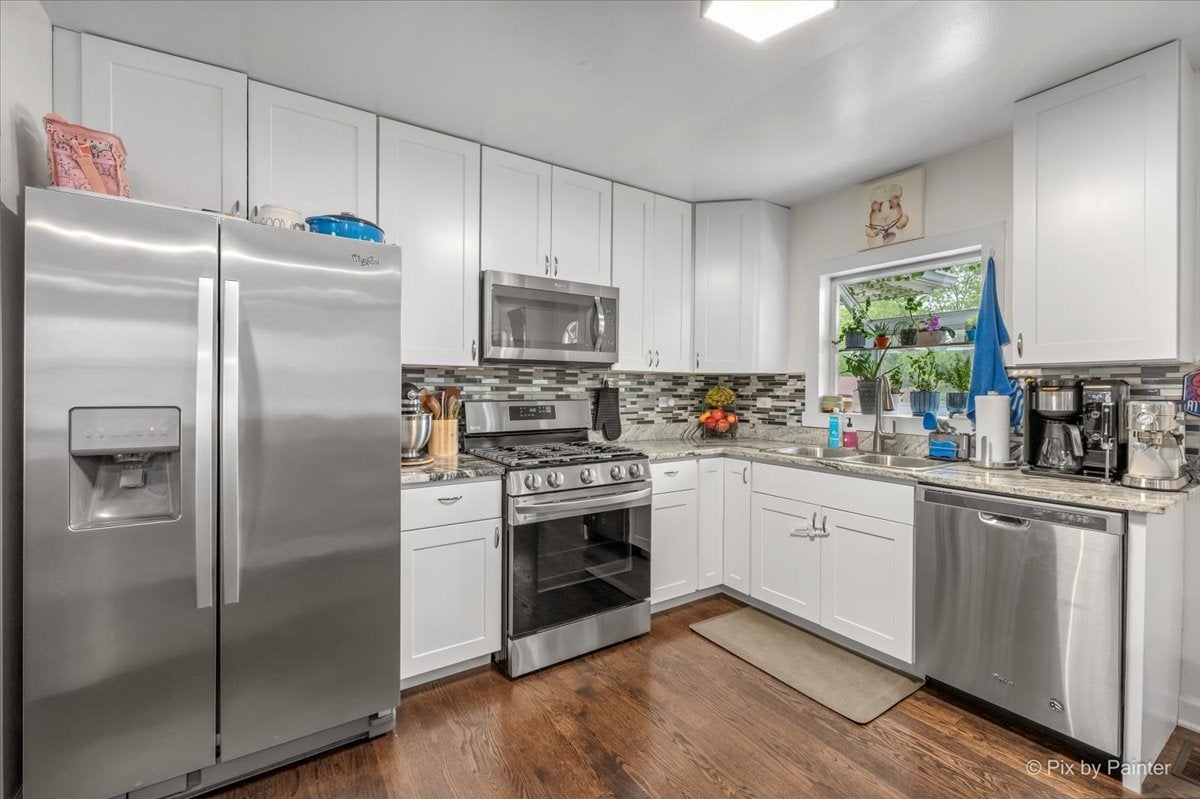
Welcome home to this super cute 4 Bed 2.5 Bath Raised Ranch, tucked into a great location and move-in ready. The bright, open main level flows from the living room into a dining area and kitchen, all finished with rich hardwood floors. The updated kitchen is a standout, with white shaker cabinets, granite counters, stainless steel appliances, a tile backsplash, plus a breakfast bar that's perfect for quick mornings or catching up with coffee. Down the hall you'll find 4 bedrooms, including a primary suite with double closets and a private full bath. The lower level adds even more living space with a cozy family room, a convenient half bath, a nice sized laundry room, and handy under-stair storage. Step outside to a fully fenced backyard built for entertaining, anchored by a multi level deck 2025 with plenty of room for dining and lounging. Newer roof 2022, HVAC 2023, Driveway 2024, Fence 2023, Driveway 2024. Great location between Irving Park and Lake Street. Don't let this gem get away. Schedule your showing today.

Save
Ask
Tour
Hide
Share
Listing Snapshot
Price 
$375,000
Days On Site 
36 Days
Bedrooms 
4
Inside Area (SqFt) 
1,250 sqft
Total Baths 
3
Full Baths 
2
Partial Baths 
1
Lot Size 
0.16 Acres
Year Built 
1973
MLS® Number 
12722082
Status 
Active
Property Tax 
$9,170
HOA/Condo/Coop Fees 
N/A
Sq Ft Source 
Assessor
Friends & Family
Recent Activity
3 days agoListing updated with changes from the MLS®
4 days agoStatus changed to Active
a month agoListing first seen on site
General Features
Acres 
0.16
Attached Garage 
Yes
Foundation 
Concrete Perimeter
Garage 
Yes
Garage Spaces 
2
Parking 
ConcreteGarage Door OpenerAttachedGarage
Parking Spaces 
4
Property Sub Type 
Single Family Residence
Sewer 
Public Sewer
Style 
Raised Ranch
Utilities 
Cable Available
Water Source 
Public
Interior Features
Appliances 
RangeMicrowaveDishwasherRefrigeratorWasherDryerStainless Steel Appliance(s)
Basement 
FinishedStorage SpaceDaylightPartial
Cooling 
Ceiling Fan(s)Central Air
Electric 
Circuit Breakers
Flooring 
Laminate
Heating 
Natural GasForced Air
Laundry Features 
In Unit
Window Features 
Blinds
Bedroom 2 
Dimensions - 12X11Level - Main
Bedroom 3 
Dimensions - 12X10Level - Main
Bedroom 4 
Dimensions - 11X10Level - Main
Dining Room 
Dimensions - 13X10Level - Main
Family Room 
Dimensions - 24X14Level - Lower
Kitchen 
Dimensions - 14X10Level - MainDescription - Eating Area-Breakfast Bar,Eating Area-Table Space,Pantry-Closet,Granite Counters,Updated Kitchen
Laundry 
Dimensions - 6X8Level - Lower
Living Room 
Dimensions - 16X12Level - Main
Master Bedroom 
Dimensions - 13X12Level - Main
Save
Ask
Tour
Hide
Share
Exterior Features
Construction Details 
Aluminum SidingVinyl SidingBrick
Fencing 
Fenced
Patio And Porch 
Deck
Roof 
Asphalt
Windows/Doors 
Blinds
Community Features
Community Features 
ParkPoolTennis Court(s)CurbsSidewalksStreet Lights
MLS Area 
Streamwood
School District 
Streamwood High School
Township 
Hanover
Schools
School District
Streamwood High School
Elementary School
Parkwood Elementary School
Middle School
Tefft Middle School
High School
Streamwood High School
Listing Courtesy of MRED as distributed by MLS Grid of Berkshire Hathaway HomeServices Starck Real Estate


Based on information submitted to the MLS GRID as of 2026-09-08 08:25 AM UTC. All data is obtained from various sources and may not have been verified by broker or MLS GRID. Supplied Open House Information is subject to change without notice. All information should be independently reviewed and verified for accuracy. Properties may or may not be listed by the office/agent presenting the information.
Last checked: 2026-09-08 08:25 AM UTC
MRED DMCA Copyright Information Copyright © 2026 Midwest Real Estate Data LLC. All rights reserved.

Neighborhood & Commute
Source: Walkscore
Disclosure: Community information and market data powered by Constellation Data Labs. Information is deemed reliable but not guaranteed.
Save
Ask
Tour
Hide
Share