O'Neil Property Group
Save
Ask
Tour
Hide
Share
$375,000
56 Days On Site

670 Versailles Circle D
Elk Grove Village, IL 60007

For Sale|Townhouse|Active
3
Beds
3
Total Baths
2
Full Baths
1
Partial Bath
1,682
SqFt
$223
/SqFt
1970
Built
County:
Cook
Listing Courtesy of MRED as distributed by MLS Grid of Berkshire Hathaway HomeServices Starck Real Estate
670 Versailles Circle D670 Versailles Circle D670 Versailles Circle D670 Versailles Circle D
Save
Ask
Tour
Hide
Share

Mortgage Calculator

Monthly Payment (Est.)

Enter an interest rate to see your estimated monthly payment.
Calculator powered by Showcase IDX, a Constellation1 Company. Copyright ©2026 Information is deemed reliable but not guaranteed.

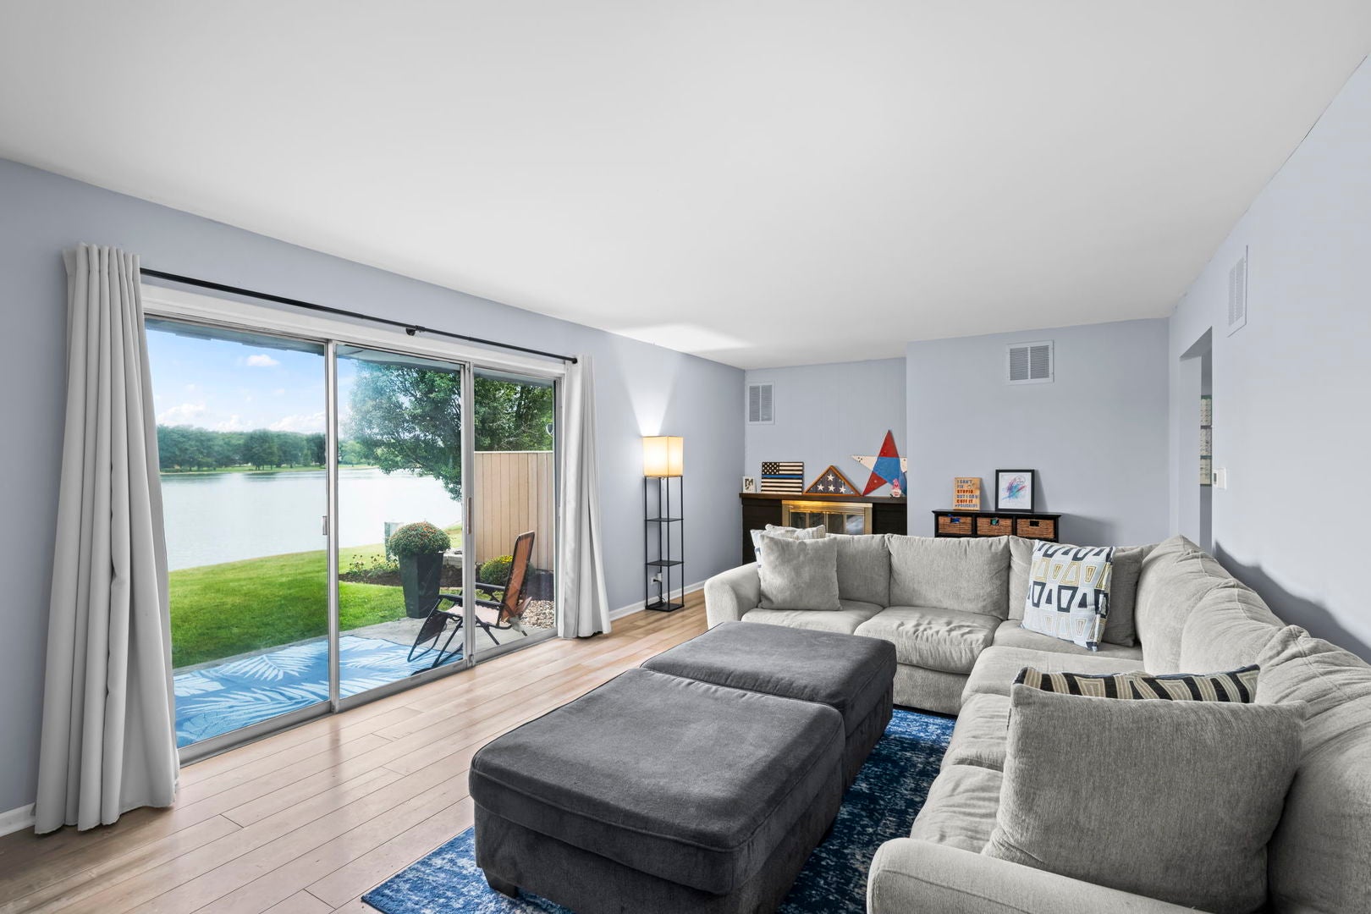
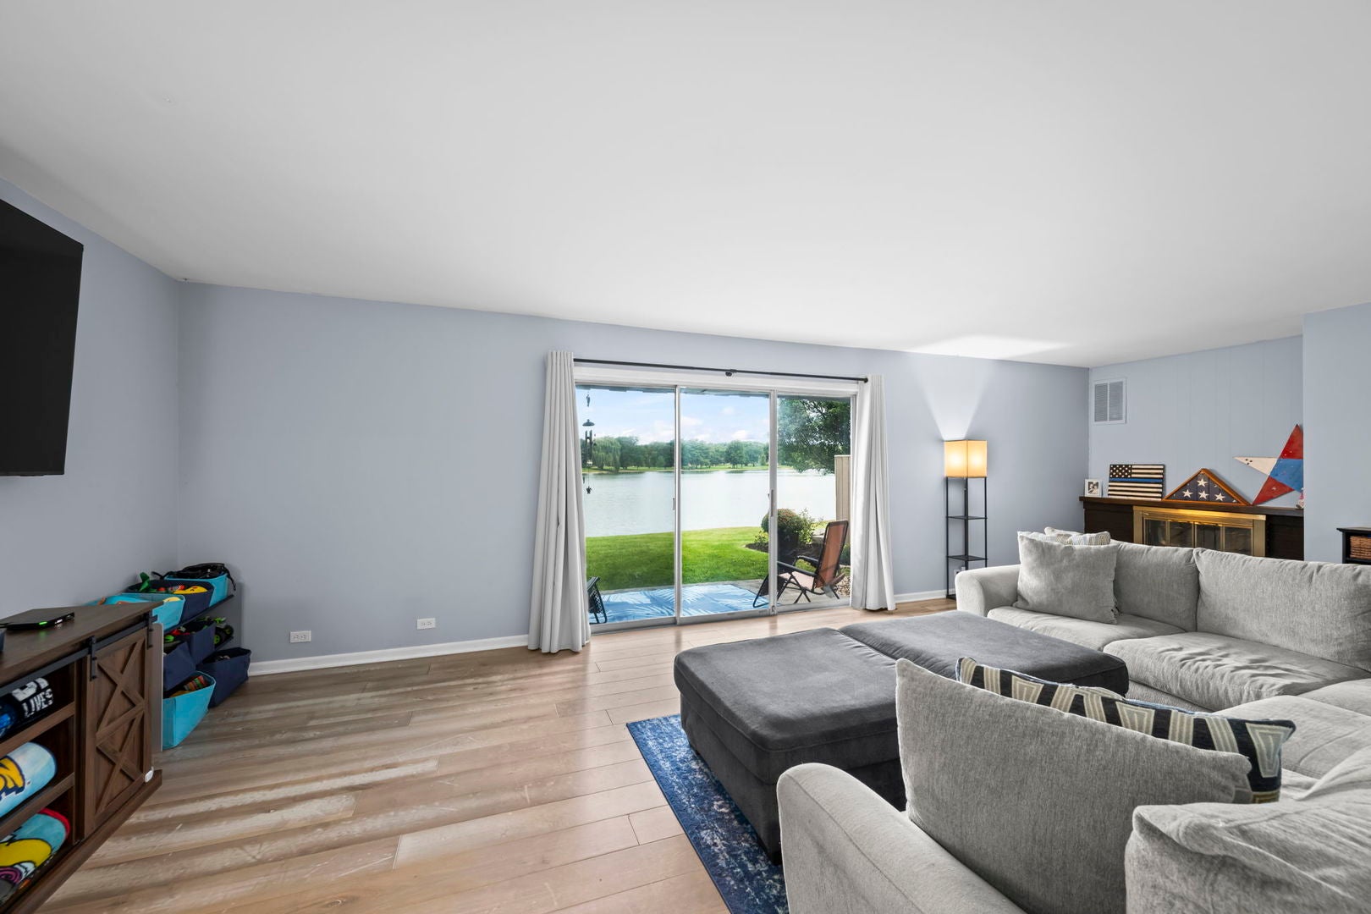
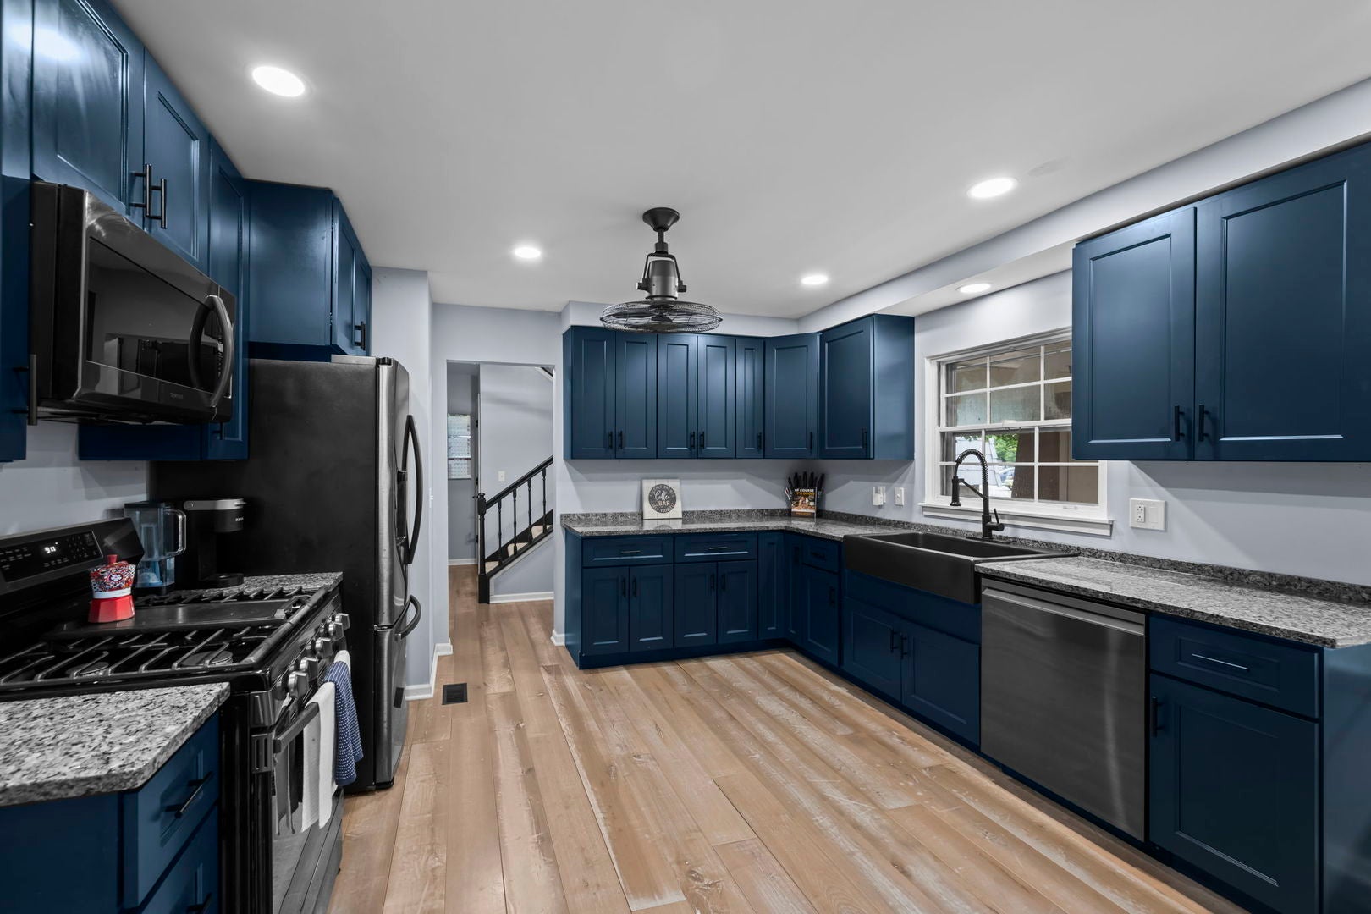
Lakefront living is rare in Elk Grove Village-and this beautifully updated 3-bedroom, 2.5-bath townhome delivers a direct water view and a private, park-like setting that's genuinely hard to find here. As you walk unit to this home you are met with a welcoming spacious patio with entrance to the garage. The remodeled main level centers on a showstopper kitchen: rich blue shaker cabinetry, granite counters, a farmhouse apron sink, black stainless appliances, a gas range, warm engineered hardwood underfoot, Large pantry and eating-in dining, all framed by great natural light. Living room offers tons of space and light as well as sliding-door access to the lakefront patio make it as functional as it is striking. Freshly painted throughout, the home feels bright, clean, and move-in ready. Upstairs, the spacious primary suite offers a private bath while the two additional spacious bedrooms overlooking the water, share a full hall bath. A convenient half bath serves guests on the main floor. Downstairs, a large basement is a true blank canvas for a rec room, home office, or workshop, plus laundry and abundant storage. Enjoy the upgraded electrical panel, private waterfront patio, and attached two-car garage. Just outside: Marshall Park's courts and playground next door, Busse Woods forest preserve minutes away, plus top-rated schools, shopping, and transportation. If you've been waiting on the best combination of view, privacy, and updates in the community-this is the one.

Save
Ask
Tour
Hide
Share
Listing Snapshot
Price 
$375,000
Days On Site 
56 Days
Bedrooms 
3
Inside Area (SqFt) 
1,682 sqft
Total Baths 
3
Full Baths 
2
Partial Baths 
1
Lot Size 
N/A
Year Built 
1970
MLS® Number 
12722097
Status 
Active
Property Tax 
$7,631.26
HOA/Condo/Coop Fees 
$528 monthly
Sq Ft Source 
Estimated
Friends & Family
Recent Activity
yesterdayListing updated with changes from the MLS®
5 days agoStatus changed to Active
2 weeks agoPrice changed to $375,000
2 months agoListing first seen on site
General Features
Direction Faces 
East
Garage 
Yes
Garage Spaces 
2
Number Of Stories 
2
Parking 
ConcreteDetachedGarage
Parking Spaces 
2
Pets 
Cats OKDogs OK
Property Sub Type 
Townhouse
Sewer 
Public Sewer
Interior Features
Appliances 
RangeMicrowaveDishwasherRefrigeratorWasherDryer
Basement 
Partially FinishedFull
Cooling 
Central Air
Electric 
Circuit Breakers
Flooring 
HardwoodWood
Heating 
Natural Gas
Interior 
Granite Counters
Window Features 
Screens
Bedroom 2 
Dimensions - 13X11Level - Second
Bedroom 3 
Dimensions - 14X10Level - Second
Bedroom 4 
Dining Room 
Family Room 
Kitchen 
Dimensions - 17X13Level - MainDescription - Eating Area-Table Space,Pantry-Closet,Pantry,SolidSurfaceCounter,Updated Kitchen
Laundry 
Dimensions - 5X8Level - Basement
Living Room 
Dimensions - 24X13Level - Main
Master Bedroom 
Dimensions - 15X12Level - Second
Recreation Room 
Dimensions - 20X30Level - Basement
Save
Ask
Tour
Hide
Share
Exterior Features
Construction Details 
BrickFrame
Lot Features 
Landscaped
Patio And Porch 
Patio
View 
Water
Waterfront 
Yes
Waterfront Features 
LAKE COSMAN
Waterview 
Water
Windows/Doors 
Screens
Community Features
Association Fee 
$528.0
Association Fee Frequency 
Monthly
MLS Area 
Elk Grove Village
School District 
Elk Grove High School
Township 
Elk Grove
Schools
School District
Elk Grove High School
Elementary School
Salt Creek Elementary School
Middle School
Grove Junior High School
High School
Elk Grove High School
Listing Courtesy of MRED as distributed by MLS Grid of Berkshire Hathaway HomeServices Starck Real Estate


Based on information submitted to the MLS GRID as of 2026-09-28 11:56 AM UTC. All data is obtained from various sources and may not have been verified by broker or MLS GRID. Supplied Open House Information is subject to change without notice. All information should be independently reviewed and verified for accuracy. Properties may or may not be listed by the office/agent presenting the information.
Last checked: 2026-09-28 11:56 AM UTC
MRED DMCA Copyright Information Copyright © 2026 Midwest Real Estate Data LLC. All rights reserved.

Neighborhood & Commute
Source: Walkscore
Disclosure: Community information and market data powered by Constellation Data Labs. Information is deemed reliable but not guaranteed.
Save
Ask
Tour
Hide
Share