
843 Navajo DriveCarpentersville, IL 60110
Mortgage Calculator
Monthly Payment (Est.)
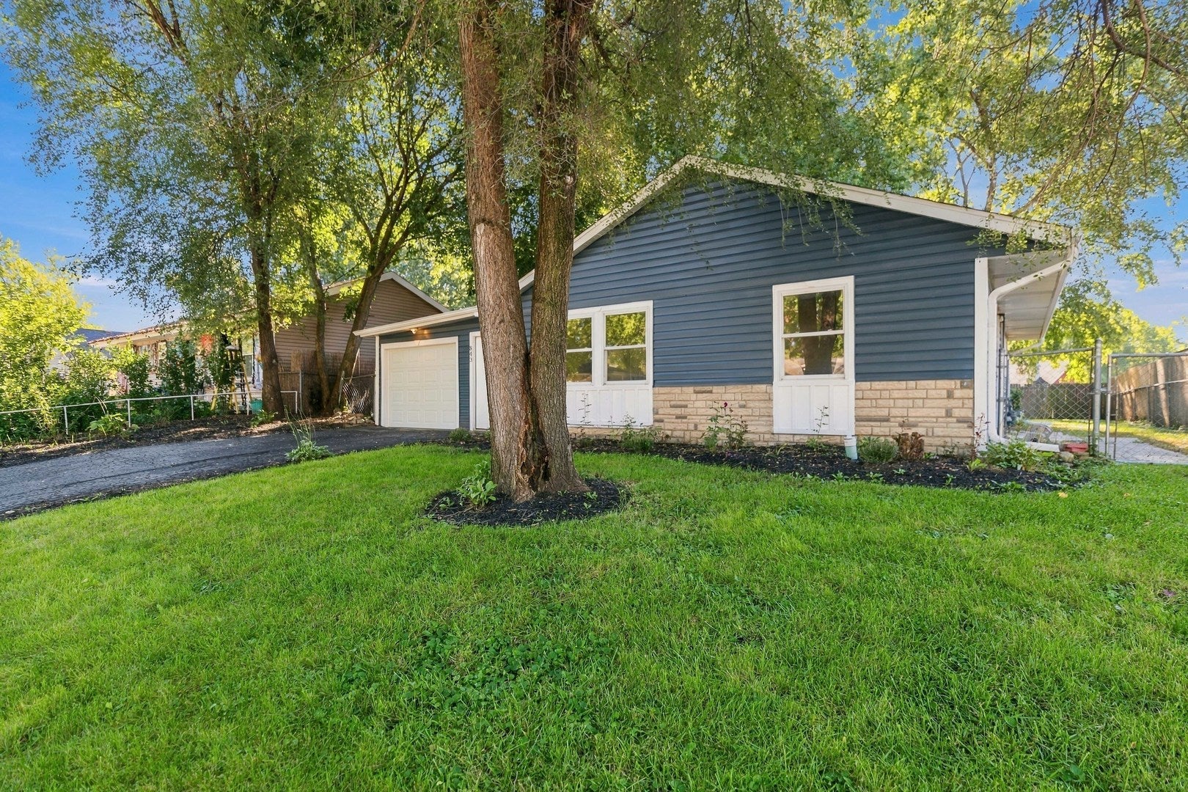
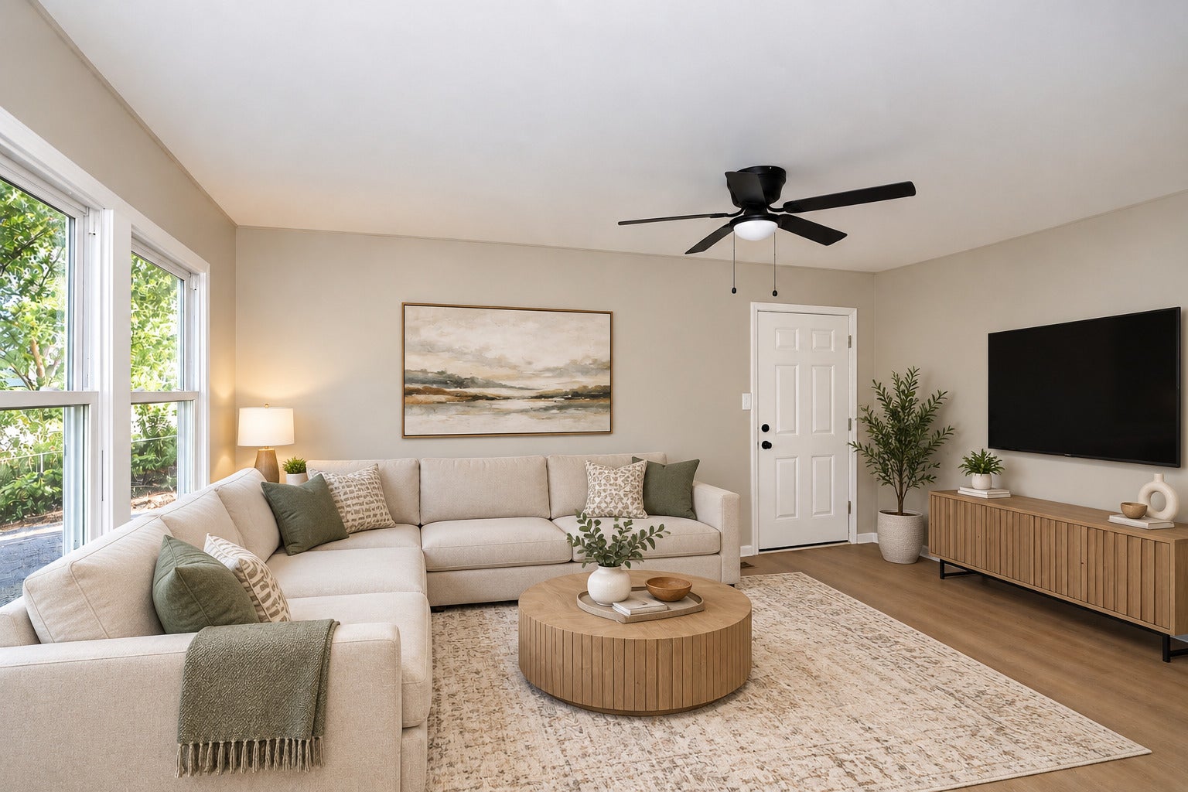
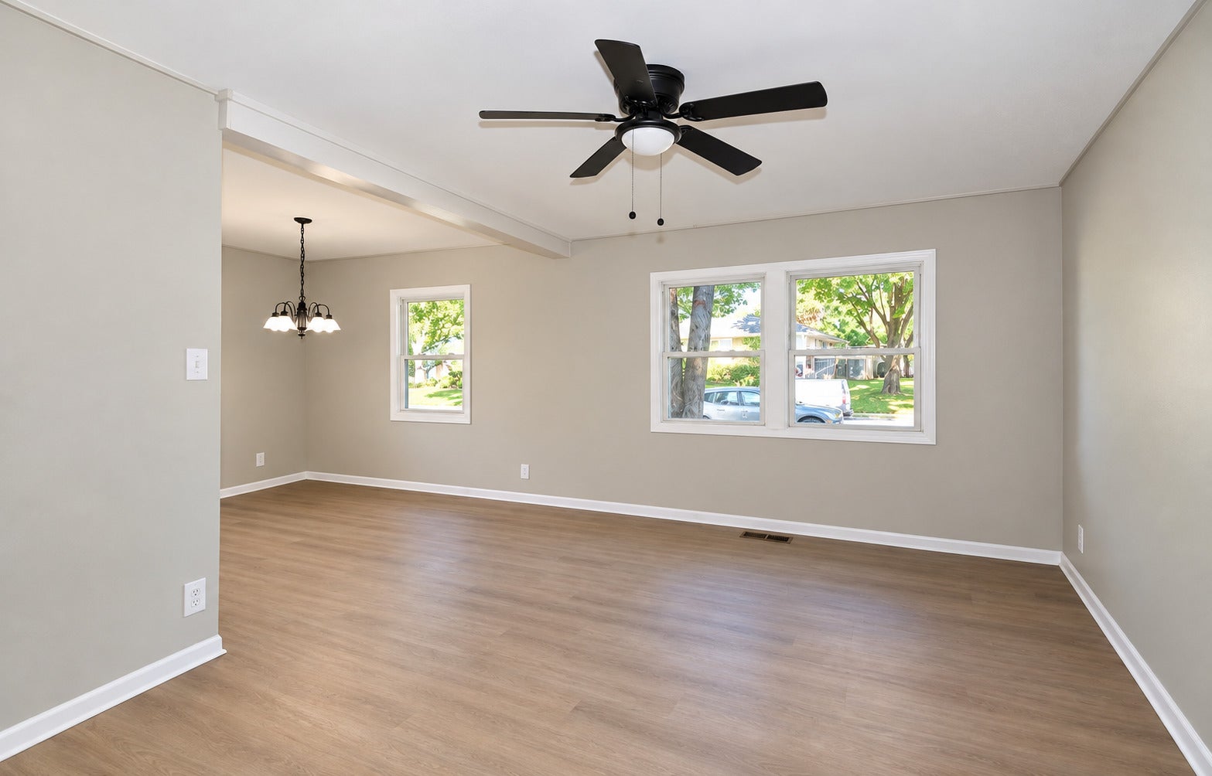
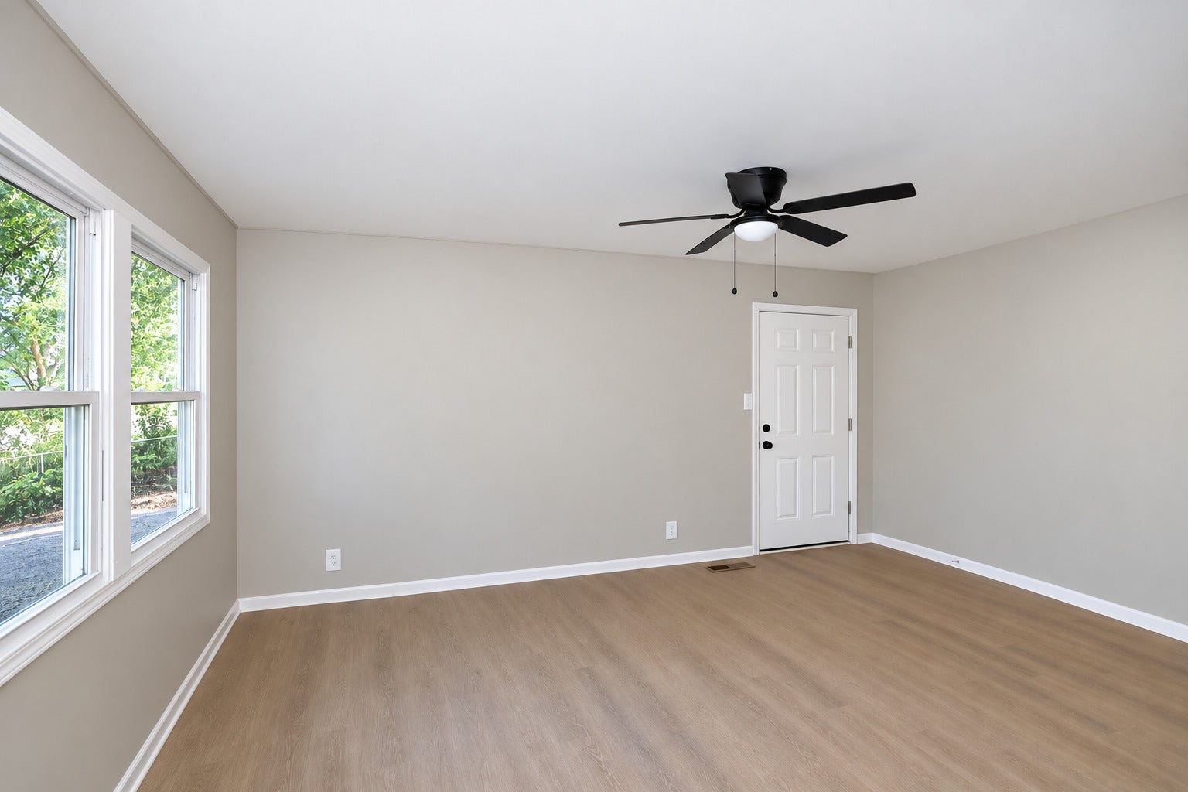
Enter an interest rate to see your estimated monthly payment.Welcome to this beautifully renovated 3-bedroom, 1-bath ranch home in a great Carpentersville location. This home has a brand new roof and gutters, a new furnace and new upgraded electrical and plumbing. It provides a move-in-ready combination of modern updates, comfortable living space, and a large fenced-in yard. The bright, open floor has been beautifully updated and has all new fresh paint and finishes. The completely updated kitchen features new cabinetry, new appliances, and new granite countertops, making it both stylish and functional. The fully updated bathroom also adds another touch of modern appeal. All three bedrooms are generously sized and offer ample closet space. The versatile breezeway room has new epoxy flooring and provides additional living/flex space along with extra storage. The attached 1-car garage also offers new epoxy flooring and convenient parking with additional storage. Outside, enjoy a large fenced-in yard with plenty of space for entertaining, relaxing, gardening, or play. Located in the desirable Barrington school district, this home offers an excellent opportunity close to shopping, dining, parks, and transportation. Renovated, spacious, and move-in ready-this one is a must-see!
| 5 days ago | Listing updated with changes from the MLS® | |
| 5 days ago | Status changed to Active Under Contract | |
| 2 weeks ago | Listing first seen on site |

Based on information submitted to the MLS GRID as of 2026-10-10 02:09 PM UTC. All data is obtained from various sources and may not have been verified by broker or MLS GRID. Supplied Open House Information is subject to change without notice. All information should be independently reviewed and verified for accuracy. Properties may or may not be listed by the office/agent presenting the information.
Last checked: 2026-10-10 02:09 PM UTC
MRED DMCA Copyright Information Copyright © 2026 Midwest Real Estate Data LLC. All rights reserved.
Did you know? You can invite friends and family to your search. They can join your search, rate and discuss listings with you.