
Search Homes for Sale in Chicago’s Western Suburbs
2005 Winterberry TrailWonder Lake, IL 60097
Mortgage Calculator
Monthly Payment (Est.)
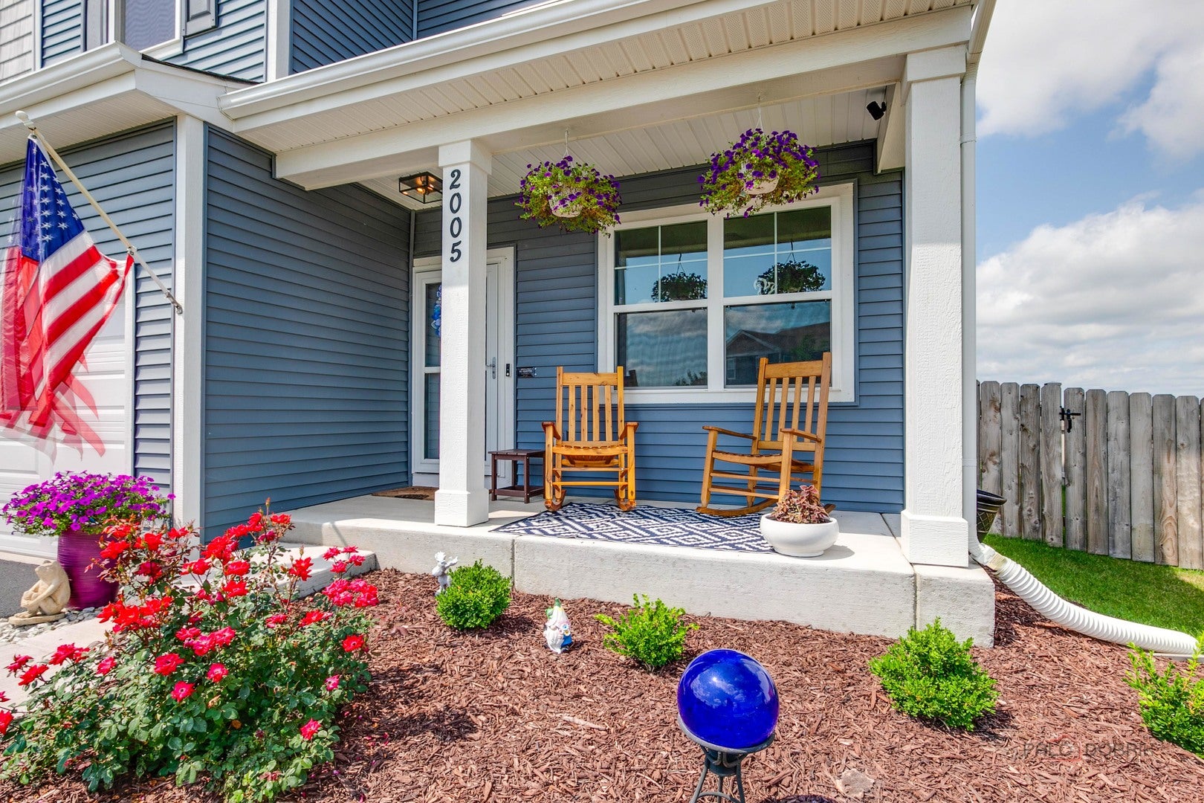
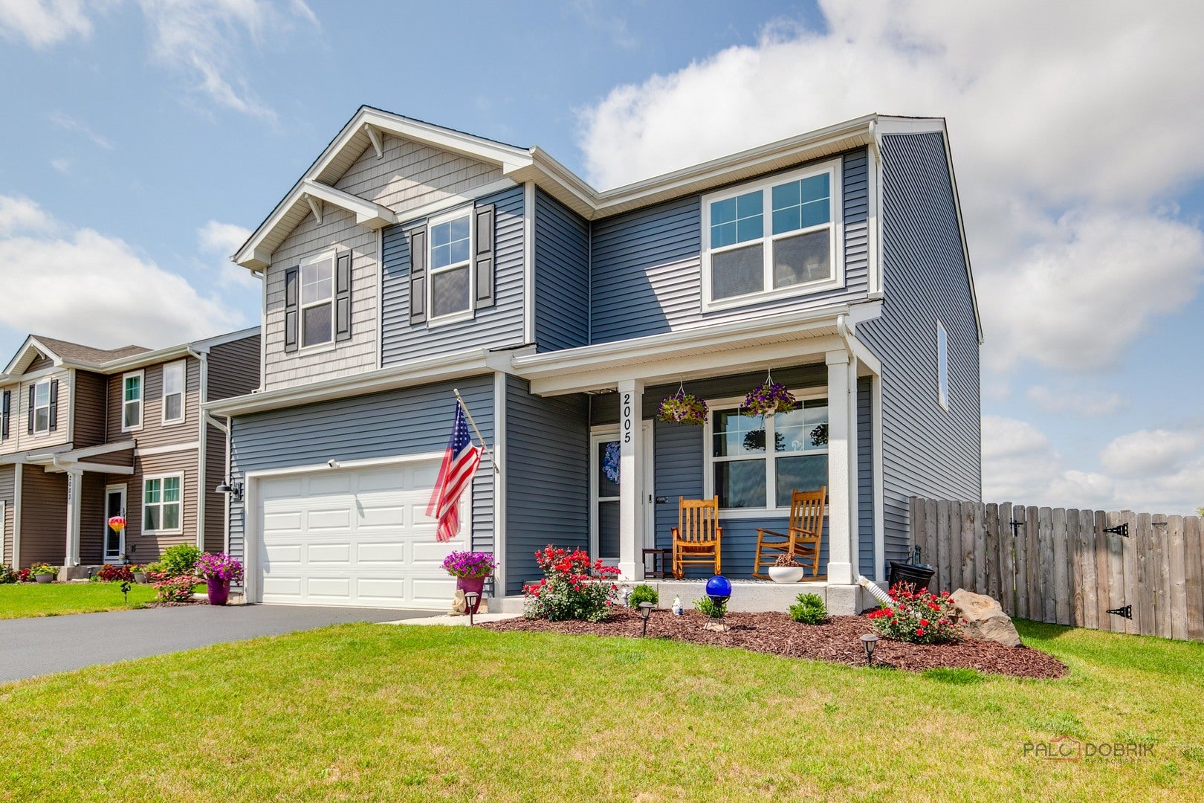
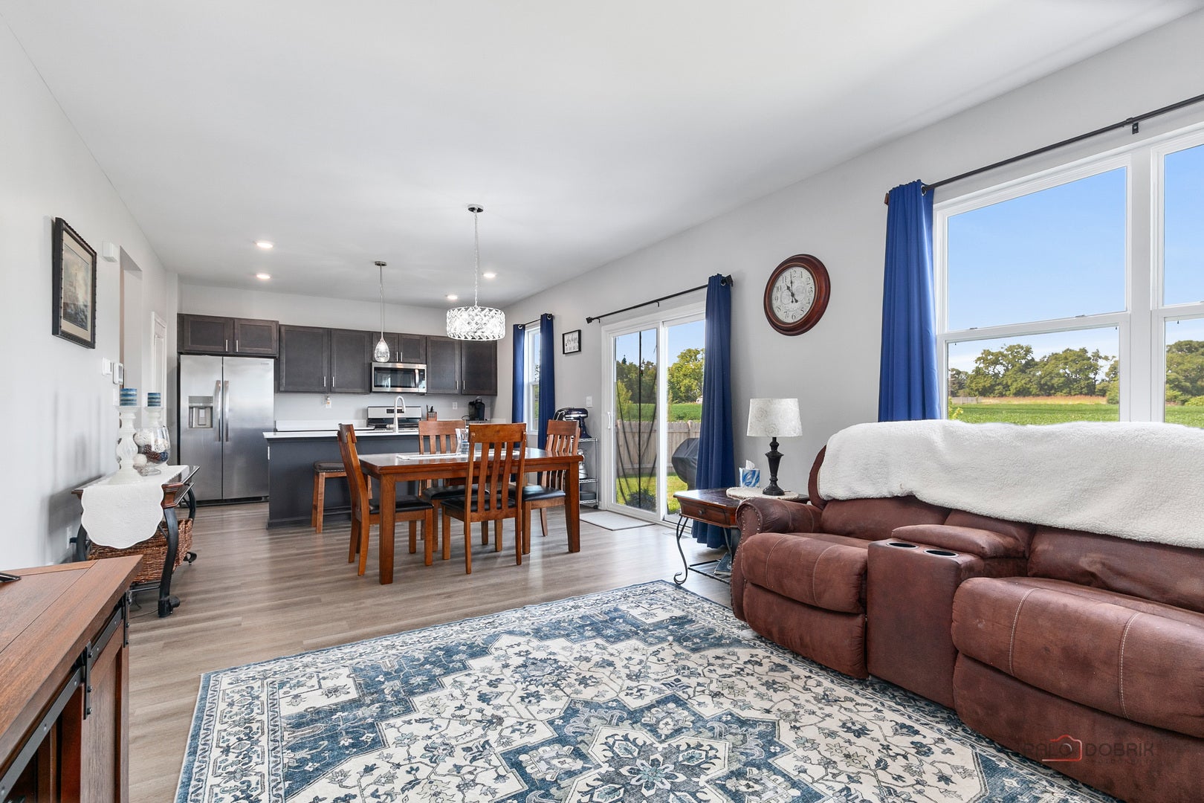
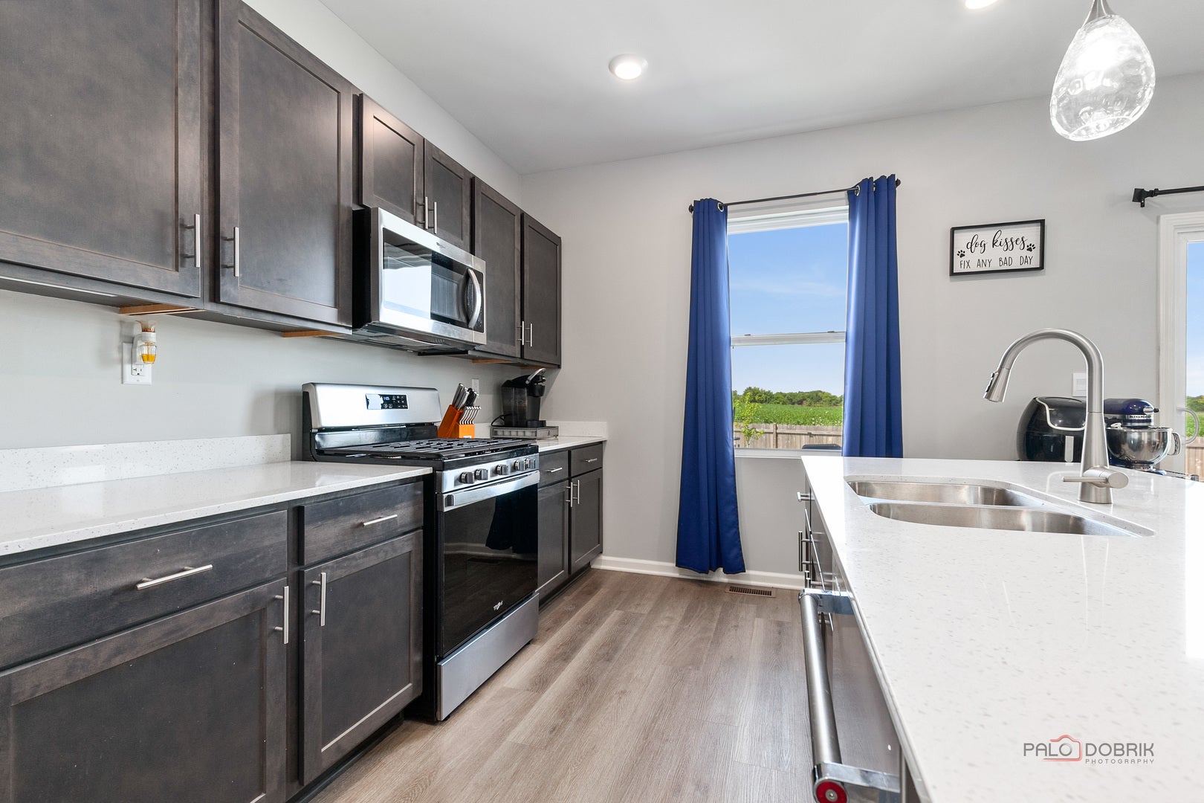
Enter an interest rate to see your estimated monthly payment.Step inside this like new, 2-story and feel the calm, comfortable warmth of a space that's been thoughtfully designed and beautifully finished from day one. Built in 2024 and meticulously maintained, this 8room, 4bedroom, 2.5bath residence blends today's smarthome convenience with timeless, traditional tones and moneysaving upgrades already in place. A welcoming foyer opens to an airy, openconcept main level where natural light spills across wood laminate floors and soft, neutral walls. To one side, a flexible sitting room invites quiet conversations, a home office, or a cozy reading nook. Just beyond, the heart of the home unfolds: a bright, modern kitchen that hums with everyday life and easy entertaining. Here, upgraded stainlesssteel appliances gleam beneath handsome undercabinet lighting, while sleek quartz countertops offer a cool, smooth surface for cooking prep or casual snacking. A spacious stepin pantry keeps everything within reach but out of sight, and a deep double sink with disposal makes cleanup simple. The kitchen flows effortlessly into the family room, where wide windows frame views of the backyard and fill the space with soft, natural light. It's the perfect backdrop for movie nights, lazy Sunday mornings, or gathering with friends. An updated half bath and convenient access to the attached 2car garage complete the main level, along with smarthome features that let you adjust the thermostat, lock the front door, or open the garage with just a tap. Upstairs, the primary suite feels like a quiet retreat at the end of the day. Plush carpet underfoot, gentle ceiling fan breezes, and a restful color palette create a soothing escape. The en suite bath features a double quartz vanity, a spacious shower, and a generous walkin closet that keeps everything organized and within easy reach. Three additional bedrooms offer flexible options for family, guests, a craft room, or a dedicated home office. The secondfloor laundry room means you'll never have to haul baskets up and down stairs again-one of those everyday conveniences that quickly becomes indispensable. Below it all, a full unfinished basement offers endless possibilities: a future recreation room, home gym, workshop, or play space-already clean, dry, and ready for your imagination. Step through the sliding door and the true "wow" factor reveals itself. The backyard is already complete: a partysized patio stretches out for grilling, dining, and lounging, while the fully fenced yard offers privacy, safety for pets, and plenty of room to play. The lot feels especially open and inviting, with a premium setting that lets you enjoy fresh air, sunsets, and starry skies without feeling crowded. Because this home is like new and already upgraded, you'll save both time and money-no need to budget for fencing, patios, appliances, or smarthome additions. Everything is ready on day one. Beyond your front door, Wonder Lake and McHenry County offer a lifestyle filled with nature, recreation, and local charm. Spend Saturdays at the Wonder Lake Farmer's Market or pick your own produce and enjoy seasonal festivals at Stade's Farm & Market in McHenry. Visit Magic Meadows Alpacas for a handson petting zoo experience the kids will never forget, or let them burn energy at the indoor Kids Garage on rainy days. For outdoor enthusiasts, the sweeping prairies, trails, and vistas of Glacial Park Conservation Area are just a short drive away-perfect for hiking, bird watching, and quiet walks in every season. With its likenew condition, smart technology, upgraded finishes, fenced yard, and generous entertainmentready patio on a premium lot, 2005 Winterberry Trl offers a moveinready home and a lifestyle that feels both relaxed and refined. All that's left is to turn the key and make it your own.
| a week ago | Listing updated with changes from the MLS | |
| a month ago | Status changed to Active | |
| a month ago | Price changed to $420,000 | |
| 3 months ago | Listing first seen on site |

Based on information submitted to the MLS GRID as of 2026-11-07 09:08 AM UTC. All data is obtained from various sources and may not have been verified by broker or MLS GRID. Supplied Open House Information is subject to change without notice. All information should be independently reviewed and verified for accuracy. Properties may or may not be listed by the office/agent presenting the information.
Last checked: 2026-11-07 09:08 AM UTC
MRED DMCA Copyright Information Copyright © 2026 Midwest Real Estate Data LLC. All rights reserved.
Did you know? You can invite friends and family to your search. They can join your search, rate and discuss listings with you.