
Search Homes for Sale in Chicago’s Western Suburbs
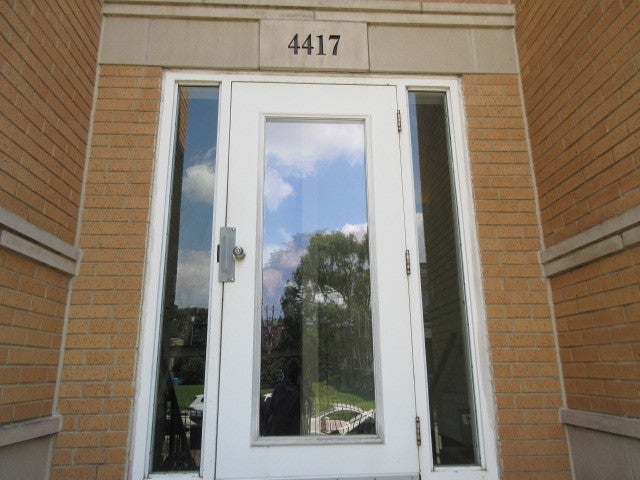
4417 S Calumet Avenue 2SChicago, IL 60653
Mortgage Calculator
Monthly Payment (Est.)
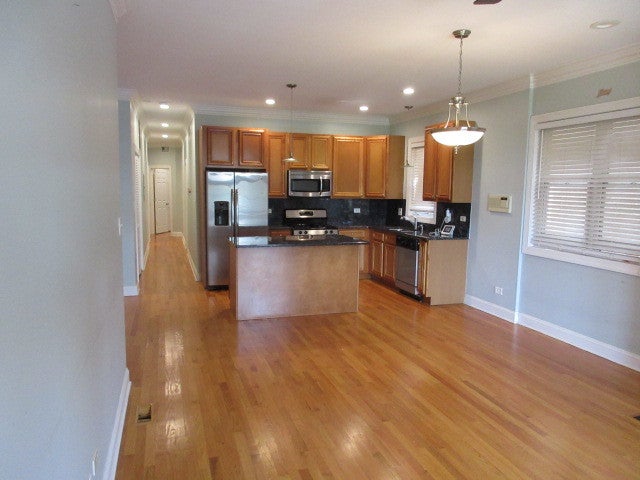
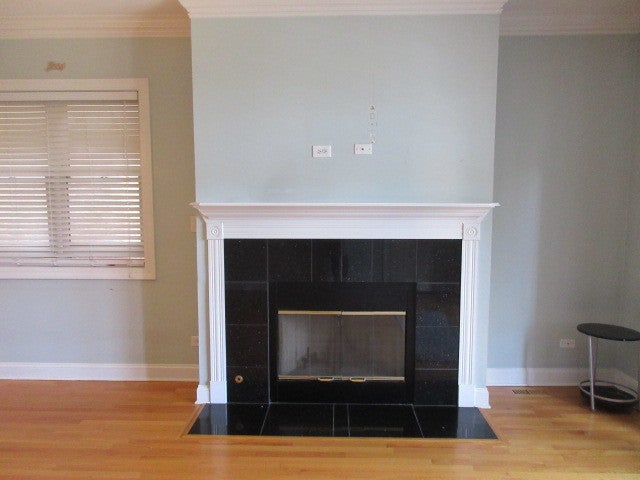
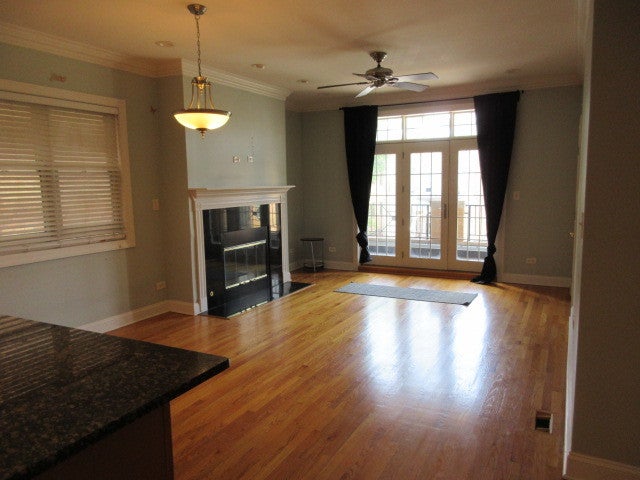
Enter an interest rate to see your estimated monthly payment.NEW PRICE - $239,900! EXCEPTIONAL BRONZEVILLE VALUE! Don't miss this opportunity to own a spacious, move-in-ready 2-bedroom, 2-bath condo with gated assigned parking in the heart of historic Bronzeville! Offering approximately 1,200 square feet, this beautifully maintained home features an inviting open-concept floor plan, gleaming hardwood floors and a cozy fireplace-perfect for everyday living and entertaining. The well-appointed kitchen features granite countertops, stainless steel appliances, generous cabinetry and a center island providing additional workspace and seating, all opening seamlessly to the main living area. An in-unit washer and dryer adds everyday convenience. A distinctive feature of this home is the built-in integrated radio/audio system with speakers throughout every room-including the bathrooms- allowing you to enjoy music and audio throughout the condo. The spacious primary suite features its own private bath with a double vanity, soaking tub and separate shower. Step outside and enjoy two private outdoor spaces-a front balcony and rear deck-ideal for morning coffee, relaxing after work or entertaining guests. A gated, assigned parking space is included, adding even more convenience and value. Ideally located in historic Bronzeville, you're just minutes from Hyde Park, the University of Chicago and University of Chicago Medical Center, Illinois Institute of Technology, McCormick Place, Lake Michigan and the Lakefront Trail, with convenient access to Lake Shore Drive, the Dan Ryan Expressway, CTA transportation and downtown Chicago. Enjoy nearby dining, shopping, parks and the many cultural attractions that make Bronzeville such a desirable community. NOW OFFERED AT $239,900-VACANT, MOVE-IN READY AND AVAILABLE FOR IMMEDIATE OCCUPANCY! Schedule your private showing today and discover the space, features, location and exceptional value this Bronzeville condo has to offer!
| 2 months ago | Listing updated with changes from the MLS | |
| 2 months ago | Status changed to Active Under Contract | |
| 2 months ago | Price changed to $239,900 | |
| 3 months ago | Listing first seen on site |

Based on information submitted to the MLS GRID as of 2026-11-08 03:24 AM UTC. All data is obtained from various sources and may not have been verified by broker or MLS GRID. Supplied Open House Information is subject to change without notice. All information should be independently reviewed and verified for accuracy. Properties may or may not be listed by the office/agent presenting the information.
Last checked: 2026-11-08 03:24 AM UTC
MRED DMCA Copyright Information Copyright © 2026 Midwest Real Estate Data LLC. All rights reserved.
Did you know? You can invite friends and family to your search. They can join your search, rate and discuss listings with you.