
1187 Foxboro Court 1187Schaumburg, IL 60193
Mortgage Calculator
Monthly Payment (Est.)
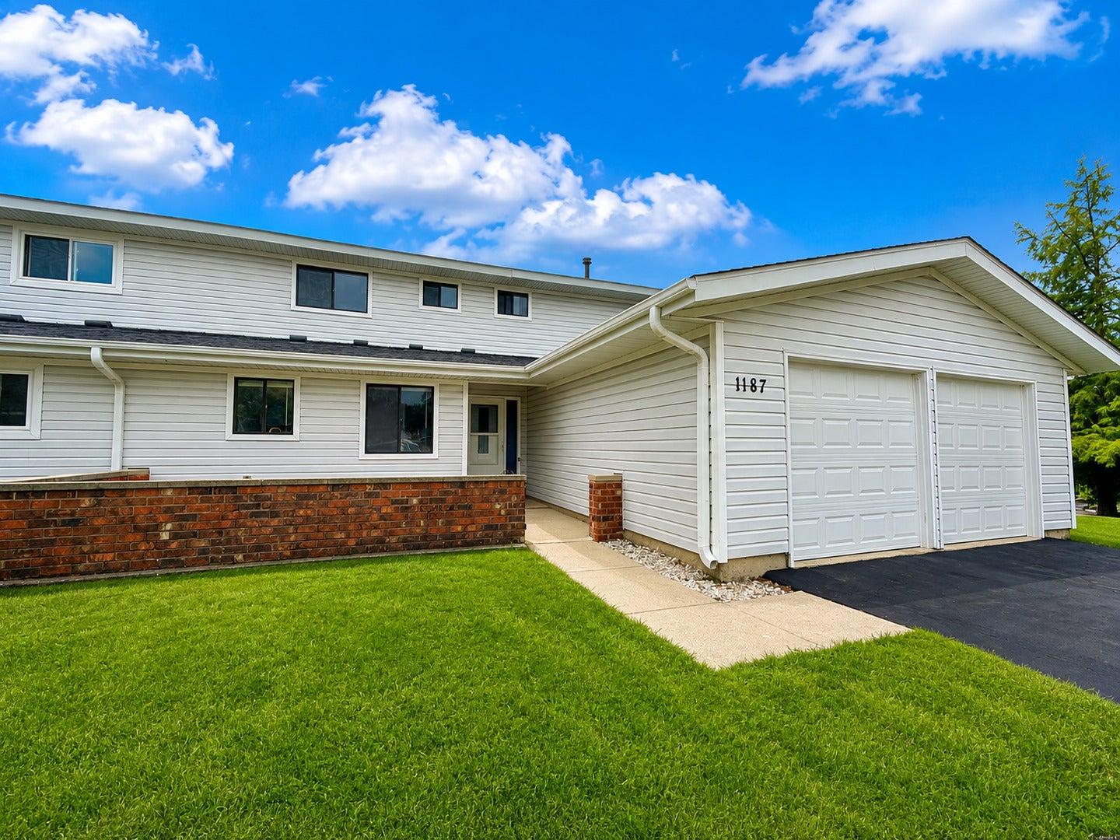
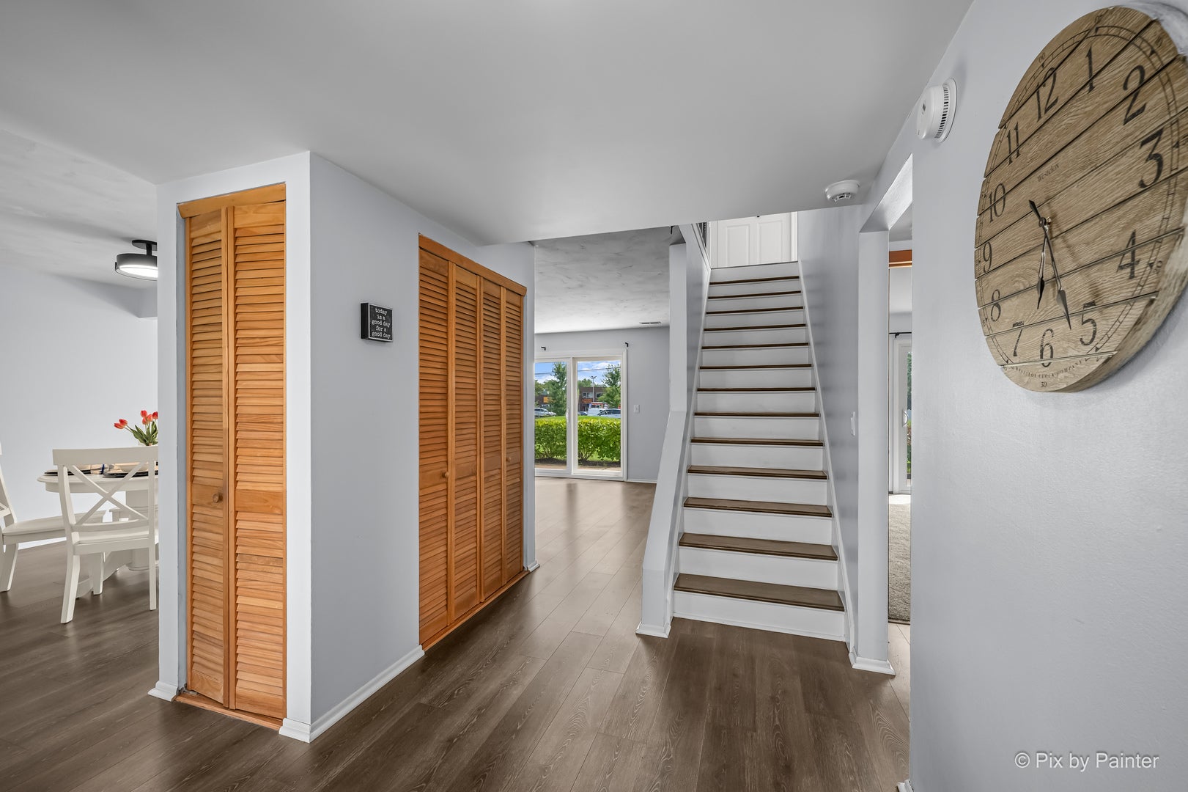
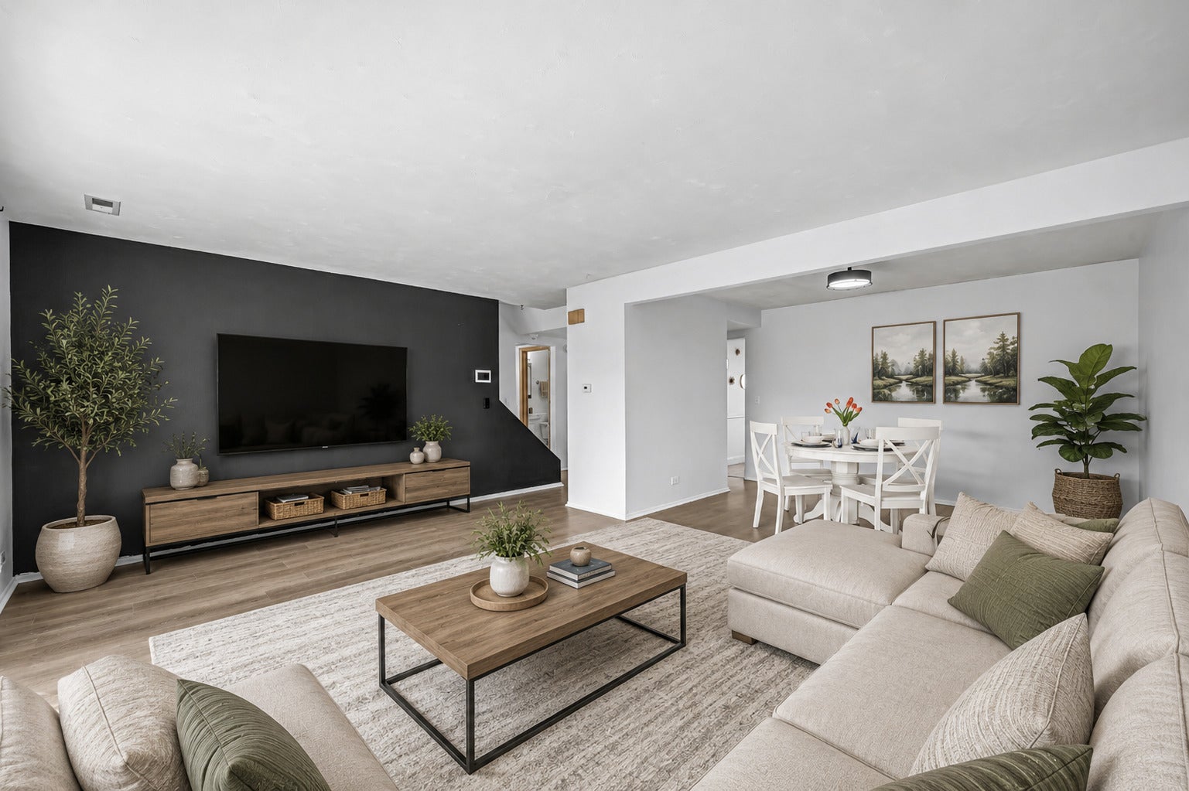
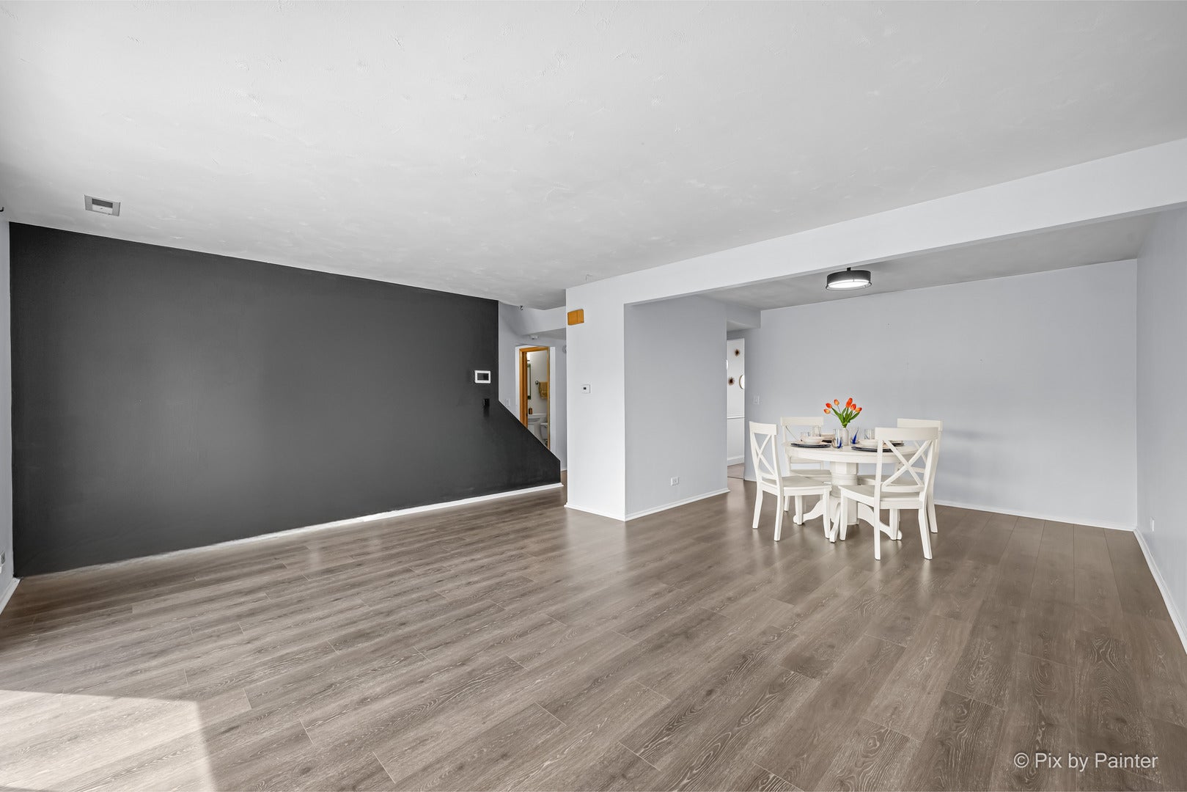
Enter an interest rate to see your estimated monthly payment.Welcome home to this exceptionally rare 4-bedroom, 3-full-bath end-unit duplex nestled in a cul-de-sac in the highly sought-after Weathersfield South subdivision of Schaumburg. Offering 1,800+ square feet of living space, this house combines the feel of a single-family home with the convenience of maintenance-free living. Step inside and you'll immediately appreciate the light-filled floor plan, featuring luxury vinyl plank flooring, updated light fixtures, and a cozy kitchen showcasing white cabinetry, a white range and a light and bright timeless aesthetic that is both graceful and pleasing. One of the home's most desirable features is the main-level bedroom and full bathroom-ideal for guests, multi-generational living, a home office or wellness space. Upstairs, retreat to the spacious primary suite complete with its own beautifully updated private bath, while the remaining bedrooms all offer generous space, too. Both second level bathrooms have been pristinely updated with today's finishes. Step outside to your private patios, providing multiple spaces for morning coffee, entertaining, or simply unwinding after a long day. The extended two-car attached garage offers exceptional storage and functionality rarely found in homes of this style - but the location truly sets this home apart!! Situated directly adjacent to the outdoor pool, clubhouse and small pond, you'll enjoy resort-style amenities that feel like an extension of your own backyard! Whether it's a neighborhood gathering or relaxing poolside, this premium location is difficult to replicate. Recent improvements include: Kitchen Range (2025). Sliding Glass Patio Door (2023). Luxury Vinyl Plank Flooring - Main Level (2023). Water Heater (2023). HVAC System (2021). Ideally located within award-winning School Districts 54 and 211, this home is just minutes from Woodfield Mall, shopping, restaurants, parks, entertainment, expressways, and everything Schaumburg has to offer. Opportunities to own a duplex of this size, layout, and location in Weathersfield South are incredibly rare. This is the one you've been waiting for!
| 4 weeks ago | Listing updated with changes from the MLS® | |
| a month ago | Status changed to Active Under Contract | |
| 2 months ago | Listing first seen on site |

Based on information submitted to the MLS GRID as of 2026-09-28 03:24 AM UTC. All data is obtained from various sources and may not have been verified by broker or MLS GRID. Supplied Open House Information is subject to change without notice. All information should be independently reviewed and verified for accuracy. Properties may or may not be listed by the office/agent presenting the information.
Last checked: 2026-09-28 03:24 AM UTC
MRED DMCA Copyright Information Copyright © 2026 Midwest Real Estate Data LLC. All rights reserved.
Did you know? You can invite friends and family to your search. They can join your search, rate and discuss listings with you.