O'Neil Property Group
Save
Ask
Tour
Hide
Share
$2,800
54 Days On Site

209 Rogers Way
Sycamore, IL 60178

For Rent|Residential Lease|Active
4
Beds
3
Total Baths
2
Full Baths
1
Partial Bath
2,420
SqFt
$1
/SqFt
2006
Built
Subdivision:
Reston Ponds
County:
DeKalb
Listing Courtesy of MRED as distributed by MLS Grid of Willow Real Estate, Inc
209 Rogers Way209 Rogers Way209 Rogers Way209 Rogers Way
Save
Ask
Tour
Hide
Share

Mortgage Calculator

Monthly Payment (Est.)

Enter an interest rate to see your estimated monthly payment.
Calculator powered by Showcase IDX, a Constellation1 Company. Copyright ©2026 Information is deemed reliable but not guaranteed.

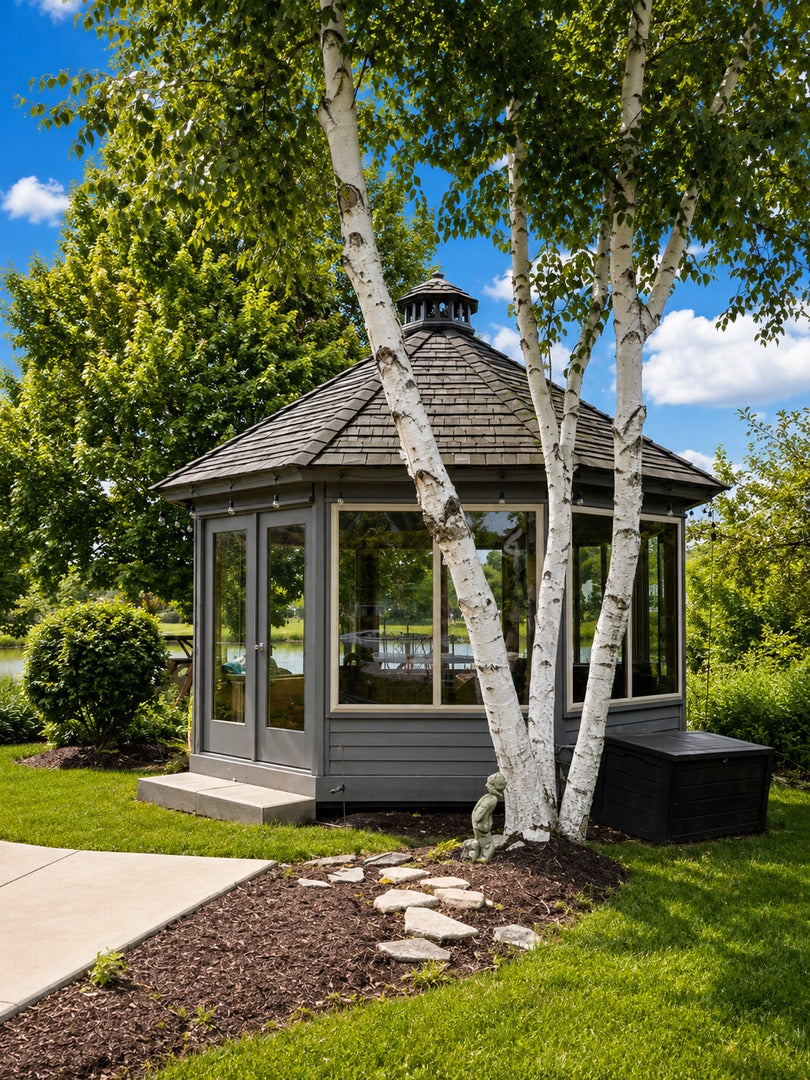
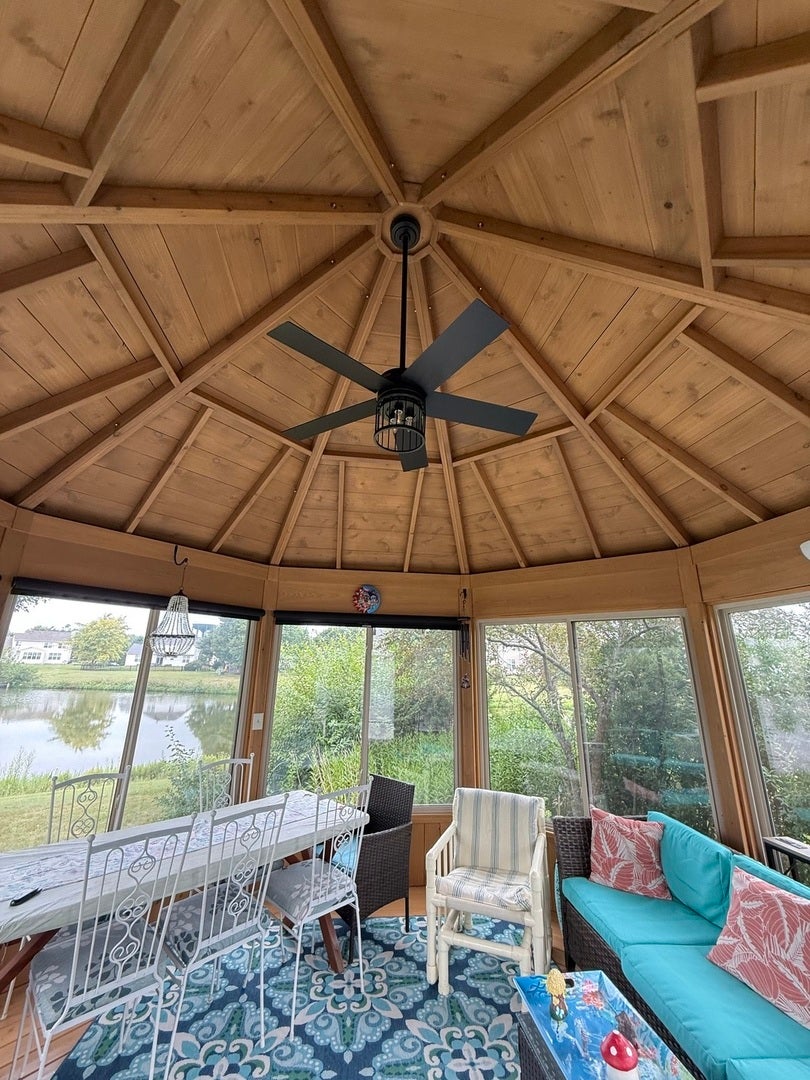
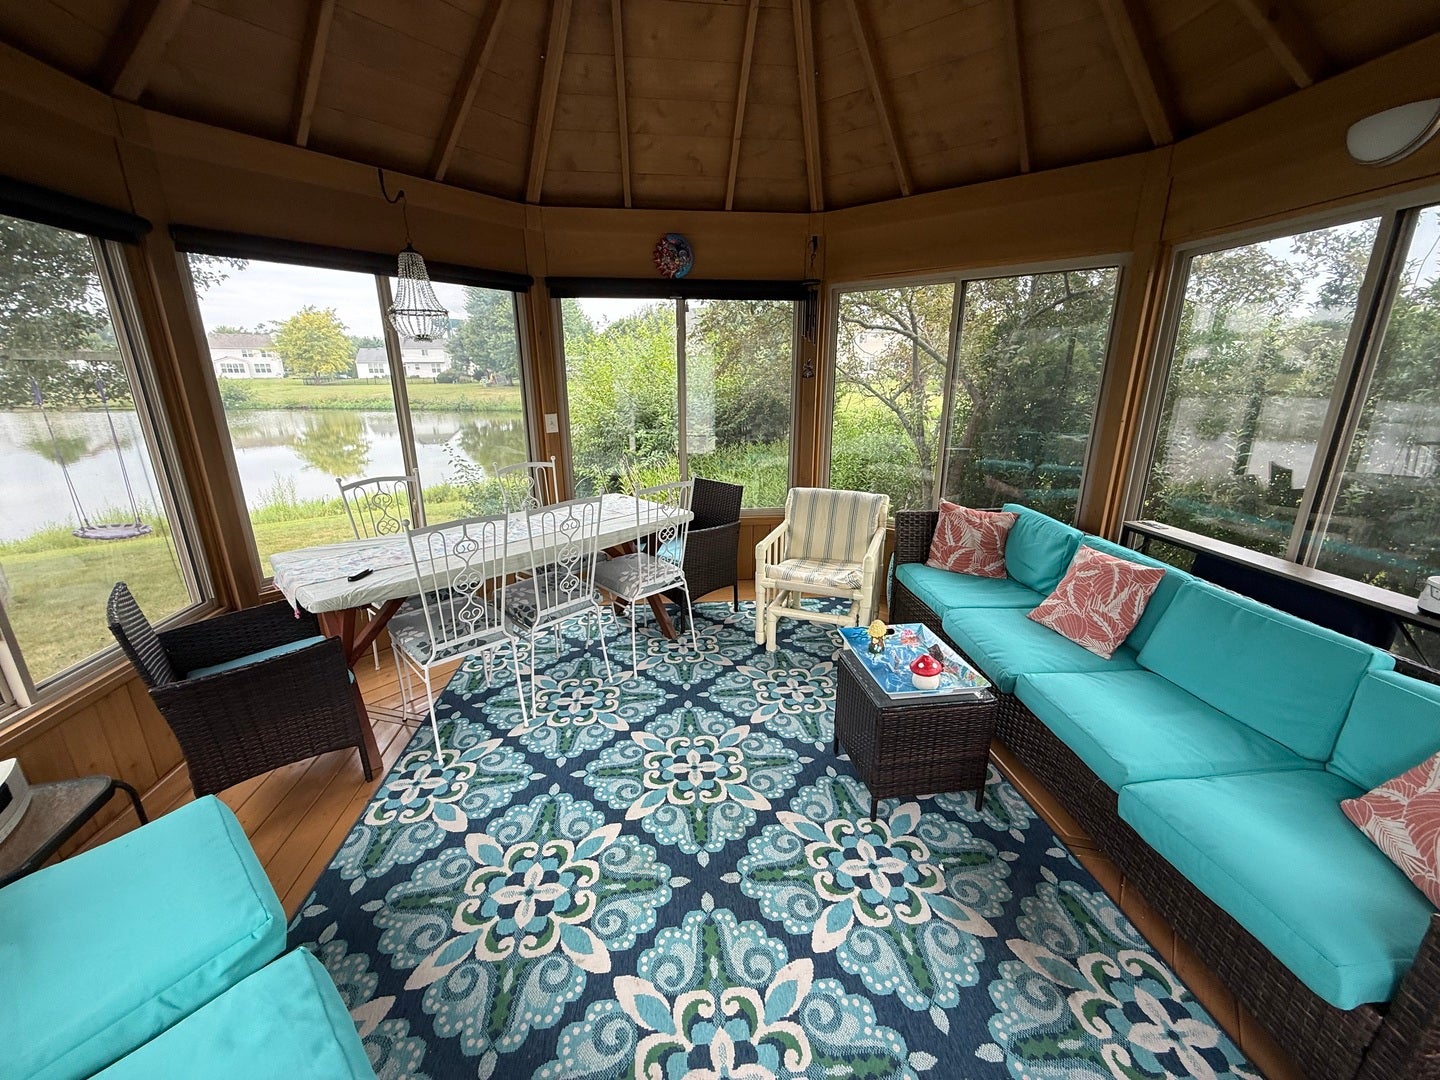
Spacious 4-Bedroom Reston Ponds Home with Beautiful Pond Views! Welcome home to this spacious and inviting 4-bedroom, 2.5-bath home in Reston Ponds, perfectly positioned with beautiful views of the pond! Step inside to a bright and welcoming layout featuring a beautiful kitchen with a large center island, ideal for everyday living and entertaining. The home also offers formal living and dining rooms, along with a comfortable family room highlighted by a cozy gas fireplace. The impressive primary suite provides a true retreat, featuring a large walk-in closet and an oversized sitting area-perfect for a home office, reading nook, or relaxing space. Three additional generously sized bedrooms provide plenty of room for family, guests, or flexible living arrangements. Hardwood flooring throughout the main level adds warmth and style. Enjoy the outdoors from the large patio and charming three-season gazebo, where you can relax and take in peaceful pond views-a wonderful space for morning coffee, outdoor dining, or entertaining. The tandem garage offers an added bonus: a heated workshop/man cave, providing fantastic extra space for hobbies, projects, storage, or a private retreat. Additional highlights include newer mechanicals for added peace of mind. Lease Details: Rent: $2,800/month. Tenant pays all utilities, including water. First month's rent, last month's rent, and security deposit required at move-in. Minimum 700 credit score, no smoking or vaping. One dog will be considered at owner's discretion with additional pet deposit and monthly pet rent. $36 application fee per adult age 18+ residing in the home. With its spacious interior, flexible living spaces, outdoor entertaining area, pond views, and unique heated workshop, this home offers a wonderful combination of comfort, space, and lifestyle.

Save
Ask
Tour
Hide
Share
Listing Snapshot
Price 
$2,800
Days On Site 
54 Days
Bedrooms 
4
Inside Area (SqFt) 
2,420 sqft
Total Baths 
3
Full Baths 
2
Partial Baths 
1
Lot Size 
N/A
Year Built 
2006
MLS® Number 
12722268
Status 
Active
Property Tax 
N/A
HOA/Condo/Coop Fees 
N/A
Sq Ft Source 
Builder
Friends & Family
Recent Activity
yesterdayListing updated with changes from the MLS®
yesterdayStatus changed to Active
2 months agoListing first seen on site
General Features
Attached Garage 
Yes
Available on 
2026-09-01
Foundation 
Concrete Perimeter
Garage 
Yes
Garage Spaces 
2
Lease Term 
12 Months
Parking 
AsphaltGarage Door OpenerAttachedGarage
Parking Spaces 
2
Pets 
Dogs OKNumber LimitSize Limit
Sewer 
Public Sewer
Utilities 
Cable Available
Water Source 
Public
Interior Features
Appliances 
RangeMicrowaveDishwasherRefrigeratorWasherDryer
Basement 
UnfinishedFull
Cooling 
Ceiling Fan(s)Central Air
Fireplace 
Yes
Fireplace Features 
Family RoomGas Starter
Fireplaces 
1
Flooring 
HardwoodCarpet
Furnished 
Furnished
Heating 
Natural GasForced Air
Interior 
Walk-In Closet(s)
Laundry Features 
Main LevelIn Unit
Window Features 
Screens
Bedroom 2 
Dimensions - 15X12Level - Second
Bedroom 3 
Dimensions - 13X10Level - Second
Bedroom 4 
Dimensions - 12X11Level - Second
Breakfast Room 
Dimensions - 15X11Level - Main
Dining Room 
Dimensions - 15X12Level - Main
Family Room 
Dimensions - 18X13Level - Main
Kitchen 
Dimensions - 15X13Level - MainDescription - Eating Area-Breakfast Bar
Laundry 
Dimensions - 6X6Level - Main
Living Room 
Dimensions - 22X16Level - Main
Master Bedroom 
Dimensions - 18X13Level - Second
Sitting Room 
Dimensions - 13X10Level - Second
Walk In Closet 
Dimensions - 12X8Level - Second
Save
Ask
Tour
Hide
Share
Exterior Features
Construction Details 
Vinyl Siding
Other Structures 
WorkshopGazebo
Patio And Porch 
Patio
Roof 
Asphalt
View 
Water
Waterfront 
Yes
Waterfront Features 
PondWaterfront
Waterview 
Water
Windows/Doors 
Screens
Community Features
Association Amenities 
Laundry
Community Features 
SidewalksStreet Lights
MLS Area 
Sycamore
School District 
Sycamore High School
Township 
Cortland
Schools
School District
Sycamore High School
Elementary School
Unknown
Middle School
Sycamore Middle School
High School
Sycamore High School
Listing Courtesy of MRED as distributed by MLS Grid of Willow Real Estate, Inc


Based on information submitted to the MLS GRID as of 2026-09-26 08:15 PM UTC. All data is obtained from various sources and may not have been verified by broker or MLS GRID. Supplied Open House Information is subject to change without notice. All information should be independently reviewed and verified for accuracy. Properties may or may not be listed by the office/agent presenting the information.
Last checked: 2026-09-26 08:15 PM UTC
MRED DMCA Copyright Information Copyright © 2026 Midwest Real Estate Data LLC. All rights reserved.

Neighborhood & Commute
Source: Walkscore
Disclosure: Community information and market data powered by Constellation Data Labs. Information is deemed reliable but not guaranteed.
Save
Ask
Tour
Hide
Share