
Search Homes for Sale in Chicago’s Western Suburbs
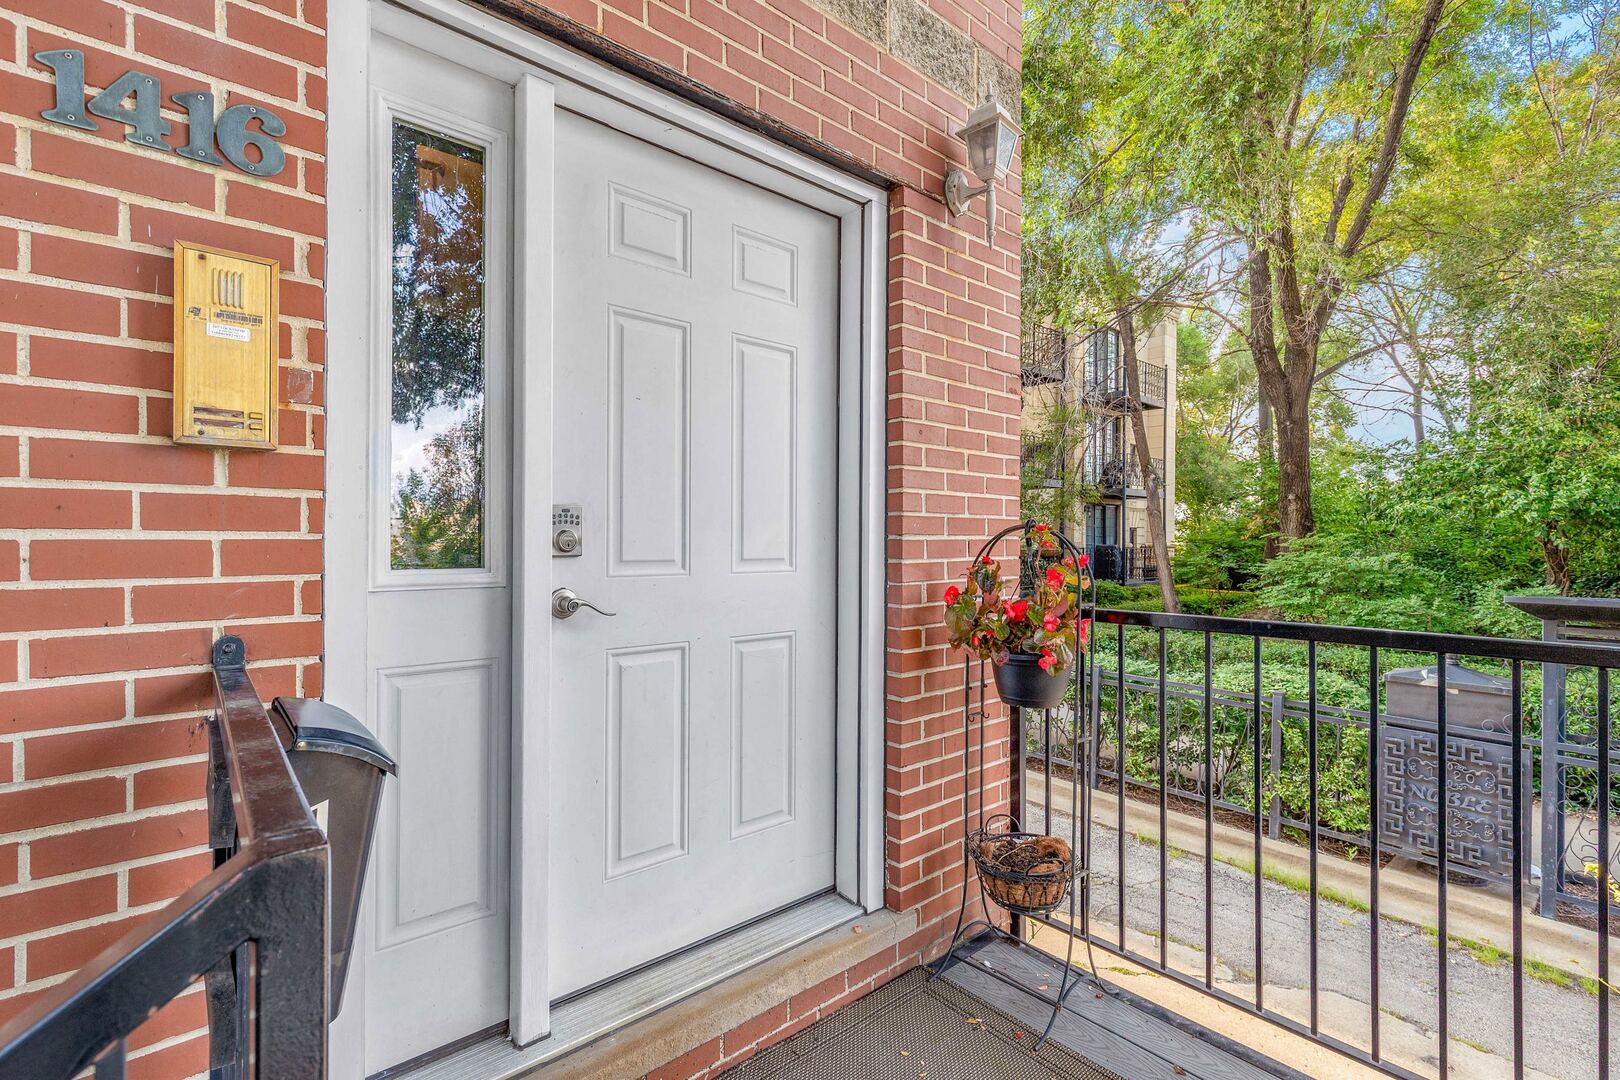
1416 N Noble Street 3Chicago, IL 60642
Mortgage Calculator
Monthly Payment (Est.)
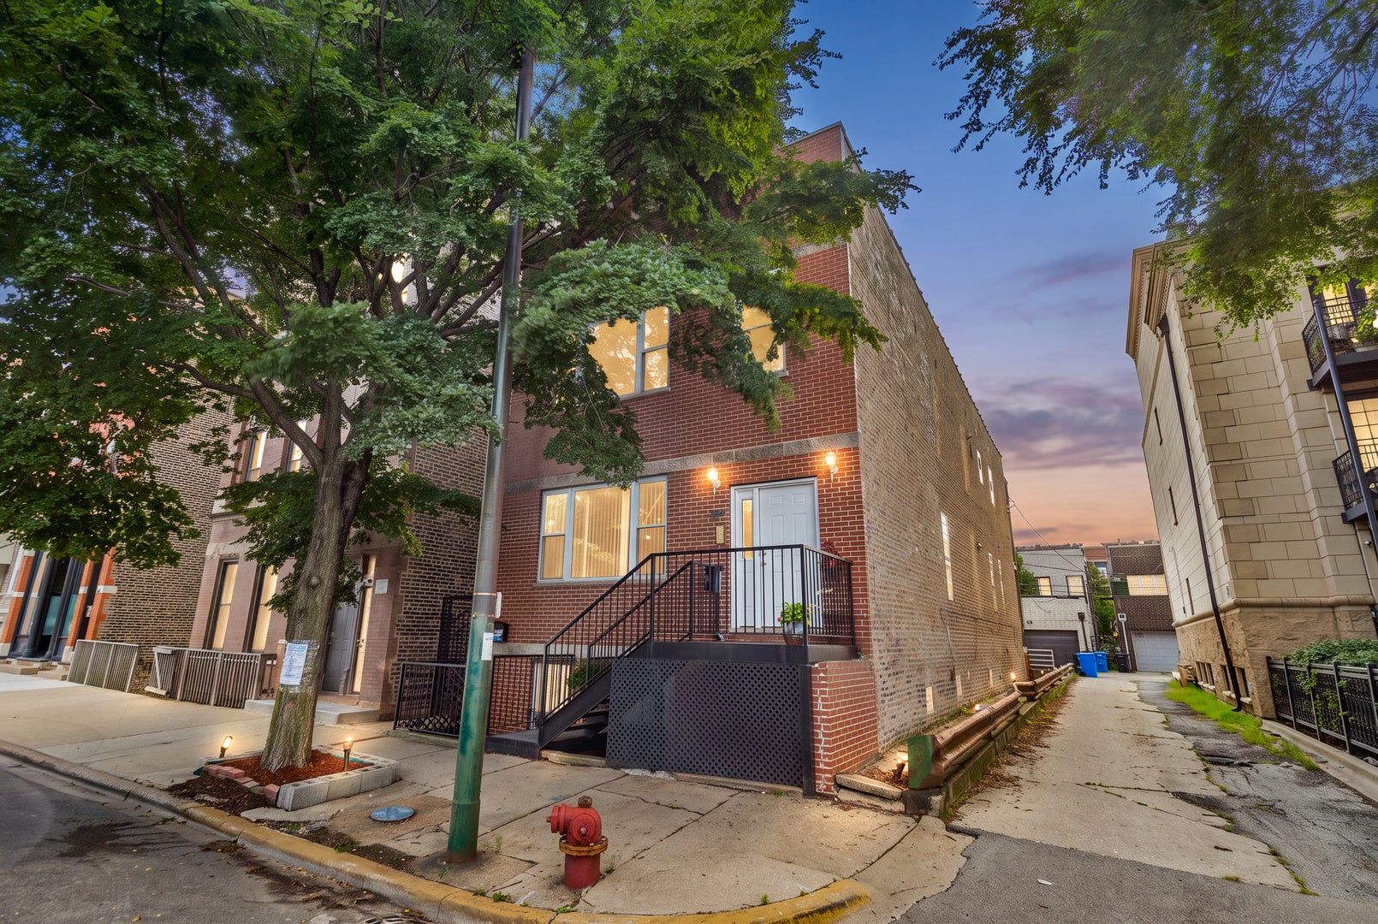
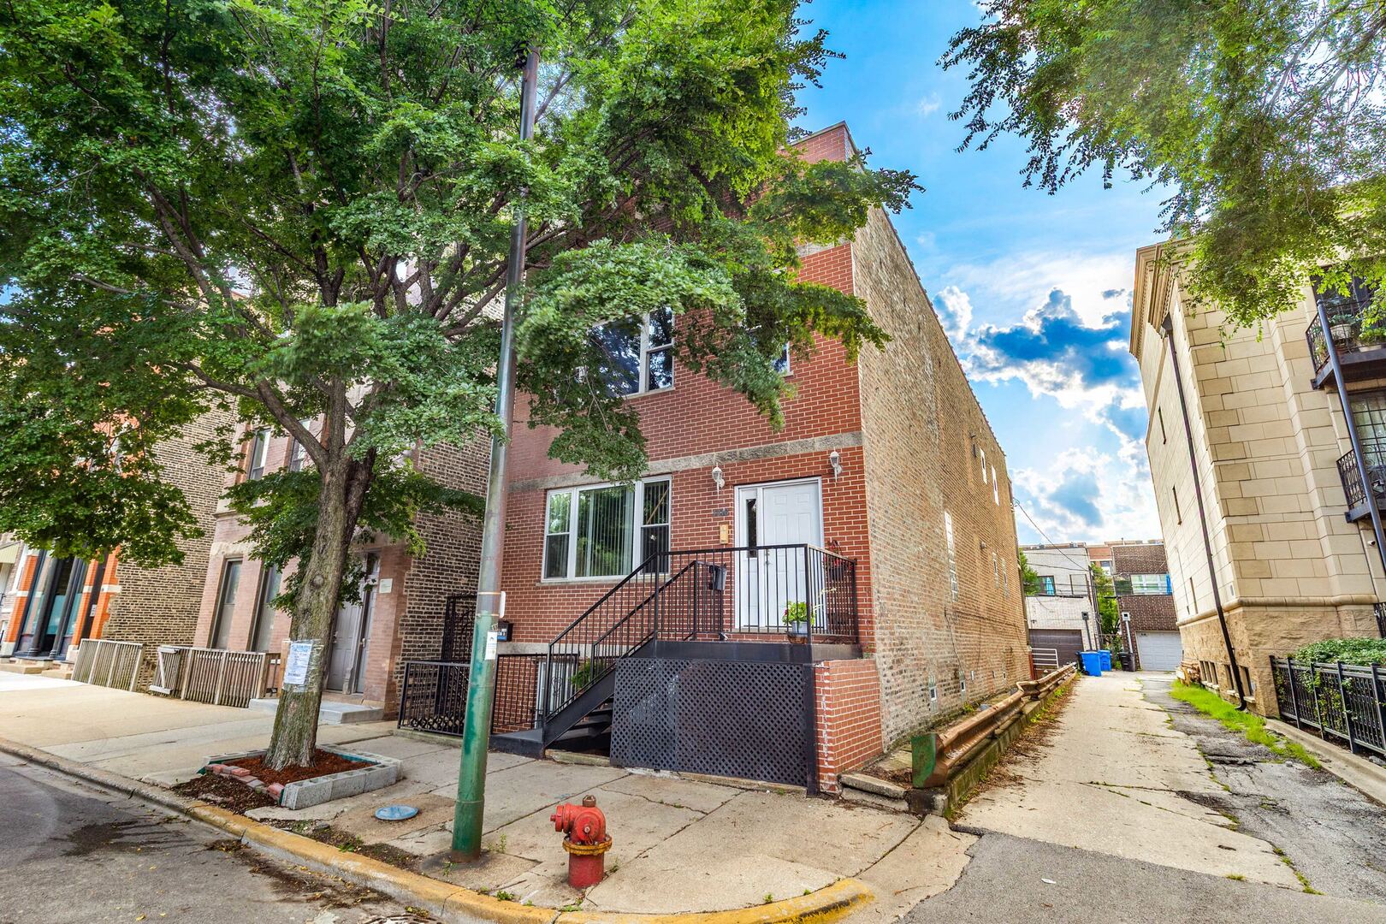
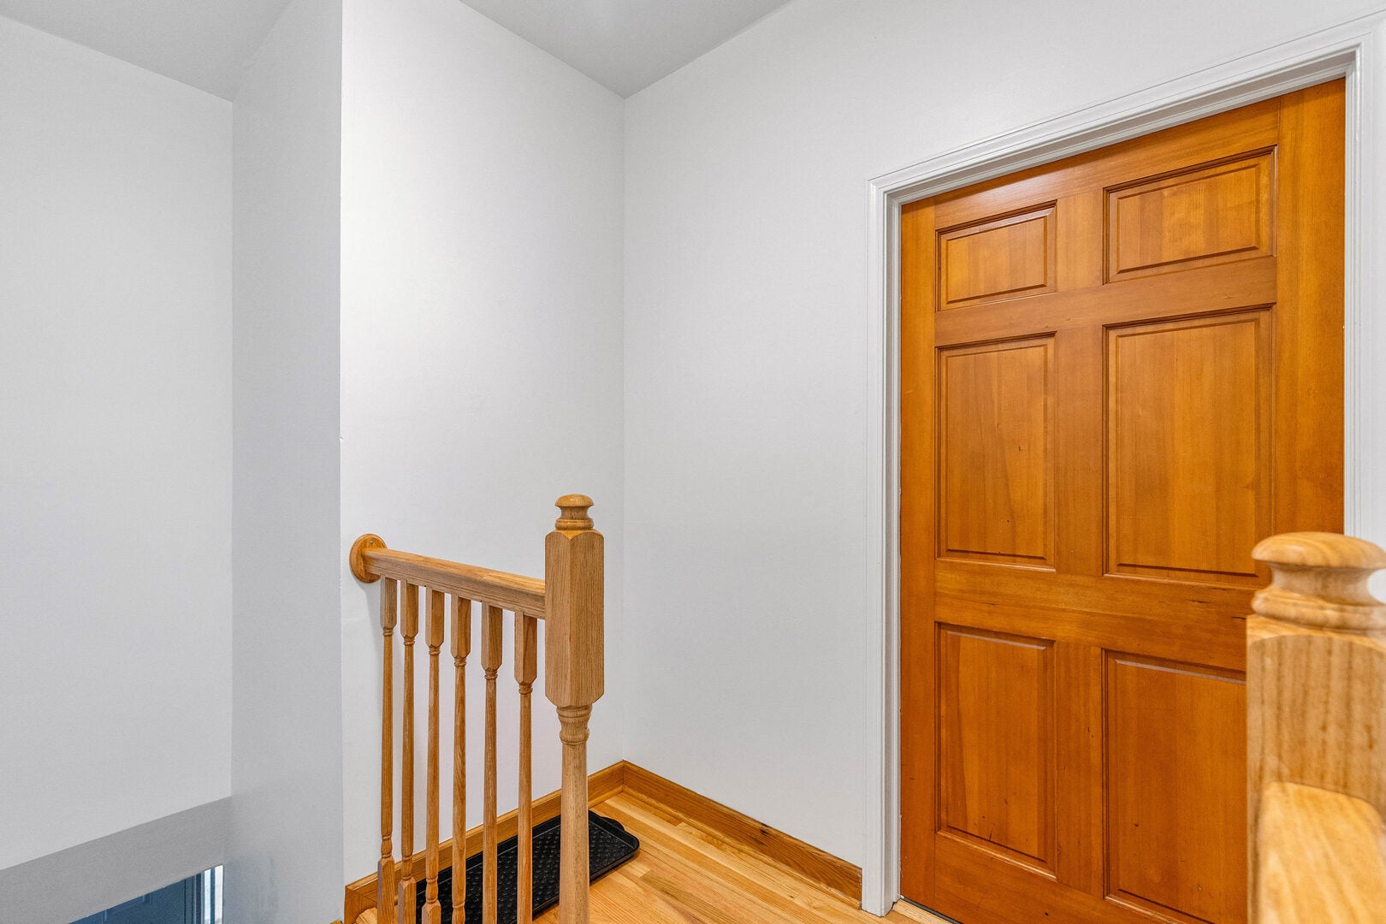
Enter an interest rate to see your estimated monthly payment.Wicker Park / Noble Square - Top-Floor Condo with Parking, Private Deck, Rooftop Access & Rare Outdoor Green Space Opportunities like this are few and far between. Nestled on the highly sought-after Wicker Park/Noble Square border, this beautifully updated top-floor condominium offers approximately 1,250 square feet of thoughtfully designed living space in an intimate three-unit, all-brick building. Featuring assigned parking, a private deck, rooftop access, in-unit laundry, additional storage, and an expansive fenced green space, this home offers amenities rarely found together in such a prime Chicago location. The beautifully landscaped shared yard is perfect for grilling with friends, enjoying your morning coffee, gardening, or simply unwinding outdoors. Long-term ownership throughout the building reflects exceptional pride of ownership and a well-maintained community. Recent improvements include a new roof, newer windows, and recessed lighting, providing added peace of mind for the next owner. Inside, you'll be welcomed by a bright, open-concept floor plan featuring refinished hardwood floors, fresh paint, and abundant natural light. The spacious kitchen is designed for both everyday living and entertaining, offering newer appliances, generous cabinetry, expansive counter space, a double sink, garbage disposal, and an in-unit washer and dryer. The oversized primary suite is a true retreat with a walk-in closet and a private ensuite bath featuring a double vanity and Jacuzzi soaking tub. A spacious second bedroom and an additional full bath provide flexibility for guests, a home office, or roommates. Sliding glass doors open to your private rear deck, while a spiral staircase leads to the rooftop, where you'll enjoy skyline views overlooking The Salt Shed, one of Chicago's premier entertainment destinations. Location is hard to beat. Perfectly positioned just two minutes from I-90/94, this home offers effortless access to CTA trains and buses, Downtown Chicago, and both O'Hare and Midway Airports. You're directly across from Pulaski Park, offering a large dog park, community pool, green space, and recreational amenities right outside your door. The home is also within walking distance of the 606/Bloomingdale Trail, providing easy access to one of Chicago's most popular elevated trails for walking, running, and biking. Enjoy being near neighborhood cafes, shopping, and some of the city's most popular dining destinations, including Vaca's Creamery, Chicago's first fully vegan ice cream shop. Homes offering this combination of space, parking, private outdoor living, rooftop access, green space, and an unbeatable Wicker Park location rarely become available. Whether you're searching for your next home or a smart investment in one of Chicago's most desirable neighborhoods, this is an opportunity you won't want to miss. Schedule your private showing today before this exceptional home is gone!
| 4 weeks ago | Listing updated with changes from the MLS | |
| 4 weeks ago | Status changed to Active | |
| a month ago | Price changed to $469,000 | |
| 2 months ago | Listing first seen on site |

Based on information submitted to the MLS GRID as of 2026-10-21 08:03 PM UTC. All data is obtained from various sources and may not have been verified by broker or MLS GRID. Supplied Open House Information is subject to change without notice. All information should be independently reviewed and verified for accuracy. Properties may or may not be listed by the office/agent presenting the information.
Last checked: 2026-10-21 08:03 PM UTC
MRED DMCA Copyright Information Copyright © 2026 Midwest Real Estate Data LLC. All rights reserved.
Did you know? You can invite friends and family to your search. They can join your search, rate and discuss listings with you.