
101 Joanne LaneRochelle, IL 61068
Mortgage Calculator
Monthly Payment (Est.)
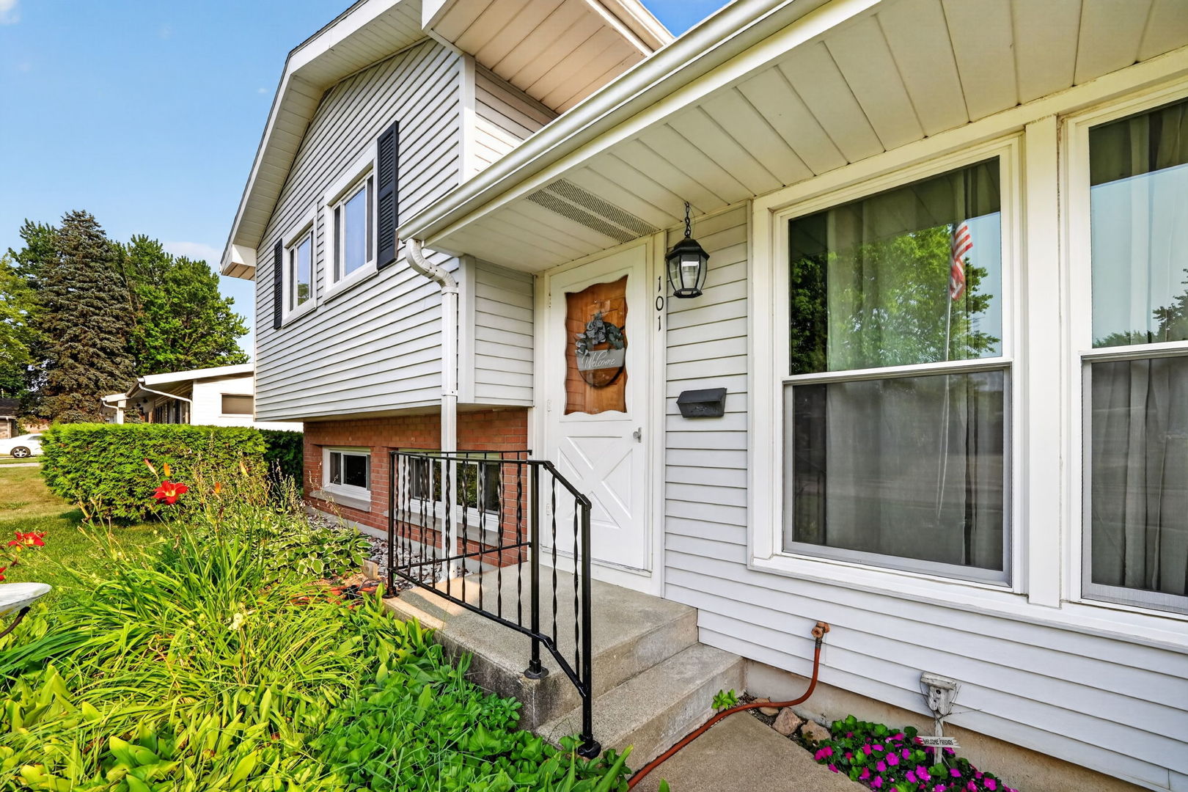
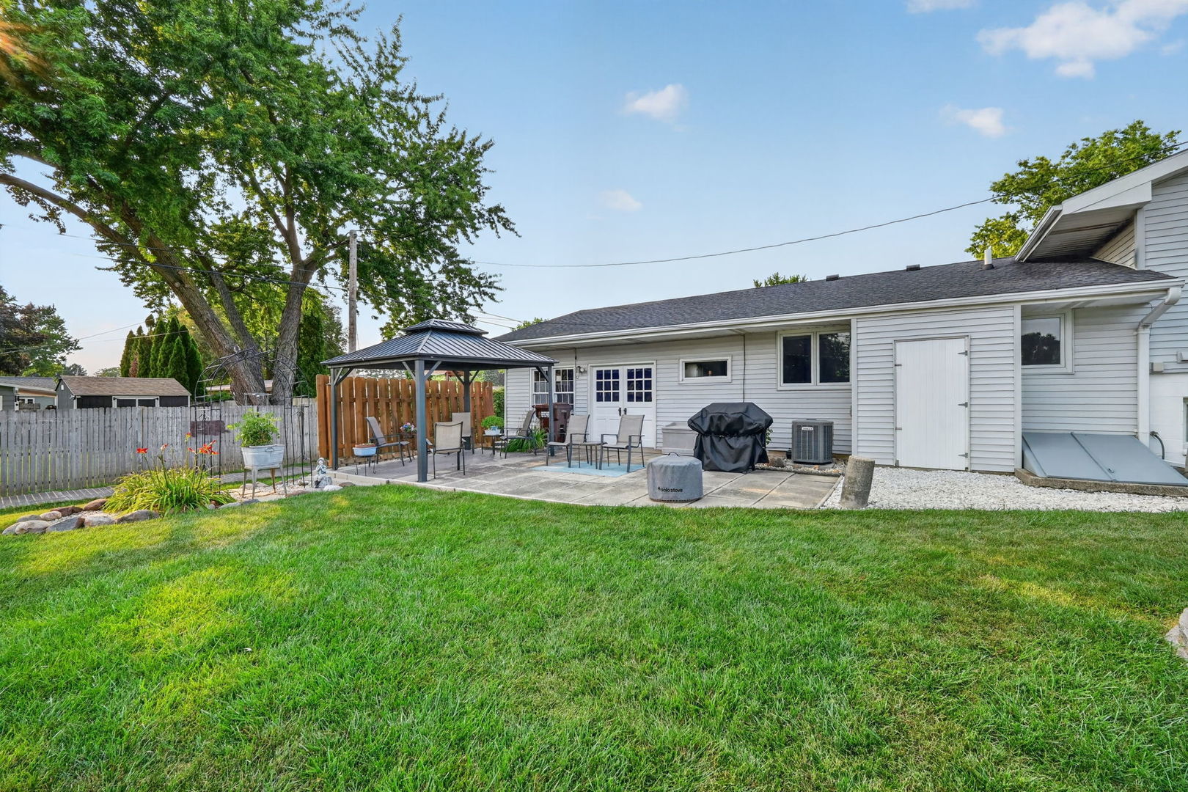
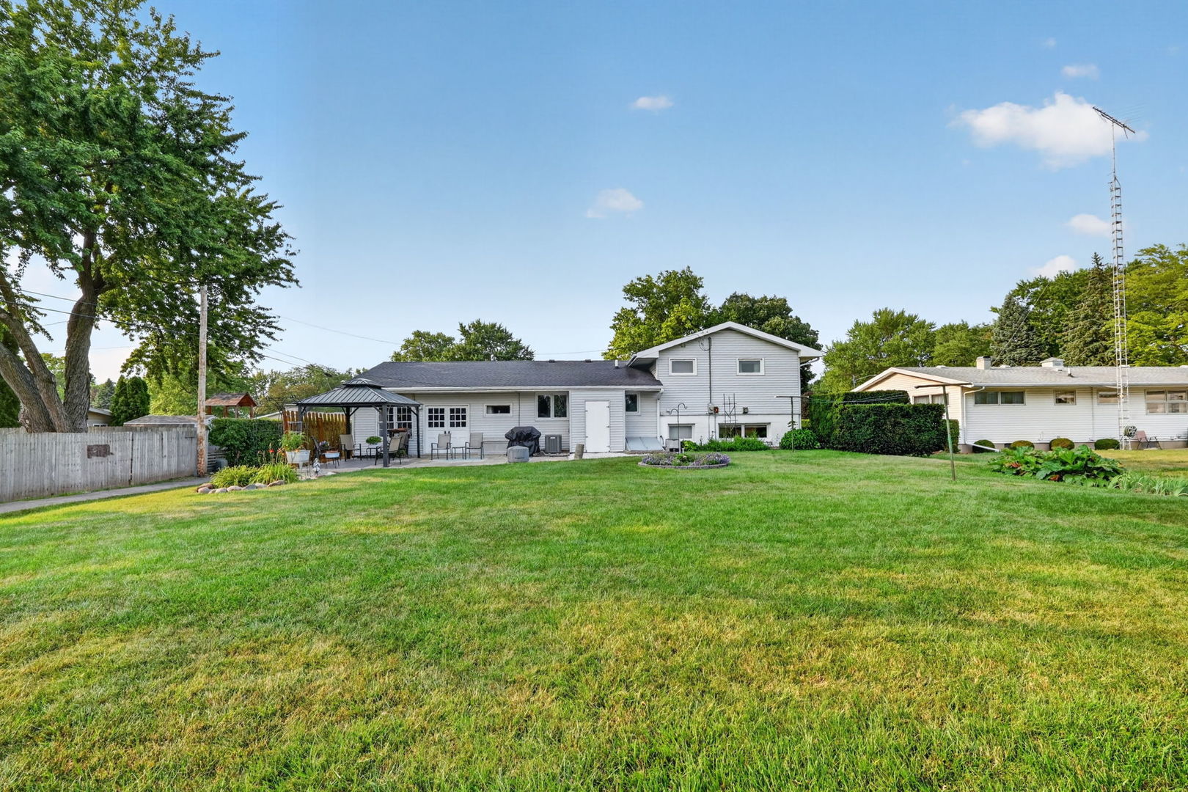
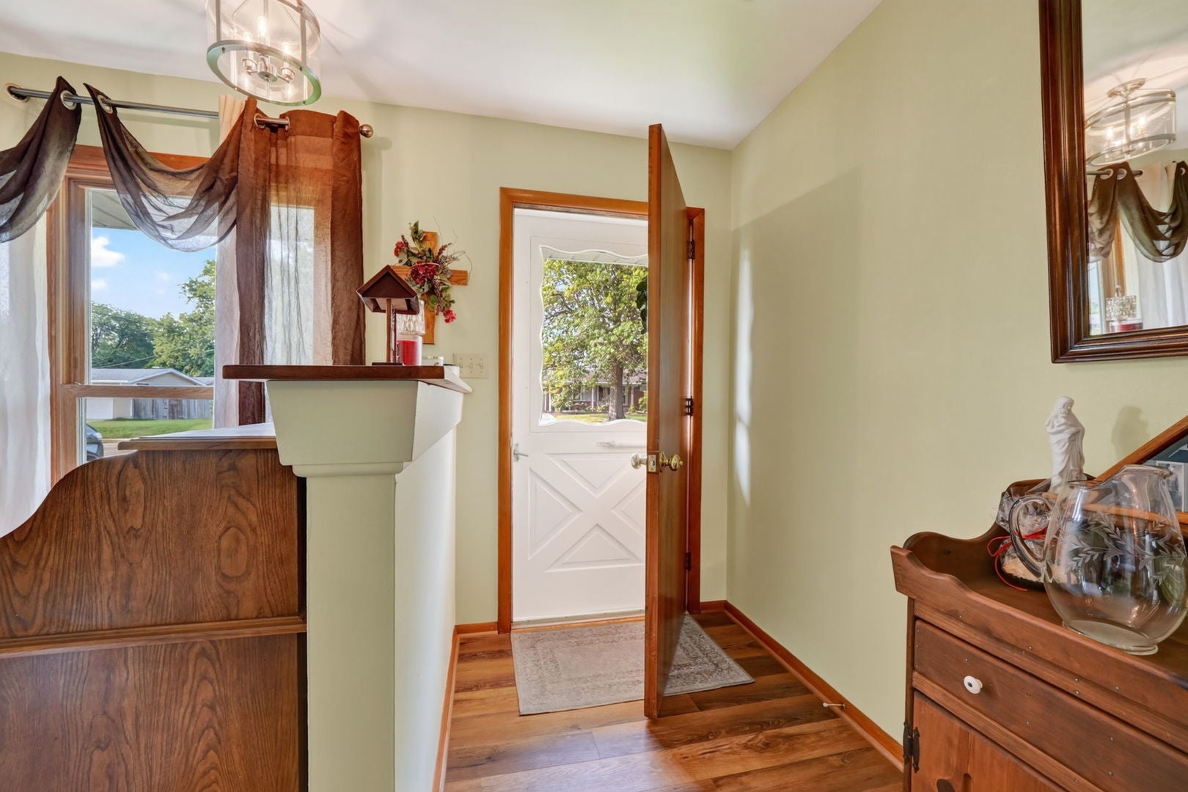
$1,227Step into your new home! Lovingly maintained by the same family for over 45 years, this inviting home is filled with warmth, natural light, and thoughtfully designed spaces inside and out. As you enter, you're welcomed by a spacious living room featuring stunning floor-to-ceiling windows that fill the home with natural light. The eat-in kitchen enjoys beautiful southern morning sunshine and offers a center island, abundant cabinetry, and stainless steel appliances-perfect for everyday living and entertaining. Upstairs, you'll find three generously sized bedrooms and a full bath. Just a few steps down, the cozy family room features large windows that create a bright and comfortable gathering space. This level also includes the laundry area, a fourth bedroom or home office, and an updated bathroom with a large walk-in shower. A extra feature of this home is the approximately 21' x 20' partial basement located beneath the living room and kitchen. With both interior and exterior access, this versatile space offers endless possibilities as a workshop, recreation room, hobby area, man cave, fitness space, or additional storage. The garage is truly an extension of the home! Complete with a vaulted tongue-and-groove ceiling, basketball hoop, built-in storage, a 5' x 8' storage room, and double doors that open to the beautiful patio, it's the perfect space for hobbies, entertaining, or additional living space. Outside, a covered patio, garden shed, and an additional storage shed at the back of the property provide plenty of room for outdoor equipment and seasonal storage. The backyard is a peaceful retreat where you can enjoy your morning coffee or unwind with an evening nightcap. Conveniently located within walking distance of parks, bike paths, the recreation center, coffee shops, and so much more, this home offers the perfect combination of comfort, convenience, and location. 2020 New windows upstairs, LR and FR in 2011 they have a transferable warranty. 2023 sewer lined cleaned out and new liner installed from house to street. Water heater and water softner new in 2024. furnace and air 2013. dishwasher and stove 2022. Don't miss this wonderful opportunity-schedule your private showing today!
| 4 weeks ago | Listing updated with changes from the MLS® | |
| 4 weeks ago | Status changed to Active Under Contract | |
| a month ago | Listing first seen on site |

Based on information submitted to the MLS GRID as of 2026-09-07 07:29 PM UTC. All data is obtained from various sources and may not have been verified by broker or MLS GRID. Supplied Open House Information is subject to change without notice. All information should be independently reviewed and verified for accuracy. Properties may or may not be listed by the office/agent presenting the information.
Last checked: 2026-09-07 07:29 PM UTC
MRED DMCA Copyright Information Copyright © 2026 Midwest Real Estate Data LLC. All rights reserved.
Did you know? You can invite friends and family to your search. They can join your search, rate and discuss listings with you.