
142 N Dixon DriveBatavia, IL 60510
Mortgage Calculator
Monthly Payment (Est.)
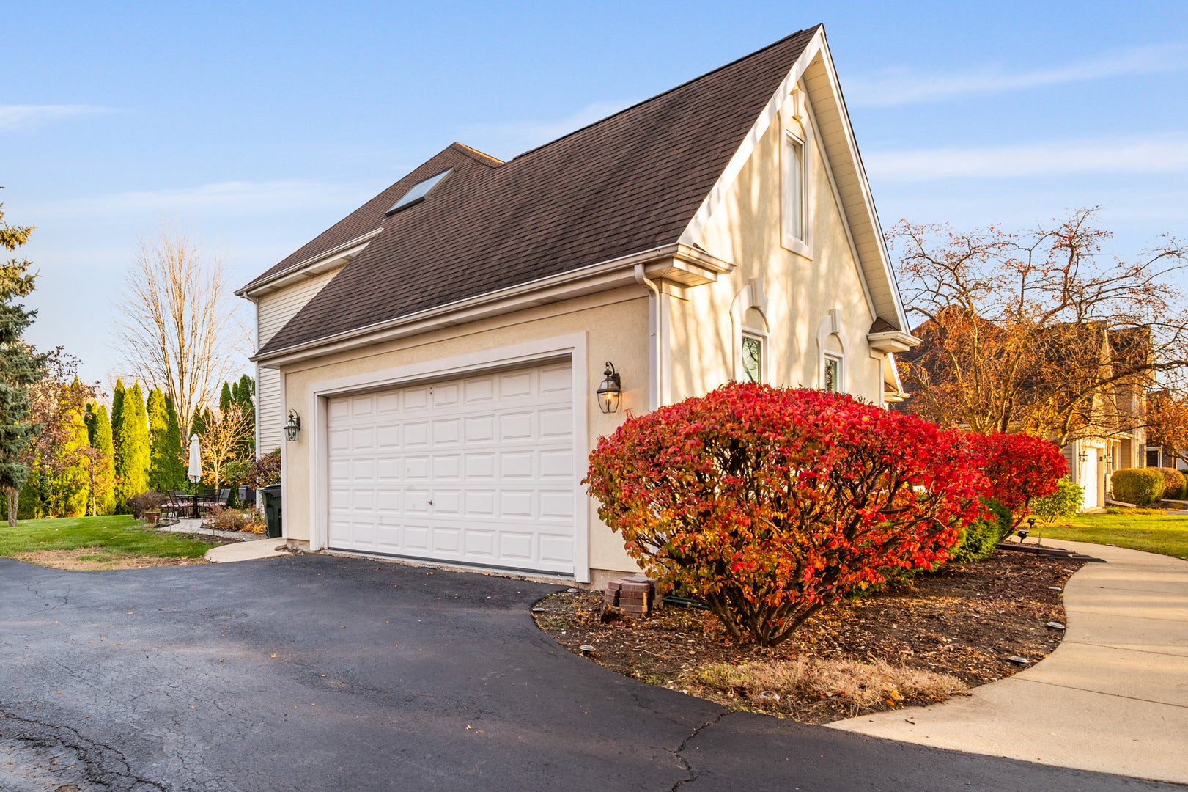
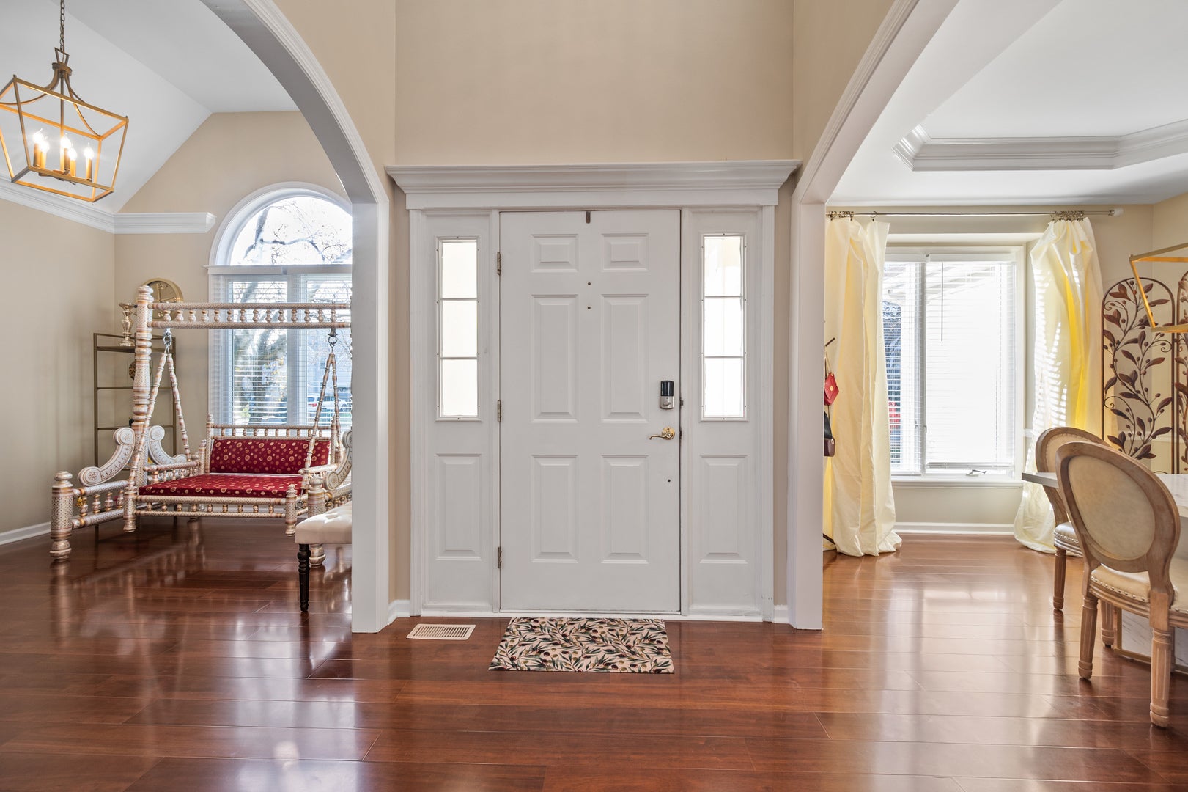
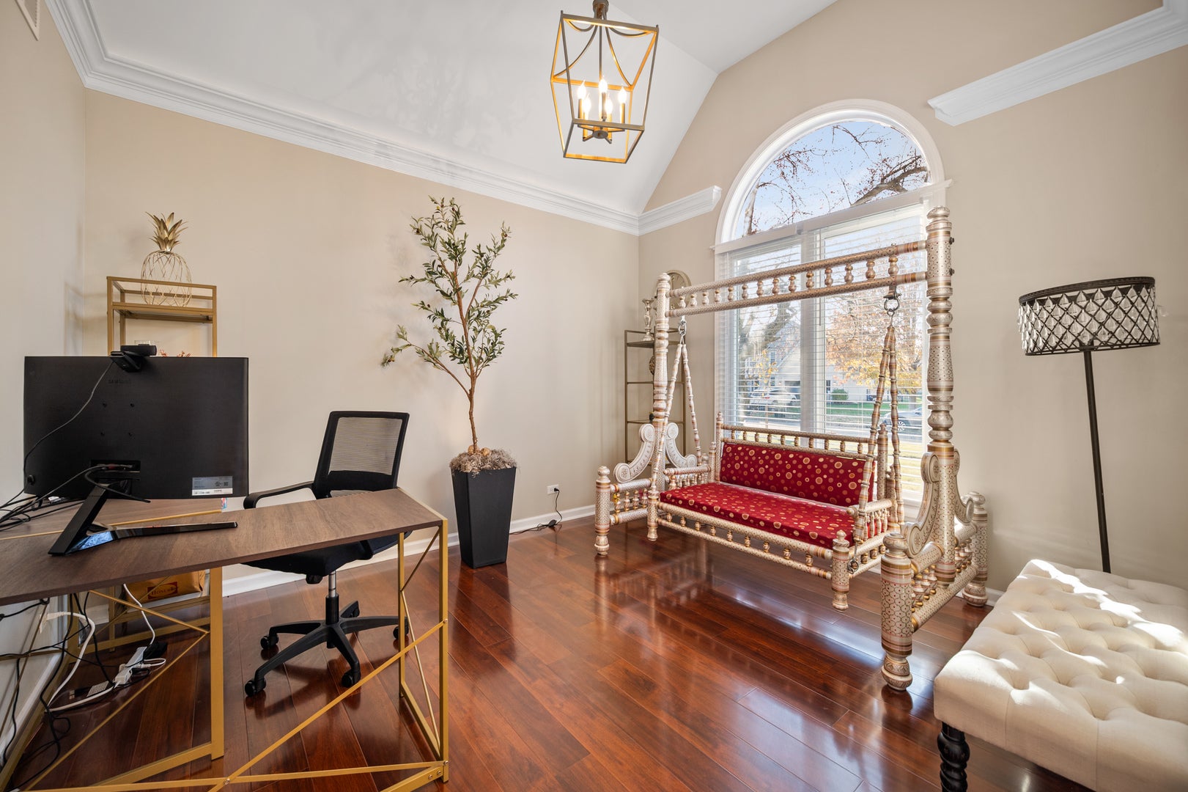
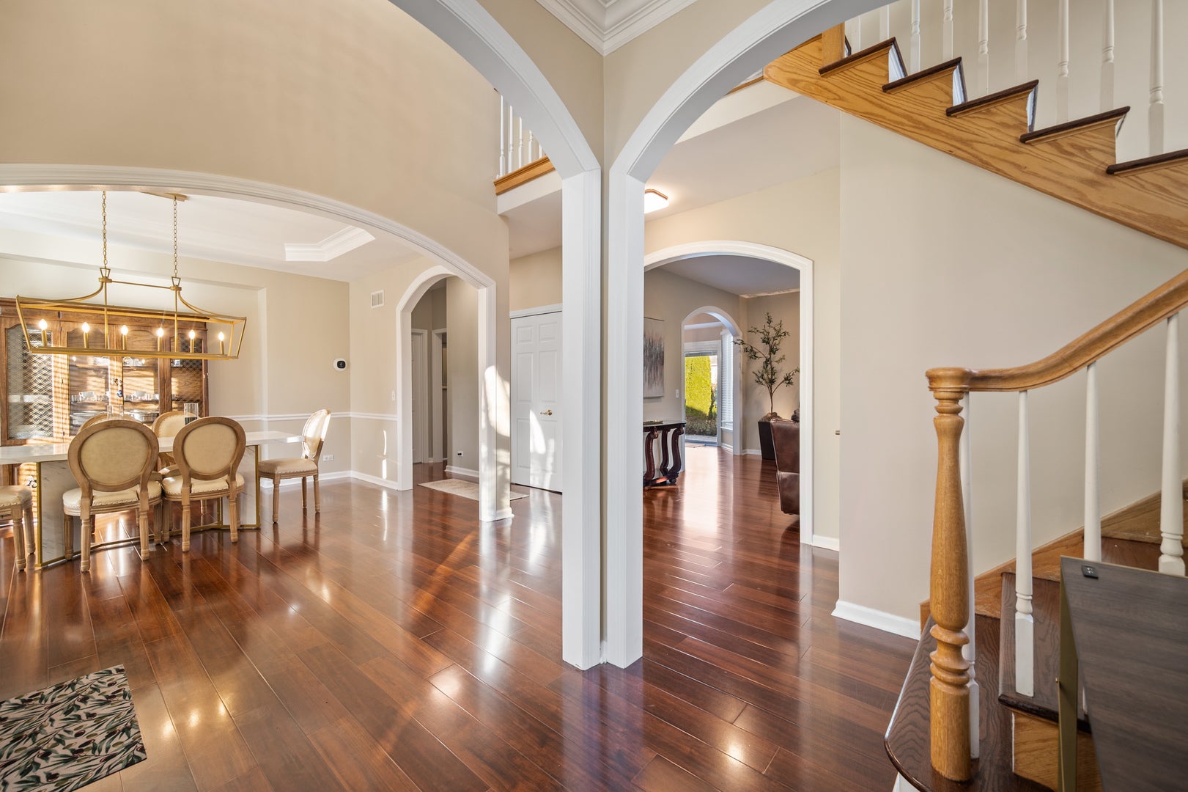
$21Welcome to this beautifully furnished updated and spacious 4-bedroom home in the highly sought after Deerpath Trails subdivision of Batavia. From the moment you enter, you'll appreciate the light-filled living spaces, hardwood floors and attention to detail throughout. The kitchen is a standout - stainless-steel appliances, granite counters, generous eat-in area and direct access to the family room with a fireplace for cozy evenings. Upstairs, the primary suite delivers luxury with its dual vanities, jet bath, separate shower and walk-in closet. A main floor laundry/mud room provides everyday convenience, and the finished basement offers extra space for a rec room or home office. Outside you'll find a large patio and landscaped yard ideal for entertaining or quiet relaxation. Located on a quiet, tree-lined street, close to shopping, trails, parks and in top-rated schools - this home offers the perfect blend of comfort, style and location for your next rental. Move-in ready and fully furnished, this home offers flexible leasing options: short-term (up to 9 months) or month-to-month. Schedule your tour today! Owner pays for water. Please note that the basement is reserved for owner use and is not available for tenant access. Fully furnished home available Move-in ready and available, this home offers flexible leasing options: short-term month to month, 6 months, 9 months, or longer term, one year or more.
| 4 weeks ago | Listing updated with changes from the MLS® | |
| 4 weeks ago | Status changed to Active | |
| a month ago | Listing first seen on site |

Based on information submitted to the MLS GRID as of 2026-09-07 08:27 PM UTC. All data is obtained from various sources and may not have been verified by broker or MLS GRID. Supplied Open House Information is subject to change without notice. All information should be independently reviewed and verified for accuracy. Properties may or may not be listed by the office/agent presenting the information.
Last checked: 2026-09-07 08:27 PM UTC
MRED DMCA Copyright Information Copyright © 2026 Midwest Real Estate Data LLC. All rights reserved.
Did you know? You can invite friends and family to your search. They can join your search, rate and discuss listings with you.