
Search Homes for Sale in Chicago’s Western Suburbs
2920 Cambridge DriveBettendorf, IA 52722
Mortgage Calculator
Monthly Payment (Est.)
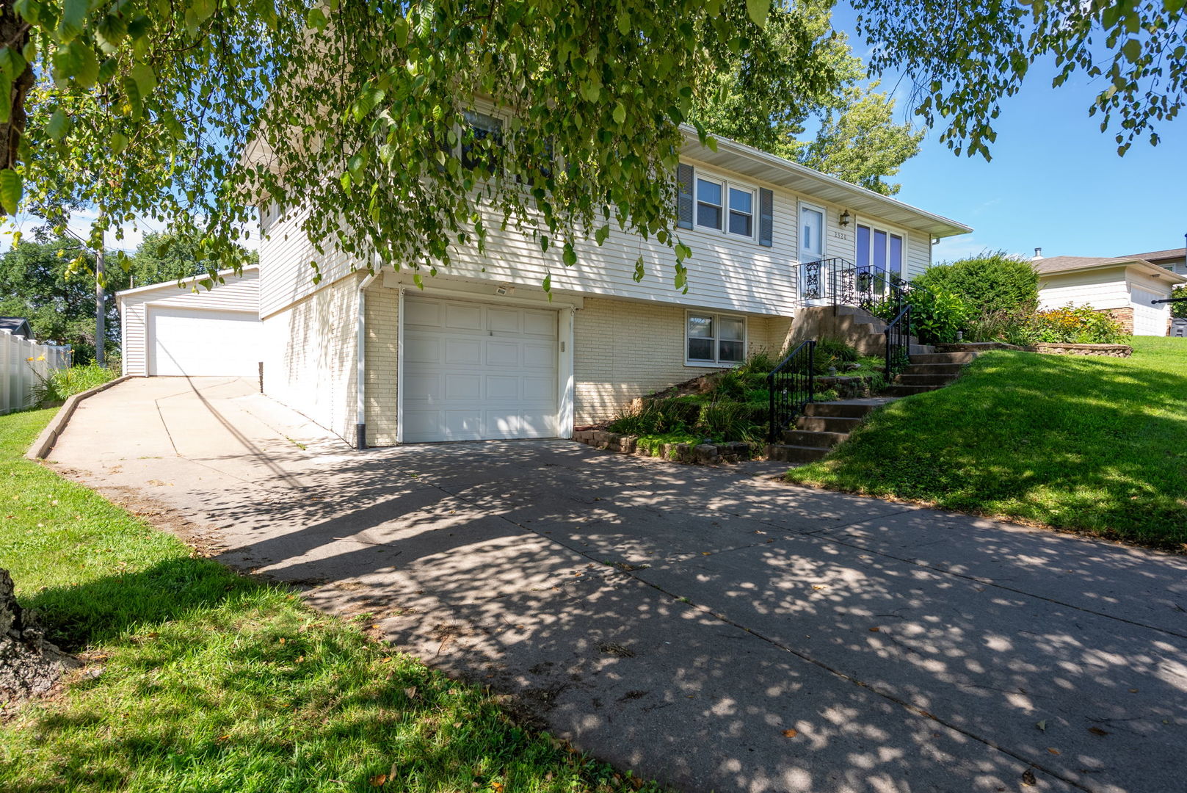
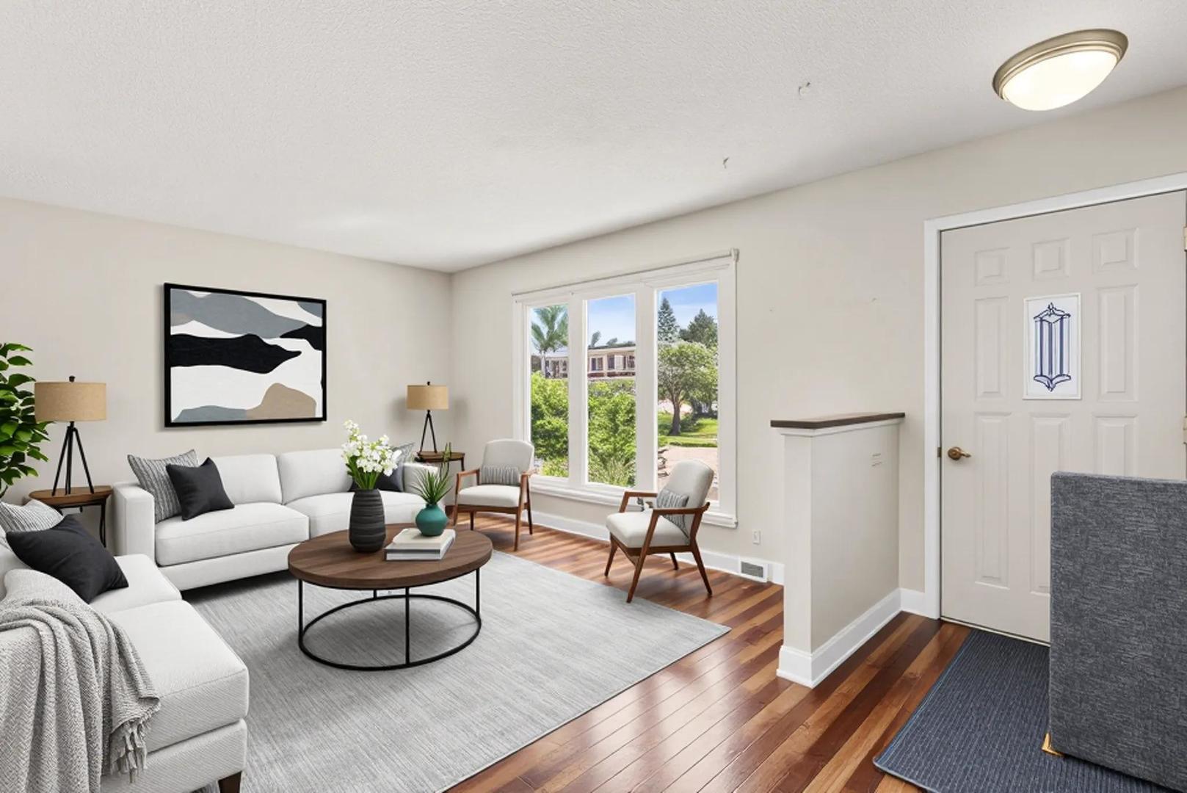
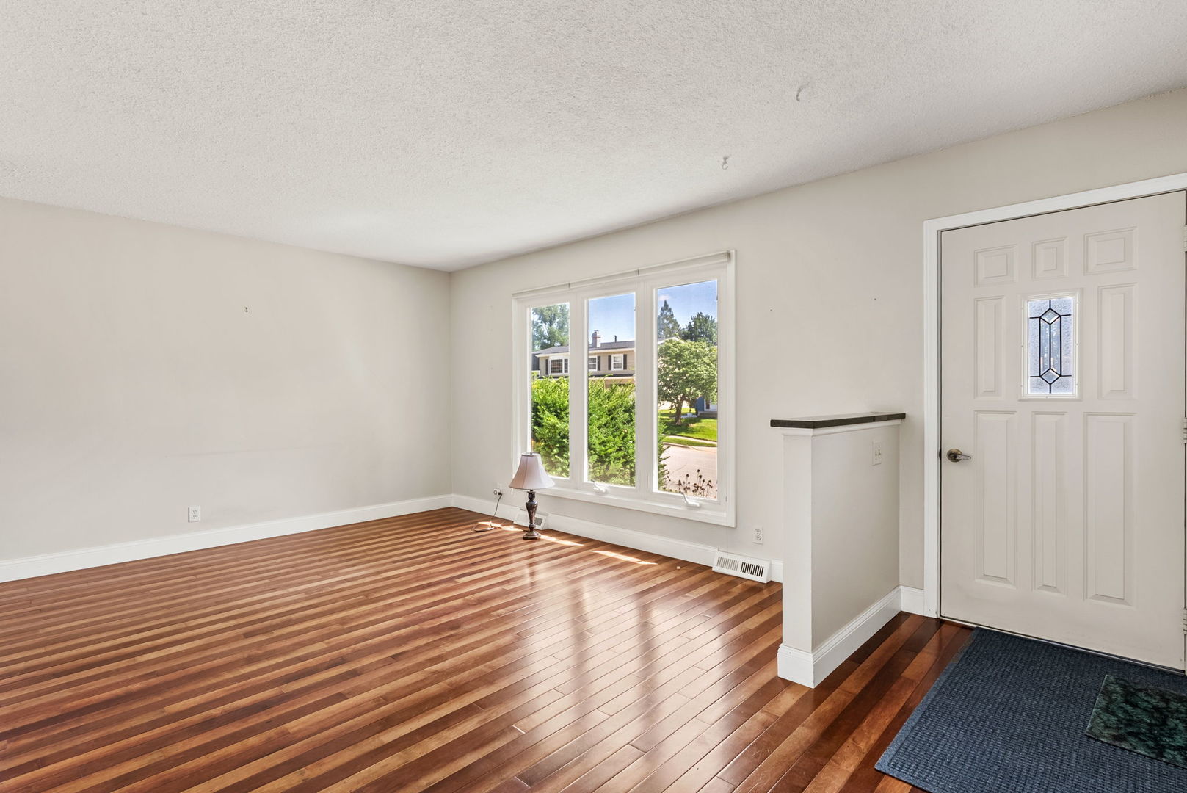
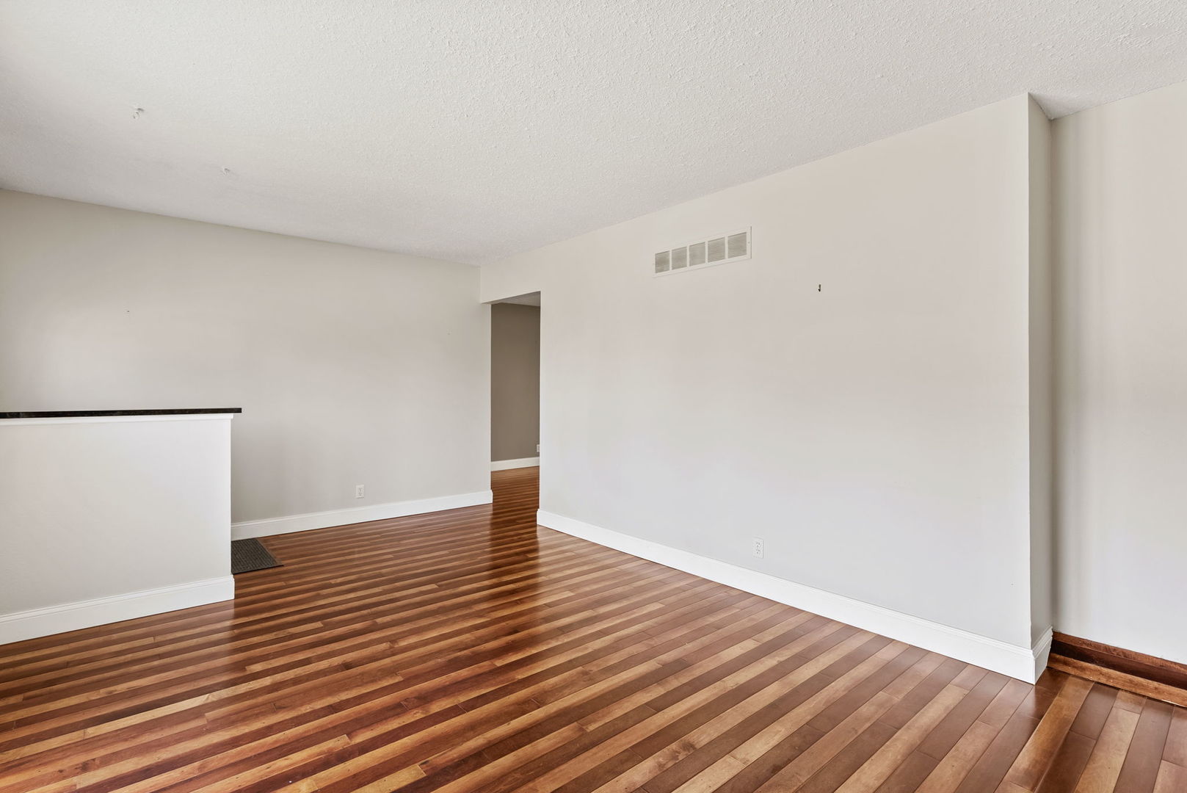
Enter an interest rate to see your estimated monthly payment.Welcome home to this lovely updated Bettendorf raised ranch, combining bright, open living spaces with unmatched versatility! Step into the heart of the home, where rich hardwood floors flow seamlessly through the living room and into the stylishly updated kitchen. Outfitted with warm cherry cabinetry, sleek granite countertops, stainless steel appliances, and abundant storage, cooking and entertaining are a breeze. A convenient pass-through window connects the kitchen to the impressive family room addition-a true sunlit retreat anchored by a cozy fireplace and wrapped in panoramic windows. The main level features three generous bedrooms and an updated full bath. Downstairs, the finished lower level boasts sleek luxury vinyl plank flooring and flexible space perfect for a dedicated home office, gym, or non-conforming 4th bedroom. Complete with a 3/4 bath/laundry room combination (washer and dryer included!), convenience is built into every level. Enjoy the attached 1-car garage with storage, plus a standalone, detached 2-car heated garage with its own 60-amp electrical panel. Situated in a prime central Bettendorf location, you're just minutes from top-rated schools, local shopping, dining, and golf. Simply move in and start enjoying!
| a week ago | Listing updated with changes from the MLS® | |
| a week ago | Status changed to Pending | |
| 2 months ago | Listing first seen on site |

Based on information submitted to the MLS GRID as of 2026-10-14 03:14 PM UTC. All data is obtained from various sources and may not have been verified by broker or MLS GRID. Supplied Open House Information is subject to change without notice. All information should be independently reviewed and verified for accuracy. Properties may or may not be listed by the office/agent presenting the information.
Last checked: 2026-10-14 03:14 PM UTC
MRED DMCA Copyright Information Copyright © 2026 Midwest Real Estate Data LLC. All rights reserved.
Did you know? You can invite friends and family to your search. They can join your search, rate and discuss listings with you.