
333 W Hubbard Street 1010Chicago, IL 60654
Mortgage Calculator
Monthly Payment (Est.)
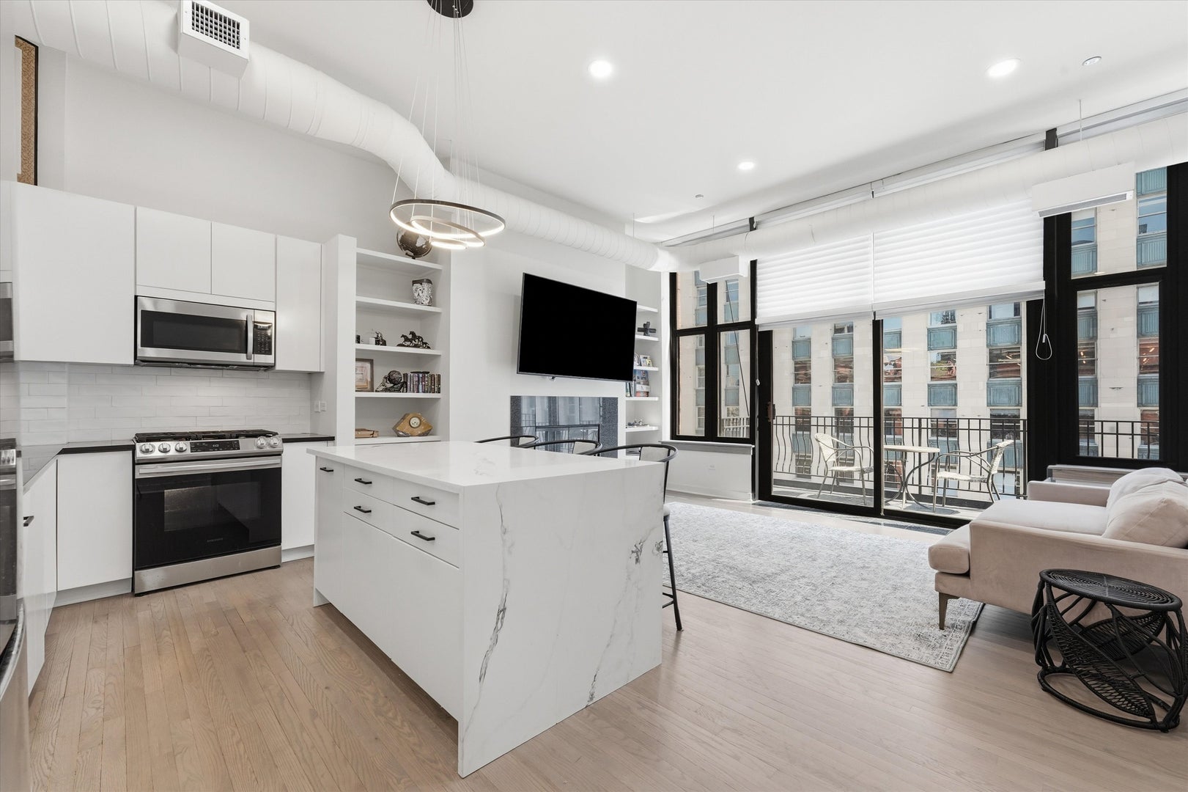
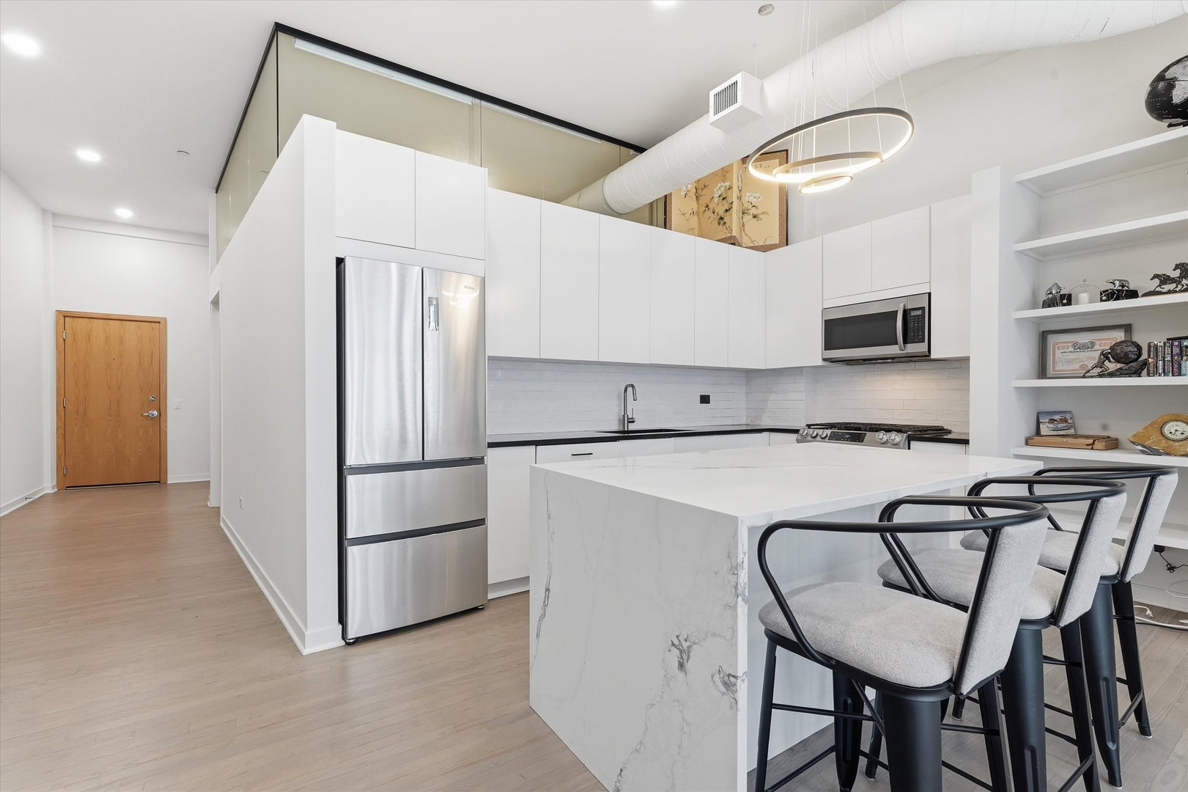
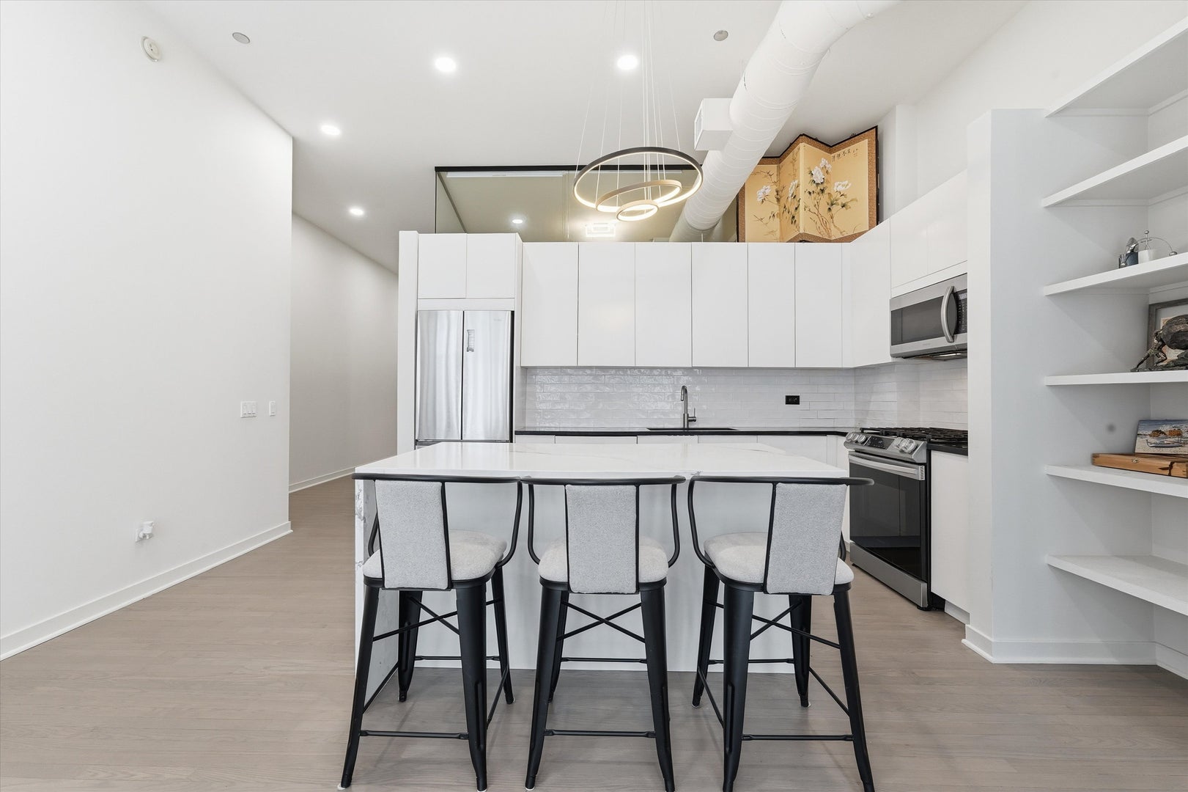
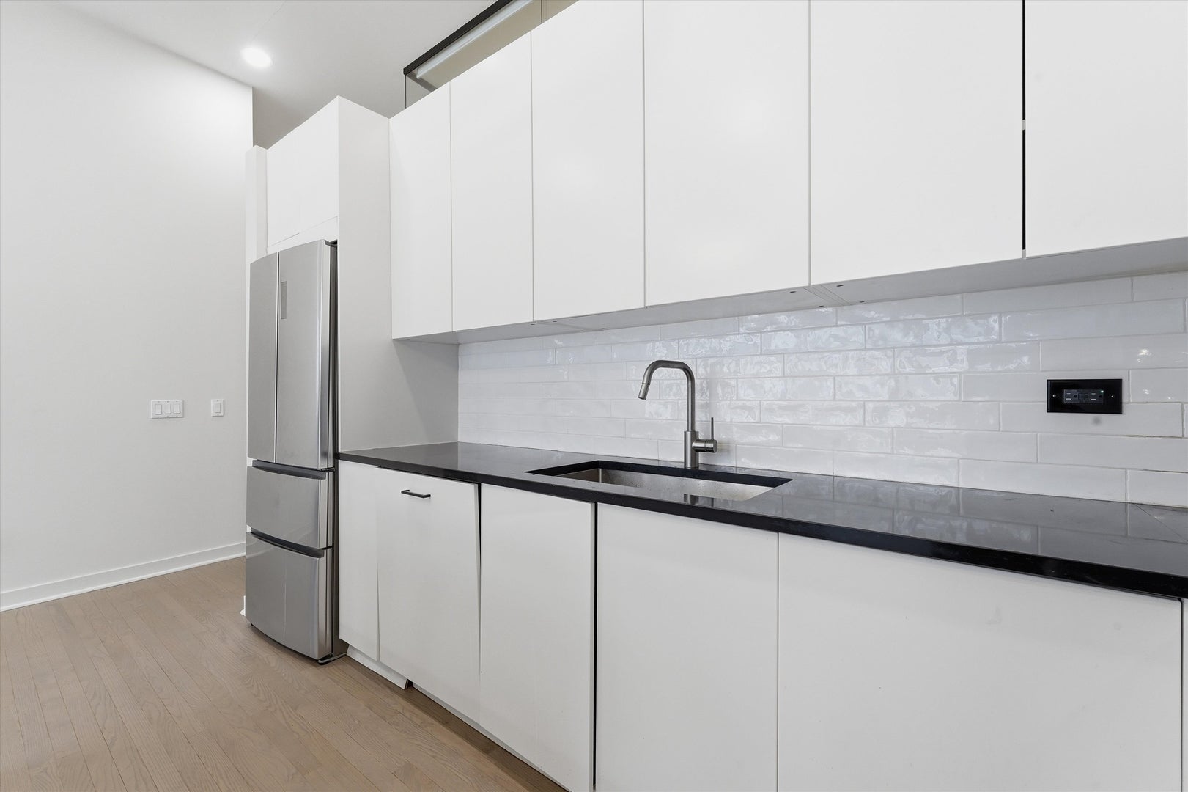
Enter an interest rate to see your estimated monthly payment.Experience the best of River North living in this beautifully renovated 2-bedroom, 2-bath loft at sought-after Union Square Lofts. Blending authentic loft character with stylish modern updates, this move-in-ready home offers soaring 12-foot ceilings, oversized windows, hardwood floors, and an open-concept layout designed for both everyday living and entertaining. The recently refreshed interior showcases refinished hardwood floors and custom shelving stained in a sophisticated gray finish, freshly painted white walls, a new white tile backsplash, a striking white granite island, and sleek black granite countertops. The spacious kitchen is anchored by modern white cabinetry, stainless steel appliances, contemporary lighting, and generous prep space, creating the perfect setting for hosting friends or enjoying a quiet night in. The expansive living and dining area is filled with natural light and features a cozy gas fireplace, custom built-ins, and direct access to a private balcony-ideal for morning coffee, grilling, or unwinding after a long day. The primary suite offers a large walk-in closet and a beautifully updated ensuite bath with a walk-in shower. The fully enclosed second bedroom, highlighted by dramatic glass walls, provides flexibility for guests, a home office, or additional living space, while the second bath offers convenient dual access. Additional features include in-unit laundry, a Nest thermostat, central heat and air conditioning, and a private storage cage. Heated garage parking is additional 35k. Union Square Lofts offers exceptional amenities, including 24-hour door staff, on-site management and engineering, a receiving room, dry cleaner, bike storage, dog run, elevators, and one of River North's largest private courtyards. The recently completed lobby renovation further elevates the building's appeal. Perfectly situated in the heart of River North, you'll enjoy a Walk Score of 97 and Transit Score of 100, with easy access to the Merchandise Mart Brown and Purple Lines, I-90/94, East Bank Club, Fulton Market, the West Loop, and some of Chicago's best restaurants, nightlife, and entertainment. This one won't last! Explore the property in 3D! Click the 3D Tour button to virtually walk through the home and experience every detail before your visit.
| 2 months ago | Listing updated with changes from the MLS® | |
| 2 months ago | Status changed to Active | |
| 2 months ago | Listing first seen on site |

Based on information submitted to the MLS GRID as of 2026-10-01 09:53 AM UTC. All data is obtained from various sources and may not have been verified by broker or MLS GRID. Supplied Open House Information is subject to change without notice. All information should be independently reviewed and verified for accuracy. Properties may or may not be listed by the office/agent presenting the information.
Last checked: 2026-10-01 09:53 AM UTC
MRED DMCA Copyright Information Copyright © 2026 Midwest Real Estate Data LLC. All rights reserved.