
Search Homes for Sale in Chicago’s Western Suburbs
6017 S Monitor AvenueChicago, IL 60638
Mortgage Calculator
Monthly Payment (Est.)
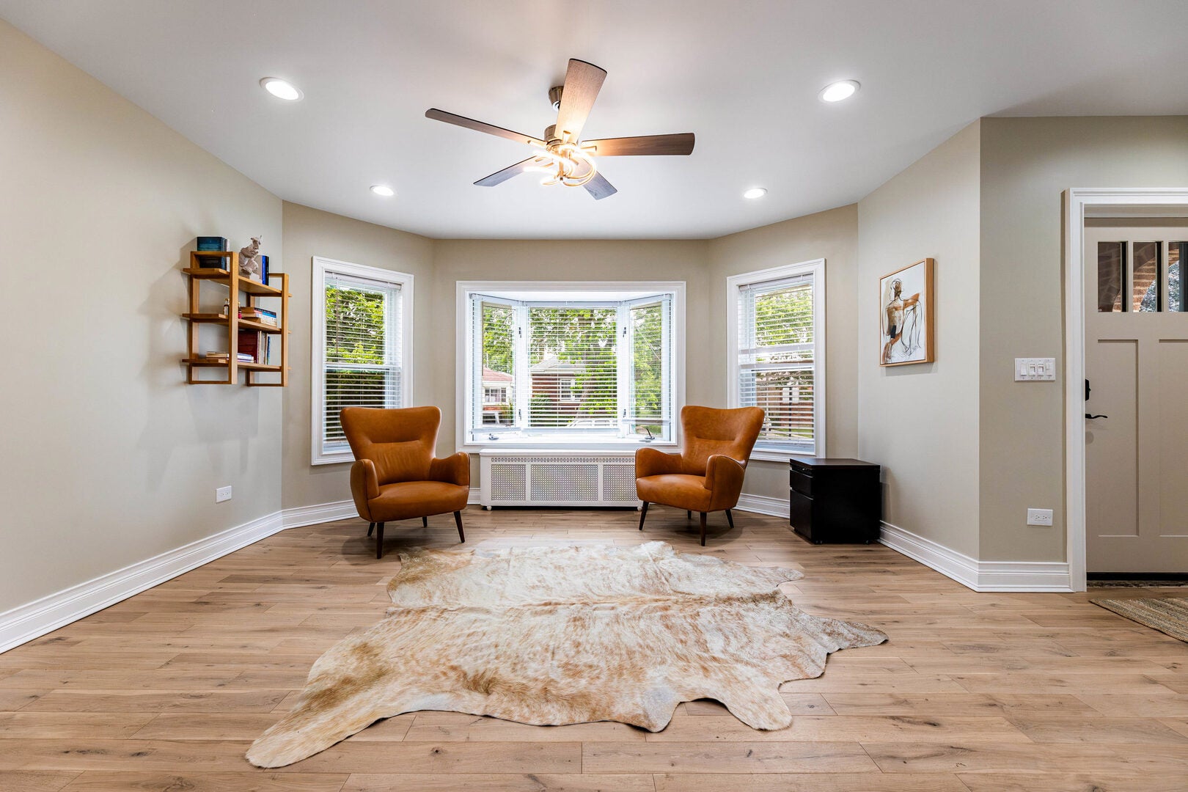
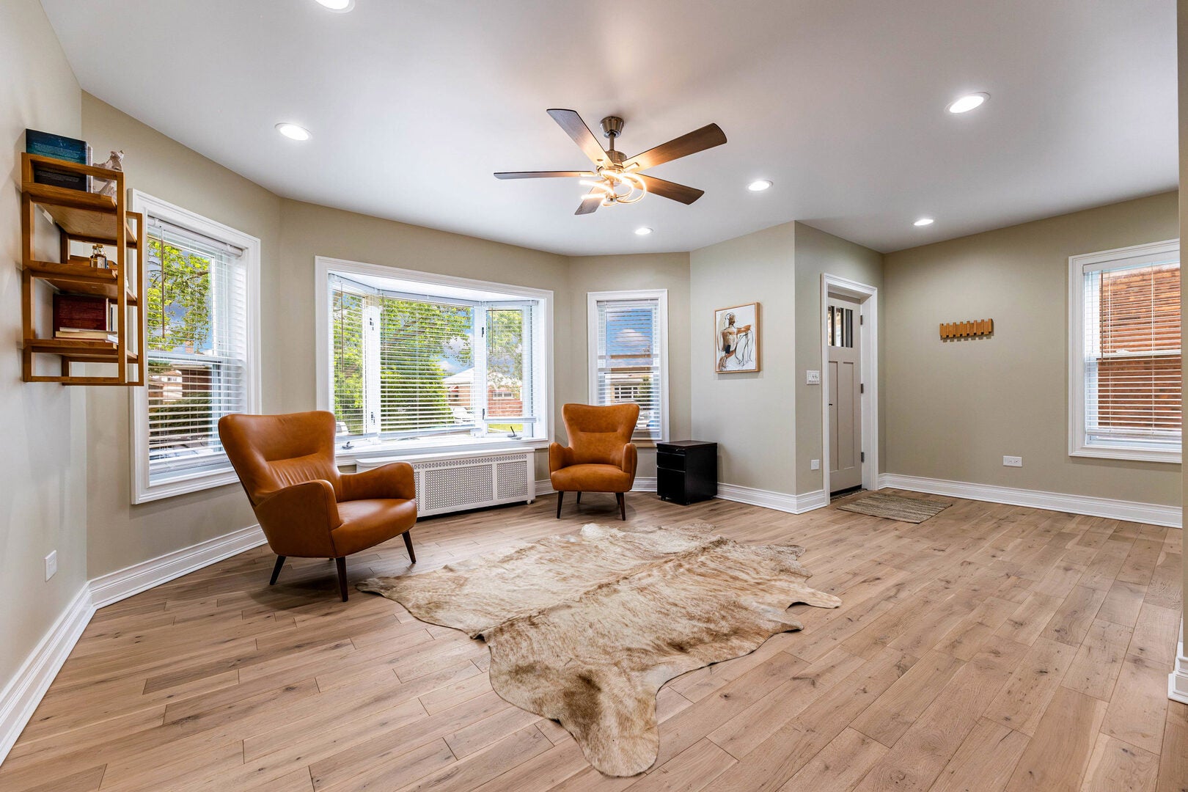
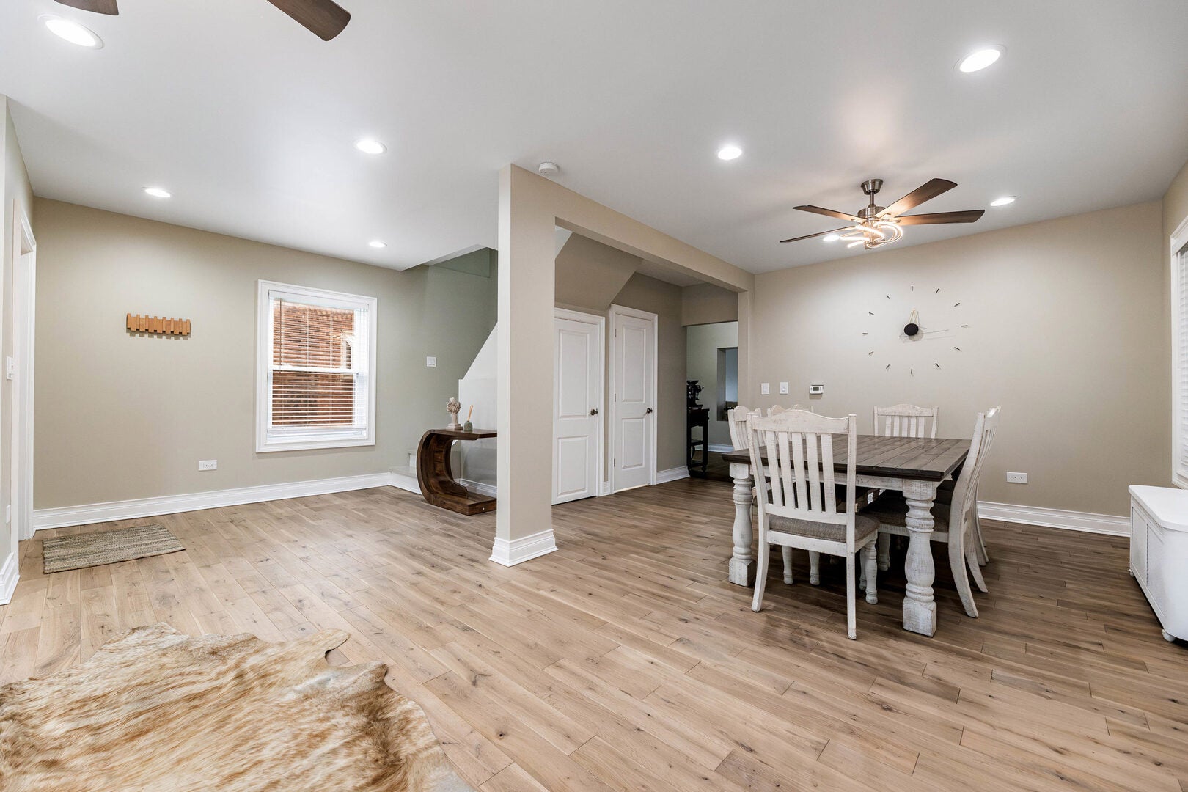
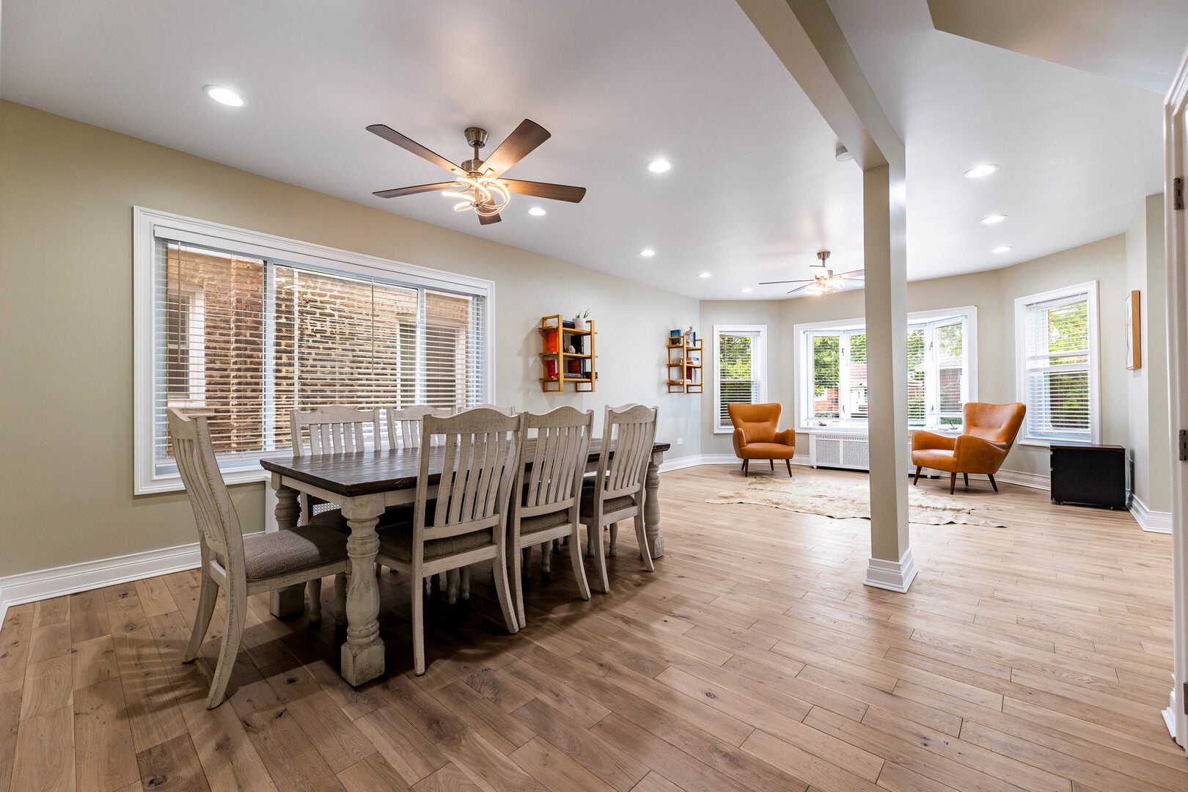
Enter an interest rate to see your estimated monthly payment.Beautifully recently updated brick bungalow offering space, flexibility, and true move in ready living. This charming 4 bedroom, 3 full bathroom home has been recently renovated, leaving nothing to do but move in and enjoy. Step inside to gleaming floors and a thoughtfully updated kitchen featuring quartz countertops, stainless steel appliances, and ample cabinet space. The kitchen opens to a family room, living room or home office, perfect for today's lifestyle. The upper level provides three bedrooms with a spacious primary bedroom, full high ceiling bathroom with skylight, and an open, bright layout. The full, dry basement includes an additional full bath and bedroom. The recent updates done to the home: New hardwood floor on living room, dining room and all of second floor (2026), rehabbed bathroom on main floor and second floor including plumbing (2026), light fixtures on living room and dining room (2026), laundry area on main floor (2026). Newer hardwood floors on kitchen and family room, roof is roughly about 5 years old. Central AC on second floor. Freshly painted throughout. This is a must see home in a great LOCATION!
| 4 days ago | Listing updated with changes from the MLS | |
| 4 days ago | Price changed to $525,000 | |
| 4 days ago | Status changed to Active | |
| 3 months ago | Listing first seen on site |

Based on information submitted to the MLS GRID as of 2026-10-23 11:52 PM UTC. All data is obtained from various sources and may not have been verified by broker or MLS GRID. Supplied Open House Information is subject to change without notice. All information should be independently reviewed and verified for accuracy. Properties may or may not be listed by the office/agent presenting the information.
Last checked: 2026-10-23 11:52 PM UTC
MRED DMCA Copyright Information Copyright © 2026 Midwest Real Estate Data LLC. All rights reserved.
Did you know? You can invite friends and family to your search. They can join your search, rate and discuss listings with you.