
Search Homes for Sale in Chicago’s Western Suburbs
7555 N Rogers AvenueChicago, IL 60626
Mortgage Calculator
Monthly Payment (Est.)
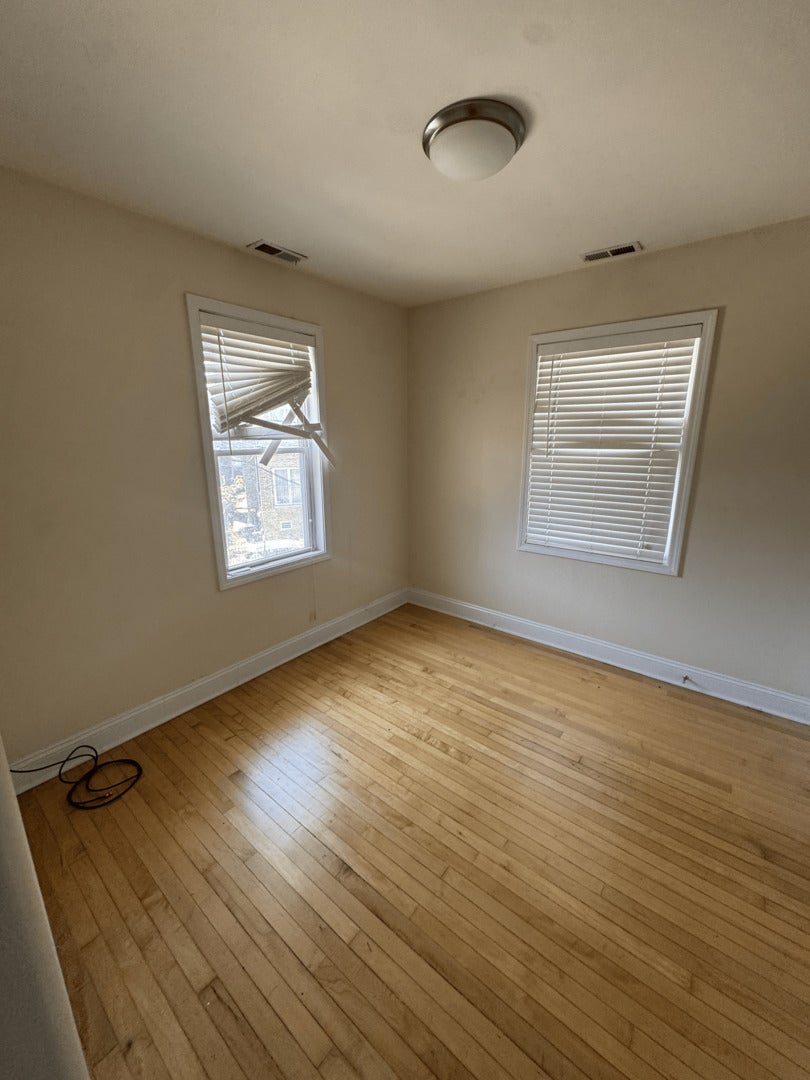
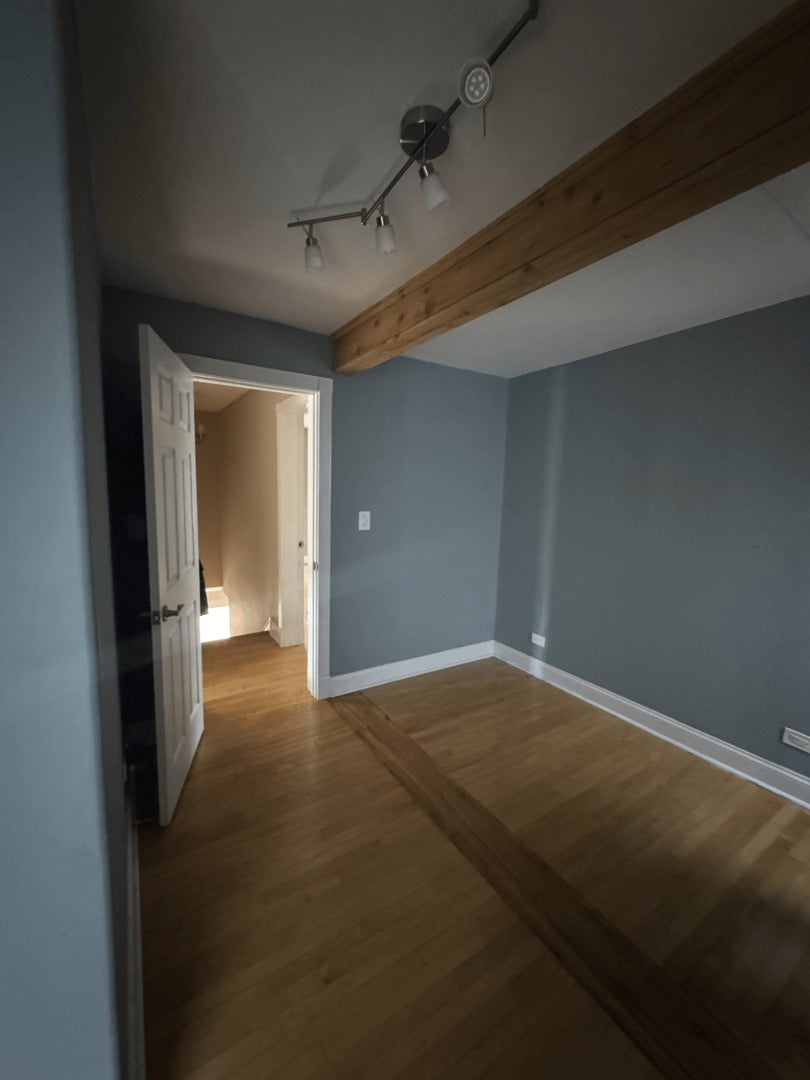
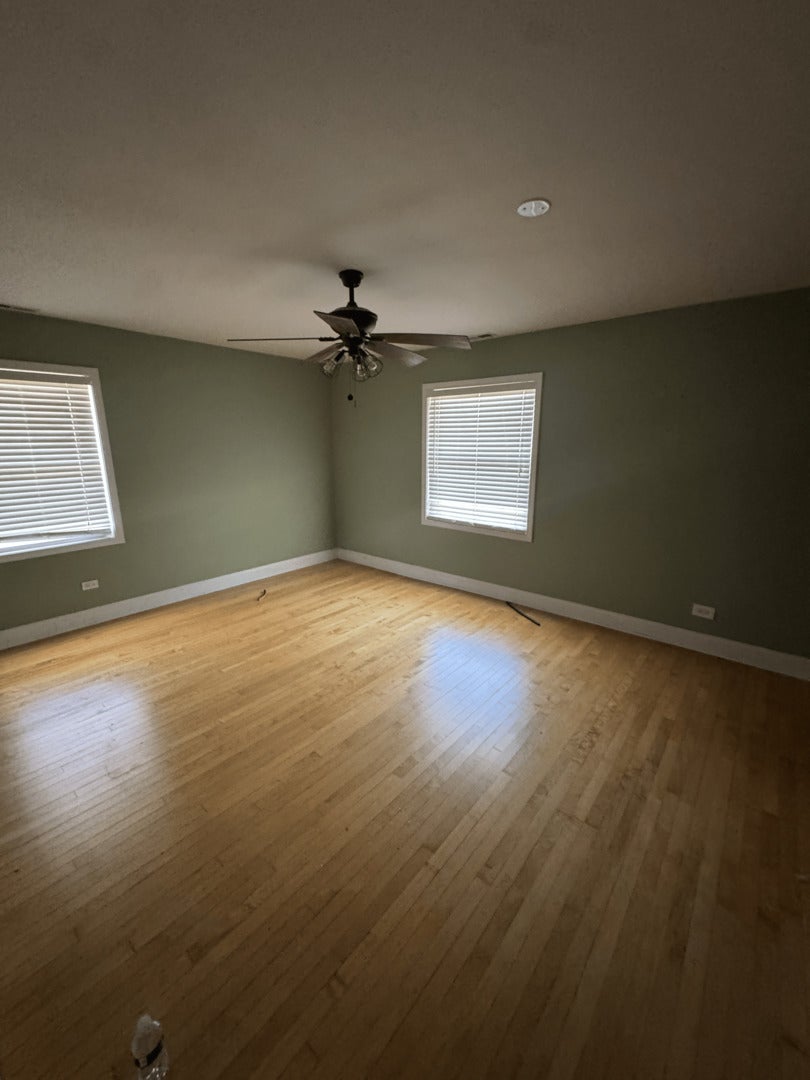
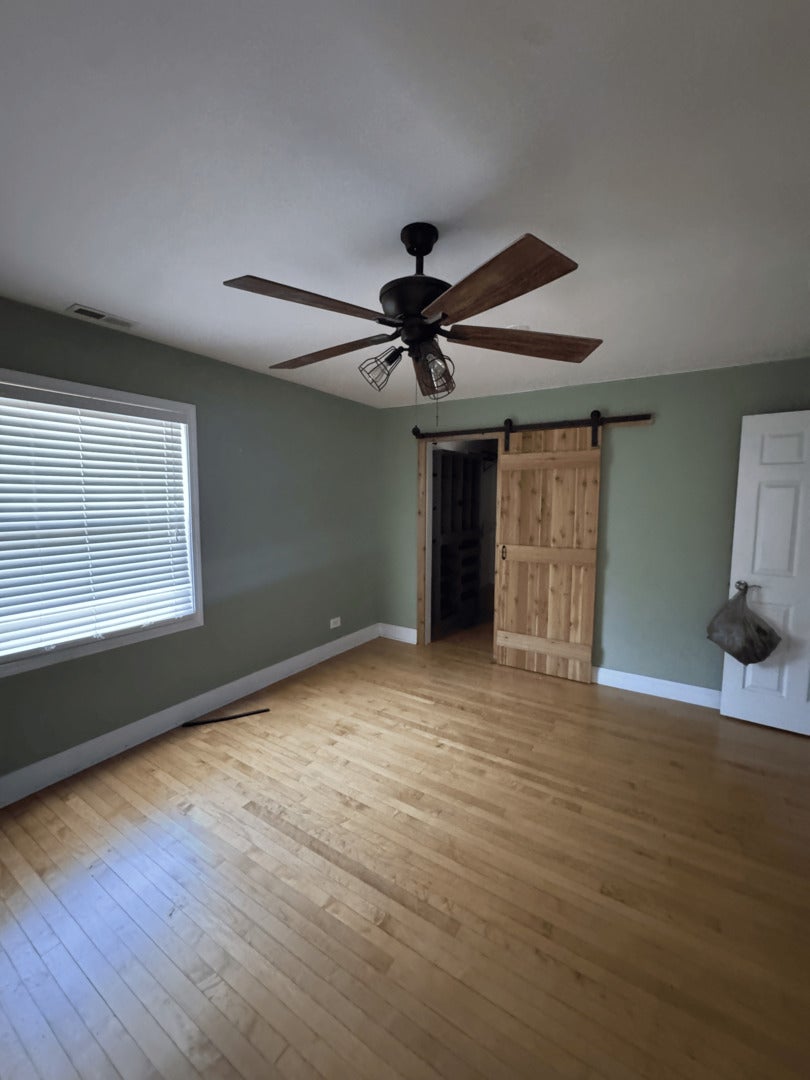
Enter an interest rate to see your estimated monthly payment.Welcome to this well-maintained, move-in-ready home in the heart of Rogers Park, offering a blend of timeless character, generous living space, and thoughtful updates. The renovated kitchen features custom cabinetry, granite countertops, stainless steel appliances, and a spacious walk-in pantry. Beautiful hardwood flooring runs throughout the home, including oak floors with maple and mahogany inlays on the main level and maple hardwood upstairs. The inviting living room features a wood-burning fireplace with an oak mantel and opens through classic French doors to a heated sunroom filled with natural light. A separate dining room provides the perfect space for everyday meals and entertaining. Both full bathrooms have been updated, including one with a relaxing whirlpool tub. The finished basement offers valuable additional living space that can be used as a family room, home office, gym, or recreation area. The spacious primary bedroom also includes an oversized walk-in closet, a rare and desirable feature. Outside, enjoy a private brick courtyard with convenient access to the garage. Ideally located approximately 1.5 blocks from the Howard CTA station, 2.5 blocks from the lake, and near multiple bus routes, this home offers excellent access to transportation, recreation, shopping, and neighborhood amenities. Schedule your private showing today.
| 2 months ago | Listing updated with changes from the MLS | |
| 2 months ago | Status changed to Active Under Contract | |
| 3 months ago | Listing first seen on site |

Based on information submitted to the MLS GRID as of 2026-10-22 11:39 PM UTC. All data is obtained from various sources and may not have been verified by broker or MLS GRID. Supplied Open House Information is subject to change without notice. All information should be independently reviewed and verified for accuracy. Properties may or may not be listed by the office/agent presenting the information.
Last checked: 2026-10-22 11:39 PM UTC
MRED DMCA Copyright Information Copyright © 2026 Midwest Real Estate Data LLC. All rights reserved.
Did you know? You can invite friends and family to your search. They can join your search, rate and discuss listings with you.