O'Neil Property Group
Save
Ask
Tour
Hide
Share
$515,000
36 Days On Site

1921 Annettes Circle
Sugar Grove, IL 60554

For Sale|Single Family Residence|Active
3
Beds
4
Total Baths
3
Full Baths
1
Partial Bath
2,973
SqFt
$173
/SqFt
2001
Built
Subdivision:
Dugan Woods
County:
Kane
Listing Courtesy of MRED as distributed by MLS Grid of Redfin Corporation
1921 Annettes Circle1921 Annettes Circle1921 Annettes Circle1921 Annettes Circle
Save
Ask
Tour
Hide
Share

Mortgage Calculator

Monthly Payment (Est.)

$2,350
Calculator powered by Showcase IDX, a Constellation1 Company. Copyright ©2026 Information is deemed reliable but not guaranteed.

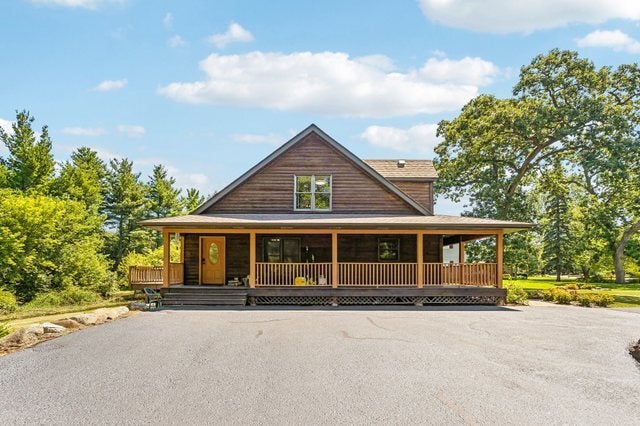
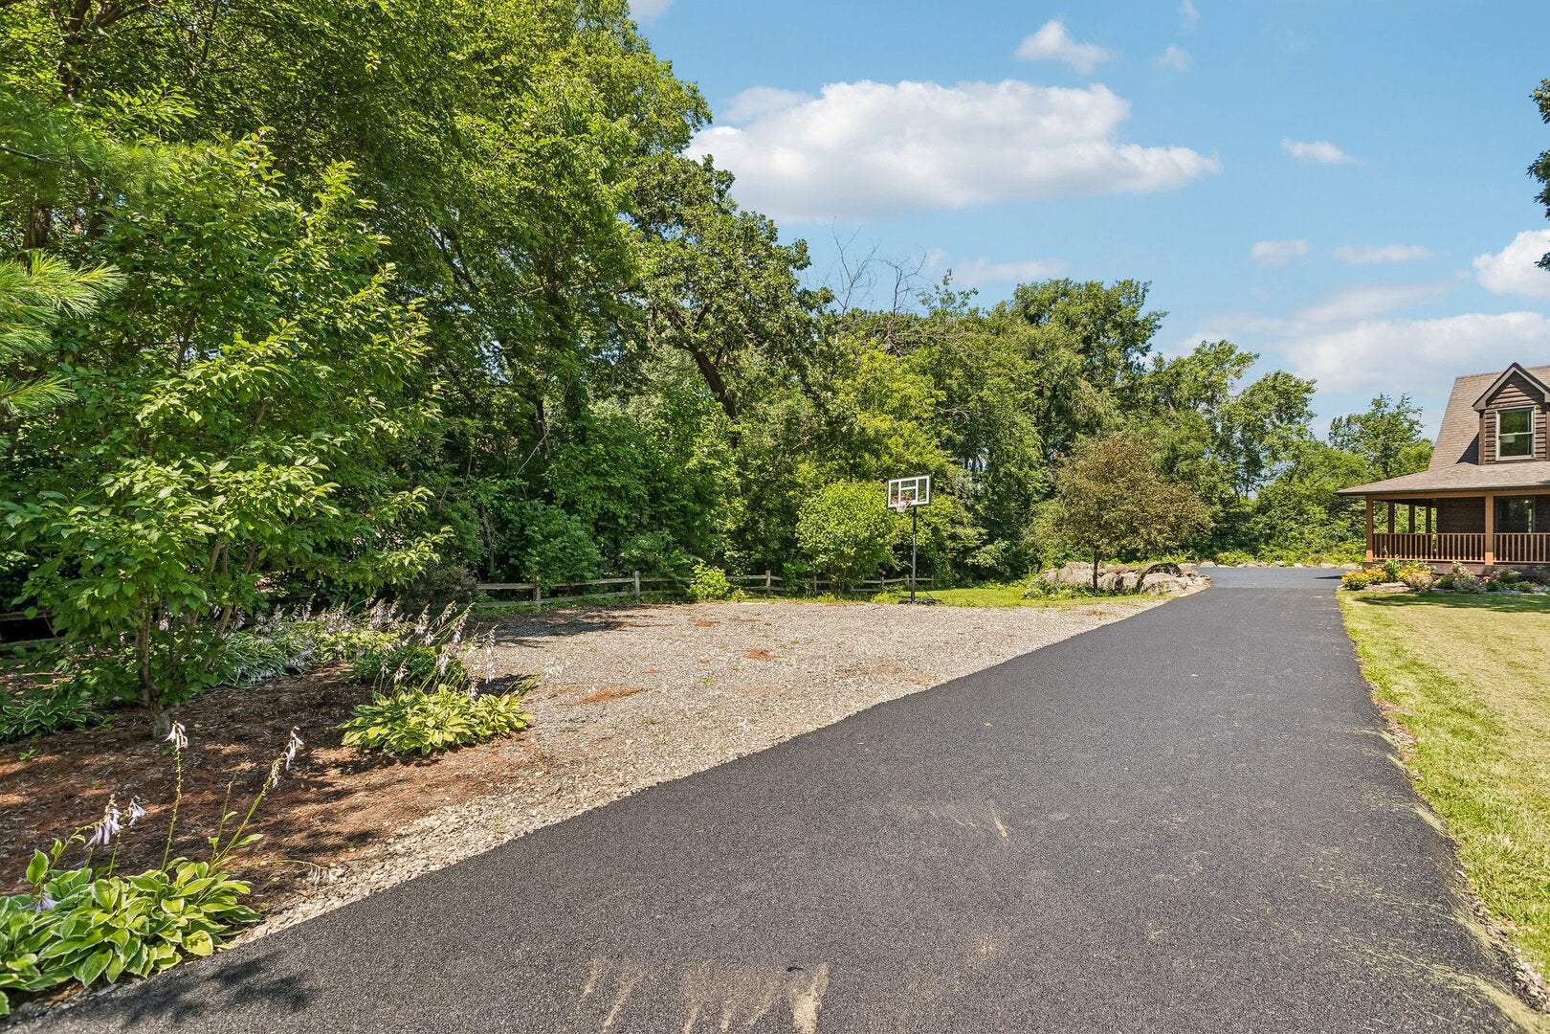
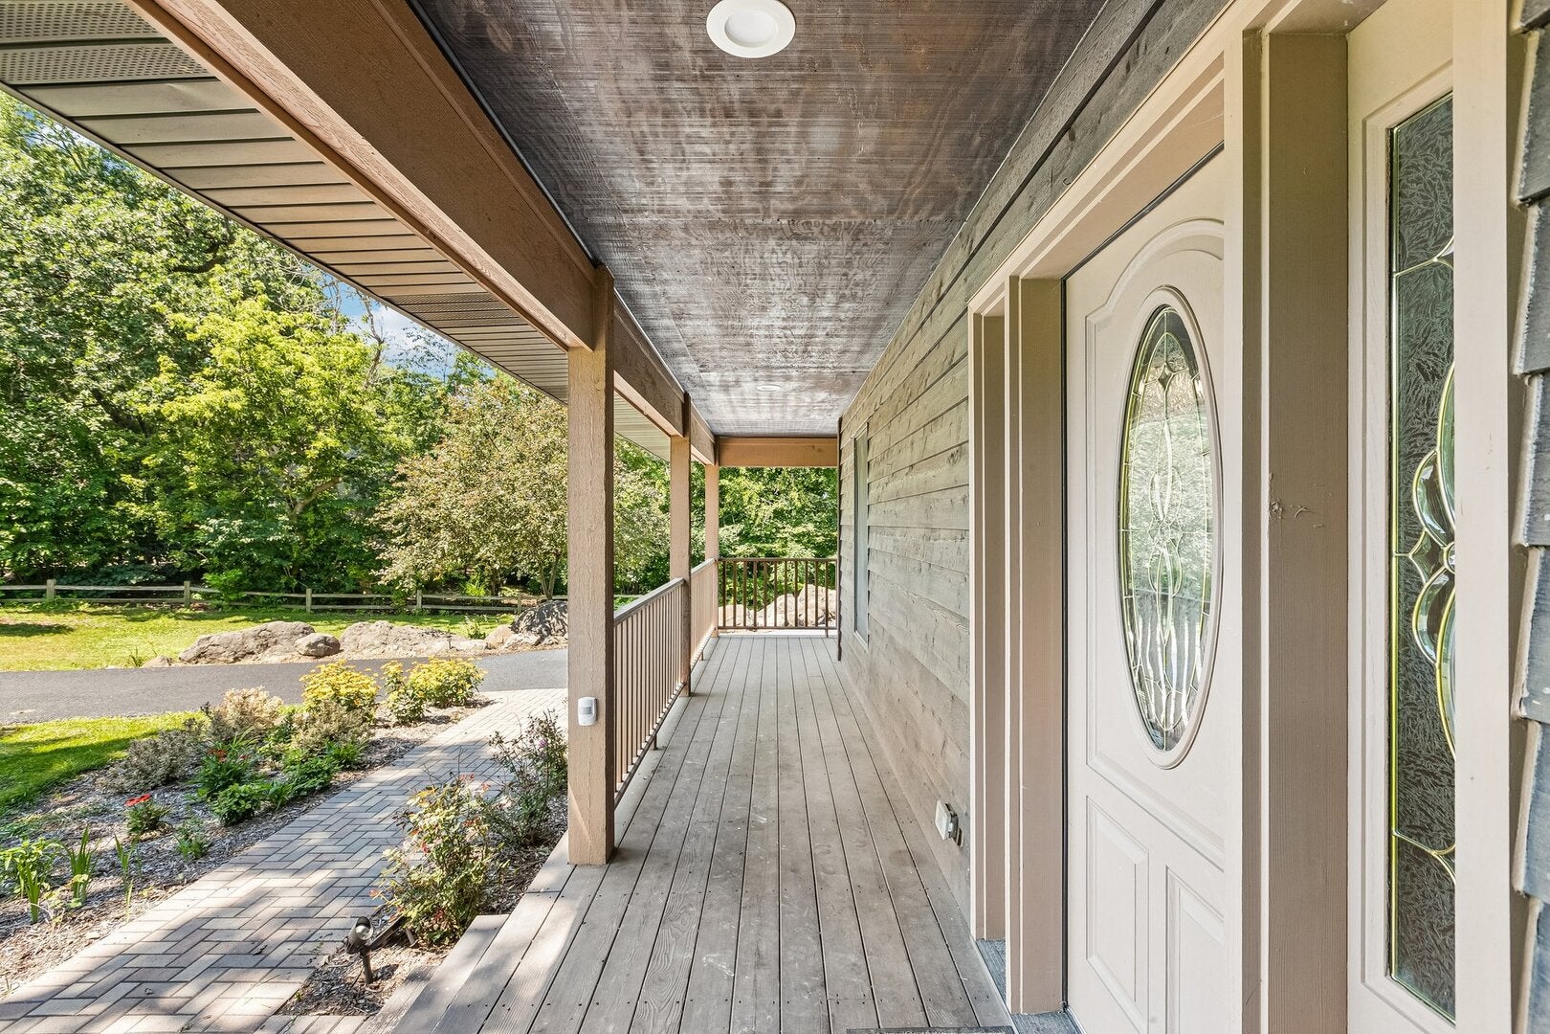
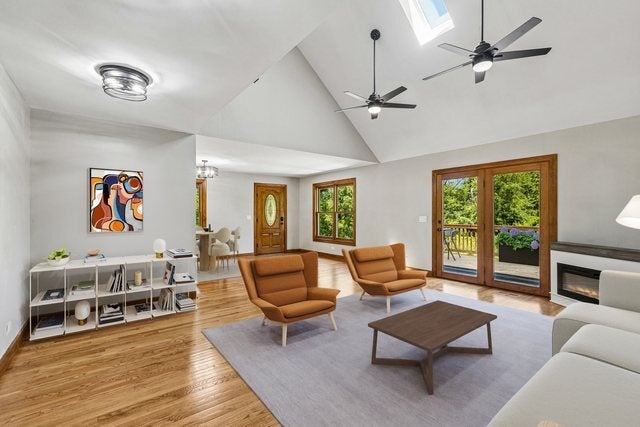
SEPTEMBER PROMOTION! For the month of September, the seller is offering a $10,000 closing credit to help with the cost of building a garage. This is a custom built cedar home, nestled on a peaceful, wooded 1.25+ acre lot in desirable Sugar Grove. This spacious residence offers 5 bedrooms and 3.5 bathrooms, combining timeless craftsmanship with updates in a serene setting. A brand-new asphalt driveway provides ample parking and leads to the home's inviting three-sided wraparound porch-the perfect place to relax and enjoy the tranquil surroundings. While there is NO garage, the lot has plenty of space for one. Inside, you'll find beautiful hardwood floors throughout, highlighted by a spacious first-floor primary suite featuring a private bath and walk-in closet. Upstairs offers two additional bedrooms and a full hall bath, providing comfortable accommodations for family and guests. The well-appointed kitchen boasts abundant cabinetry, granite countertops, stainless steel appliances, and plenty of workspace for everyday living and entertaining. The bright, open living room features a skylight and overlooks the expansive deck and picturesque wooded backyard. The finished basement is an entertainer's dream, offering a large recreation area, two additional bedrooms, and a full bathroom-ideal for extended family, guests, or a home office. Quality craftsmanship is evident throughout with solid wood doors and trim, adding warmth and character to every room. Recent updates provide added peace of mind, including a new furnace (2026), new water heater (2026), professional waterproofing (2026), new drywall and fresh interior paint, whole-house generator, new washer and dryer (2025), and a brand-new asphalt driveway (2026). This beautifully maintained home offers the perfect blend of privacy and convenience, located just minutes from the expressway, golf courses, shopping, and dining. A truly unique opportunity to own a move-in-ready home in one of Sugar Grove's most desirable settings.

Save
Ask
Tour
Hide
Share
Listing Snapshot
Price 
$515,000
Days On Site 
36 Days
Bedrooms 
3
Inside Area (SqFt) 
2,973 sqft
Total Baths 
4
Full Baths 
3
Partial Baths 
1
Lot Size 
1.24 Acres
Year Built 
2001
MLS® Number 
12722651
Status 
Active
Property Tax 
$10,718
HOA/Condo/Coop Fees 
N/A
Sq Ft Source 
Assessor
Friends & Family
Recent Activity
6 days agoListing updated with changes from the MLS®
a month agoStatus changed to Active
a month agoListing first seen on site
General Features
Acres 
1.24
Direction Faces 
North
Foundation 
Concrete Perimeter
Parking 
AsphaltDriveway
Parking Spaces 
5
Property Sub Type 
Single Family Residence
Sewer 
Septic Tank
Water Source 
Public
Interior Features
Appliances 
RangeMicrowaveDishwasherRefrigeratorWasherDryer
Basement 
Sump PumpFinishedFull
Cooling 
Ceiling Fan(s)Central Air
Electric 
Circuit Breakers150 Amp Service
Flooring 
Hardwood
Heating 
Natural GasForced Air
Interior 
Walk-In Closet(s)Entrance FoyerVaulted Ceiling(s)Open Floorplan
Laundry Features 
Gas Dryer HookupIn Unit
Window Features 
Skylight(s)
Bedroom 2 
Dimensions - 23X17Level - Second
Bedroom 3 
Dimensions - 23X11Level - Second
Bedroom 4 
Dimensions - 19X14Level - Basement
Bedroom 5 
Dimensions - 14X14Level - Basement
Dining Room 
Dimensions - 20X11Level - Main
Family Room 
Dimensions - 33X15Level - Basement
Foyer 
Dimensions - 12X9Level - Main
Kitchen 
Dimensions - 14X12Level - MainDescription - Eating Area-Breakfast Bar,Eating Area-Table Space,Pantry-Closet,Breakfast Room
Laundry 
Dimensions - 23X11Level - Basement
Living Room 
Dimensions - 25X16Level - Main
Master Bedroom 
Dimensions - 20X15Level - Main
Walk In Closet 
Dimensions - 7X5Level - Main
Save
Ask
Tour
Hide
Share
Exterior Features
Construction Details 
CedarLog
Lot Features 
WoodedViews
Other Structures 
None
Patio And Porch 
Deck
Roof 
Asphalt
Windows/Doors 
Skylight(s)
Community Features
Accessibility Features 
Therapeutic Whirlpool
Community Features 
ParkLakeCurbsStreet Lights
MLS Area 
Sugar Grove
School District 
Kaneland High School
Township 
Sugar Grove
Schools
School District
Kaneland High School
Elementary School
Mcdole Elementary School
Middle School
Harter Middle School
High School
Kaneland High School
Listing Courtesy of MRED as distributed by MLS Grid of Redfin Corporation


Based on information submitted to the MLS GRID as of 2026-09-09 09:01 AM UTC. All data is obtained from various sources and may not have been verified by broker or MLS GRID. Supplied Open House Information is subject to change without notice. All information should be independently reviewed and verified for accuracy. Properties may or may not be listed by the office/agent presenting the information.
Last checked: 2026-09-09 09:01 AM UTC
MRED DMCA Copyright Information Copyright © 2026 Midwest Real Estate Data LLC. All rights reserved.

Neighborhood & Commute
Source: Walkscore
Disclosure: Community information and market data powered by Constellation Data Labs. Information is deemed reliable but not guaranteed.
Save
Ask
Tour
Hide
Share