O'Neil Property Group

Search Homes for Sale in Chicago’s Western Suburbs

Save
Ask
Tour
Hide
Share
$310,000
72 Days On Site

1401 E 72nd Place
Chicago, IL 60619

For Sale|Single Family Residence|Active
6
Beds
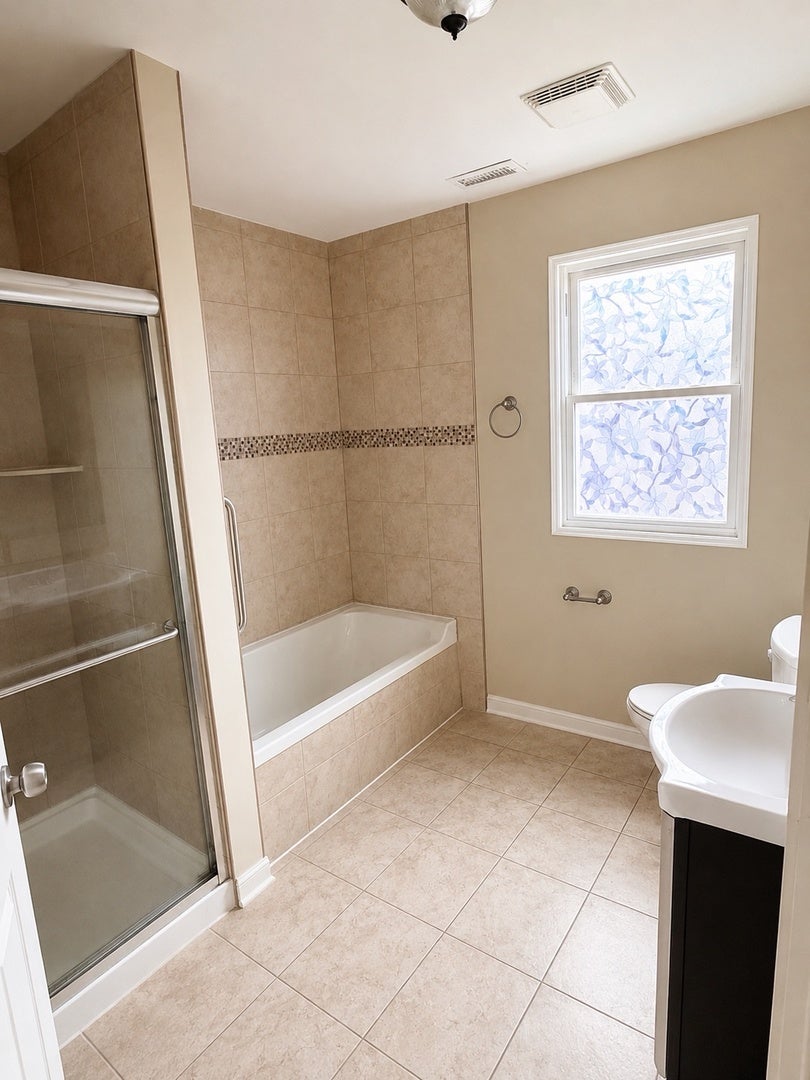
3
Total Baths
3
Full Baths
4,085
SqFt
$76
/SqFt
1920
Built
County:
Cook
Listing Courtesy of MRED as distributed by MLS Grid of Keller Williams ONEChicago
1401 E 72nd Place1401 E 72nd Place1401 E 72nd Place1401 E 72nd Place
Save
Ask
Tour
Hide
Share

Mortgage Calculator

Monthly Payment (Est.)

Enter an interest rate to see your estimated monthly payment.
Calculator powered by Showcase IDX, a Constellation1 Company. Copyright ©2026 Information is deemed reliable but not guaranteed.

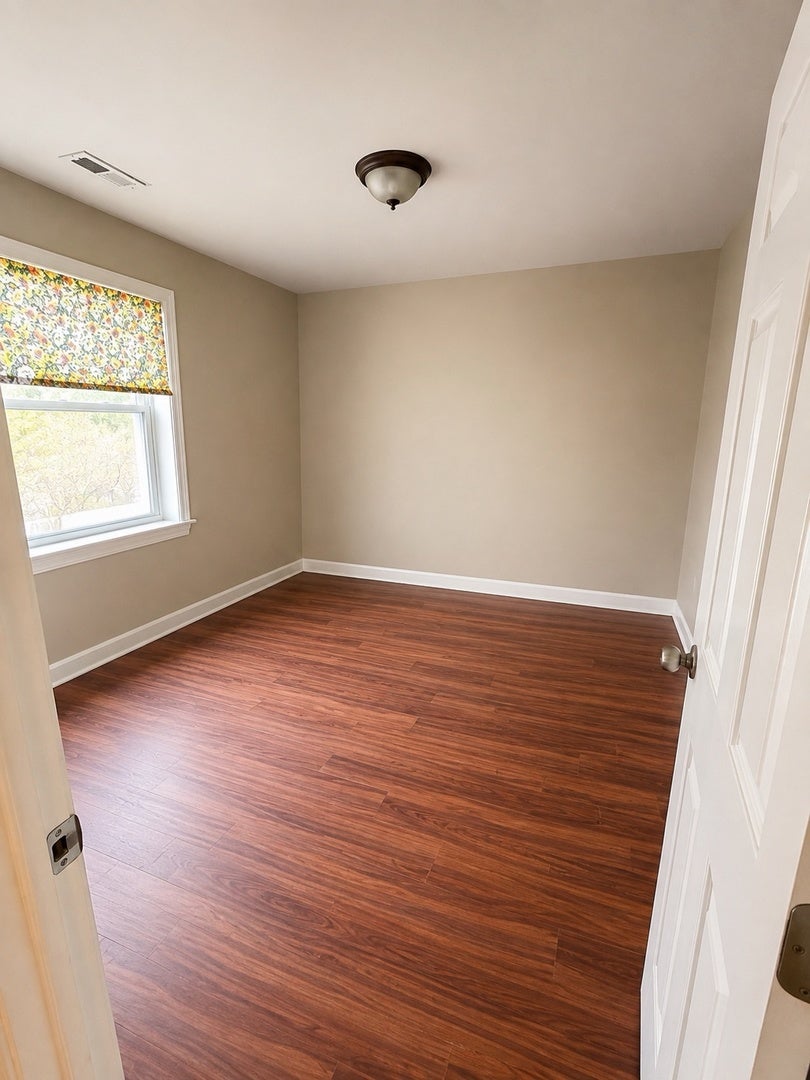
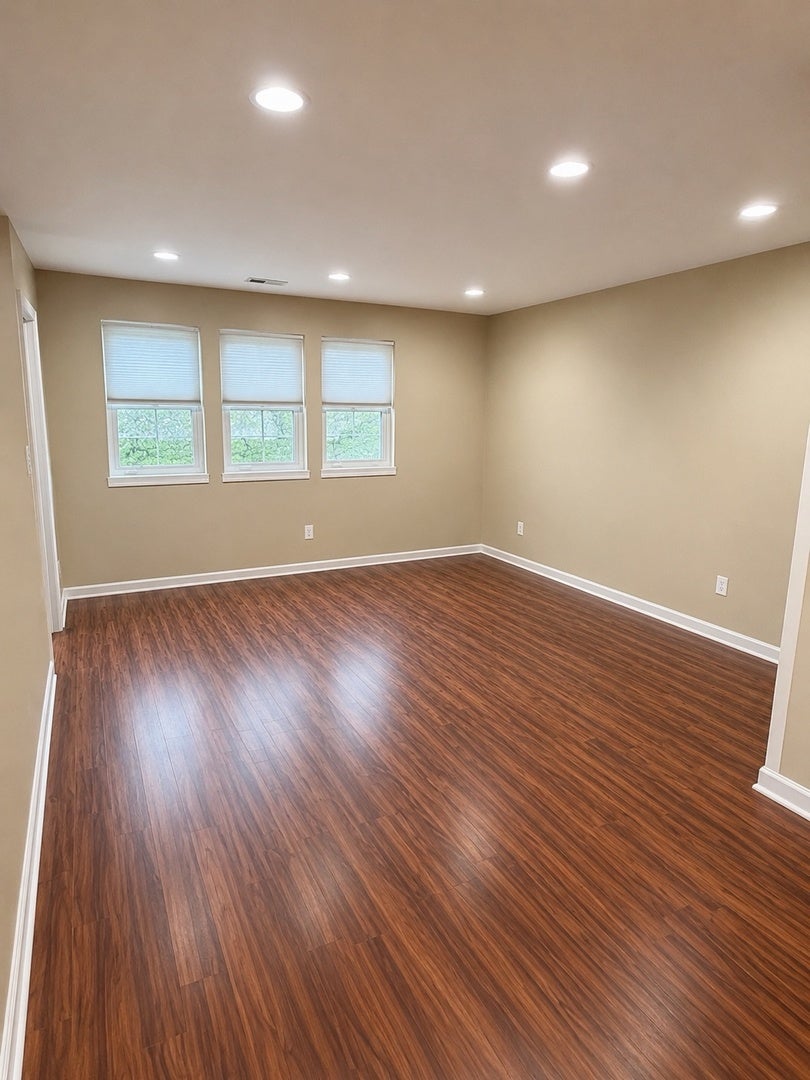
Welcome to this spacious detached single-family home located in Chicago's vibrant Greater Grand Crossing neighborhood. Offering 8 bedrooms, 3 full bathrooms, 2 full kitchens, and a 2-car garage, this property presents an exceptional opportunity for investors, rehabbers, or buyers looking to create their dream home. With an expansive floor plan and generous living space, the possibilities are endless. Whether you envision a large single-family residence, a multi-generational living arrangement, or a value-add investment, this home is ready for your vision and personal touch. Conveniently located just minutes from the future Obama Presidential Center, Jackson Park, the University of Chicago, public transportation, shopping, dining, and major expressways, this property is situated in one of Chicago's rapidly developing communities. The continued investment and growth throughout the South Side make this an ideal opportunity to build equity and maximize potential. Property is being sold **AS-IS**. Buyer to verify room sizes and zoning. Don't miss your chance to own a large home with tremendous upside in a prime location.

Save
Ask
Tour
Hide
Share
Listing Snapshot
Price 
$310,000
Days On Site 
72 Days
Bedrooms 
6
Inside Area (SqFt) 
4,085 sqft
Total Baths 
3
Full Baths 
3
Partial Baths 
N/A
Lot Size 
N/A
Year Built 
1920
MLS® Number 
12722716
Status 
Active
Property Tax 
$2,876
HOA/Condo/Coop Fees 
N/A
Sq Ft Source 
Other
Friends & Family
Recent Activity
yesterdayListing updated with changes from the MLS®
3 days agoPrice changed to $310,000
3 days agoStatus changed to Active
2 months agoListing first seen on site
General Features
Foundation 
Concrete Perimeter
Garage 
Yes
Garage Spaces 
2
Parking 
Garage Door OpenerDetachedGarage
Parking Spaces 
2
Property Sub Type 
Single Family Residence
Sewer 
Public Sewer
Special Circumstances 
Standard
Water Source 
Public
Interior Features
Appliances 
RangeRefrigerator
Basement 
FinishedFull
Cooling 
Central Air
Electric 
Circuit Breakers
Fireplace 
Yes
Fireplace Features 
Living Room
Fireplaces 
1
Heating 
Hot WaterNatural GasForced Air
Interior 
Walk-In Closet(s)
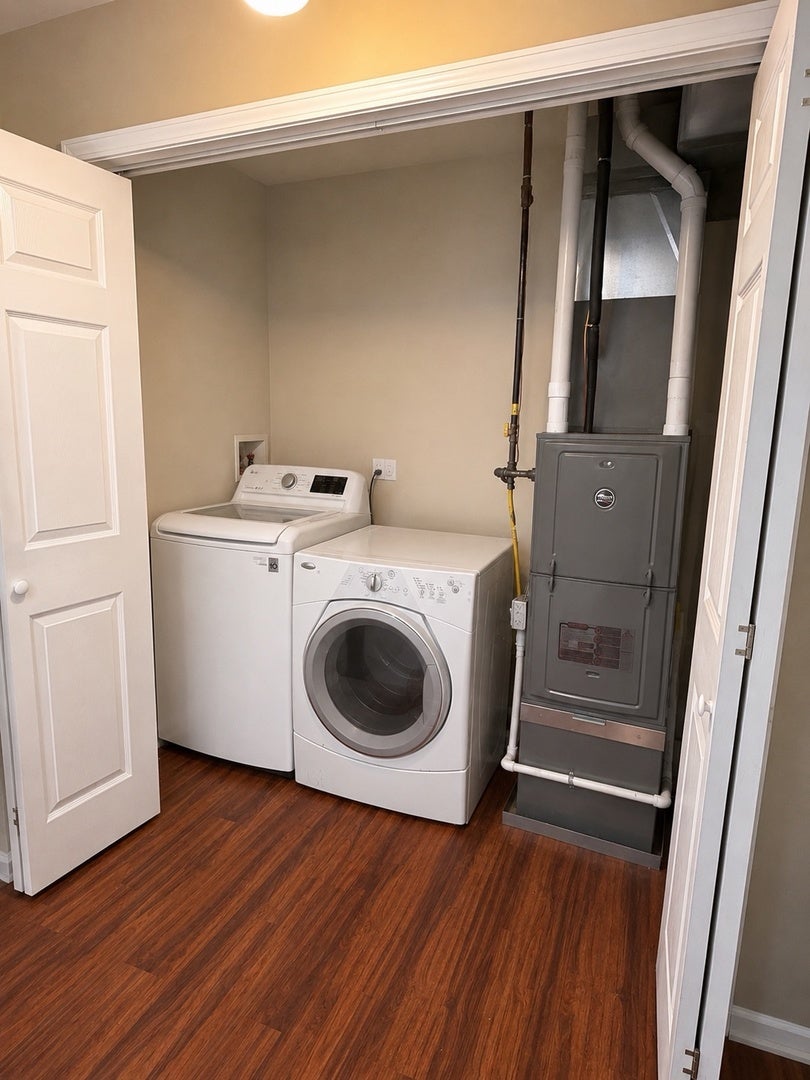
Laundry Features 
In UnitLaundry ClosetMultiple Locations
Bedroom 2 
Dimensions - 10X11Level - Main
Bedroom 3 
Dimensions - 10X11Level - Main
Bedroom 4 
Dimensions - 10X11Level - Second
Bedroom 5 
Dimensions - 10X10Level - Second
Bedroom 6 
Dimensions - 10X10Level - Second
Bedroom 7 
Dimensions - 10X10Level - Basement
Bedroom 8 
Dimensions - 10X10Level - Basement
Dining Room 
Dimensions - COMBOLevel - Main
Enclosed Porch 
Dimensions - 6X12Level - Main
Family Room 
Kitchen 
Dimensions - 8X10Level - MainDescription - Pantry-Walk-in
Kitchen- 2nd 
Dimensions - 10X12Level - Basement
Laundry 
Dimensions - 4X6Level - Second
Living Room 
Dimensions - 12X16Level - Main
Master Bedroom 
Dimensions - 15X12Level - Second
Utility Room-2nd Floor 
Dimensions - 7X6Level - Second
Utility Room-Lower Level 
Dimensions - 4X6Level - Basement
Walk In Closet 
Dimensions - 10X12Level - Basement
Save
Ask
Tour
Hide
Share
Exterior Features
Construction Details 
Vinyl SidingBrick
Lot Features 
Corner Lot
Patio And Porch 
Porch
Roof 
Asphalt
Community Features
Accessibility Features 
Therapeutic Whirlpool
MLS Area 
CHI - South Shore
School District 
299
Township 
Jefferson
Schools
School District
299
Elementary School
Unknown
Middle School
Unknown
High School
Unknown
Listing Courtesy of MRED as distributed by MLS Grid of Keller Williams ONEChicago


Based on information submitted to the MLS GRID as of 2026-10-15 06:33 PM UTC. All data is obtained from various sources and may not have been verified by broker or MLS GRID. Supplied Open House Information is subject to change without notice. All information should be independently reviewed and verified for accuracy. Properties may or may not be listed by the office/agent presenting the information.
Last checked: 2026-10-15 06:33 PM UTC
MRED DMCA Copyright Information Copyright © 2026 Midwest Real Estate Data LLC. All rights reserved.

Neighborhood & Commute
Source: Walkscore
Disclosure: Community information and market data powered by Constellation Data Labs. Information is deemed reliable but not guaranteed.
Save
Ask
Tour
Hide
Share