O'Neil Property Group
Save
Ask
Tour
Hide
Share
$315,000
52 Days On Site

W3673 Oakrest Avenue
Linn, WI 53147

For Sale|Single Family Residence|Active
3
Beds
1
Total Bath
1
Full Bath
798
SqFt
$395
/SqFt
1910
Built
County:
Other
Listing Courtesy of MRED as distributed by MLS Grid of Shorewest, REALTORS
W3673 Oakrest AvenueW3673 Oakrest AvenueW3673 Oakrest AvenueW3673 Oakrest Avenue
Save
Ask
Tour
Hide
Share

Mortgage Calculator

Monthly Payment (Est.)

Enter an interest rate to see your estimated monthly payment.
Calculator powered by Showcase IDX, a Constellation1 Company. Copyright ©2026 Information is deemed reliable but not guaranteed.

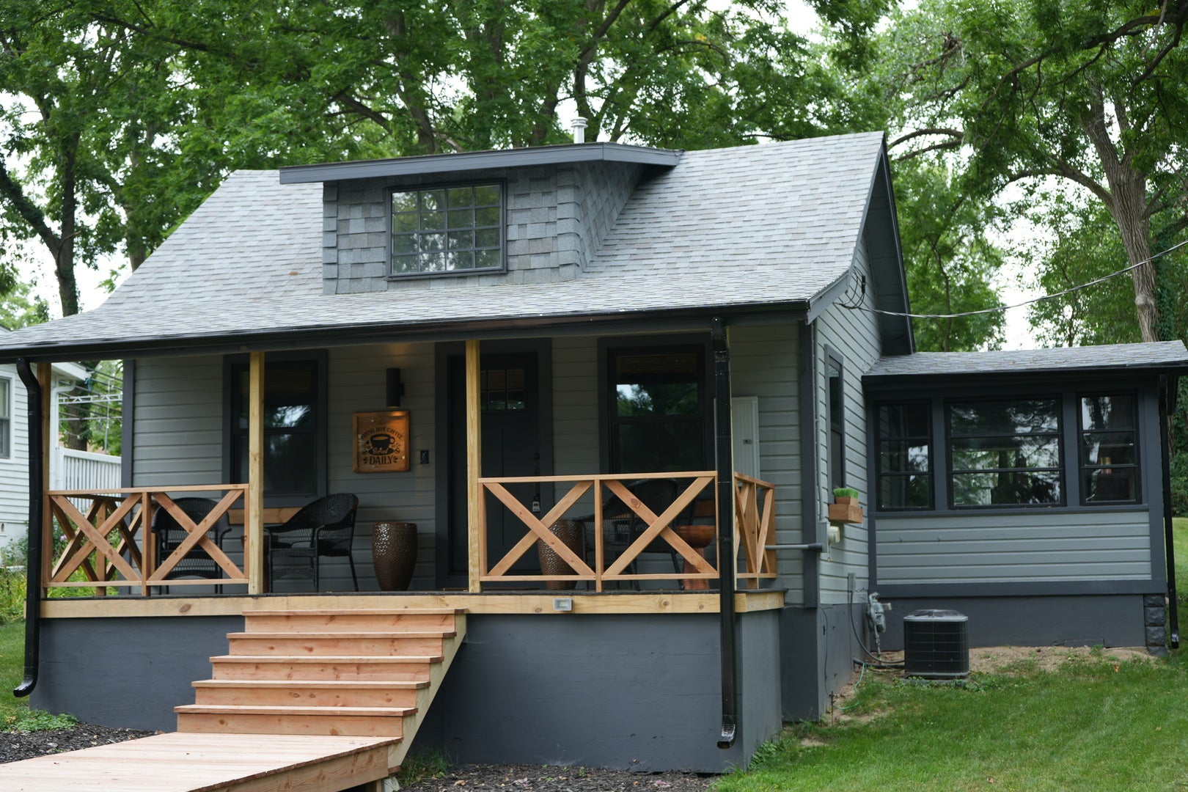
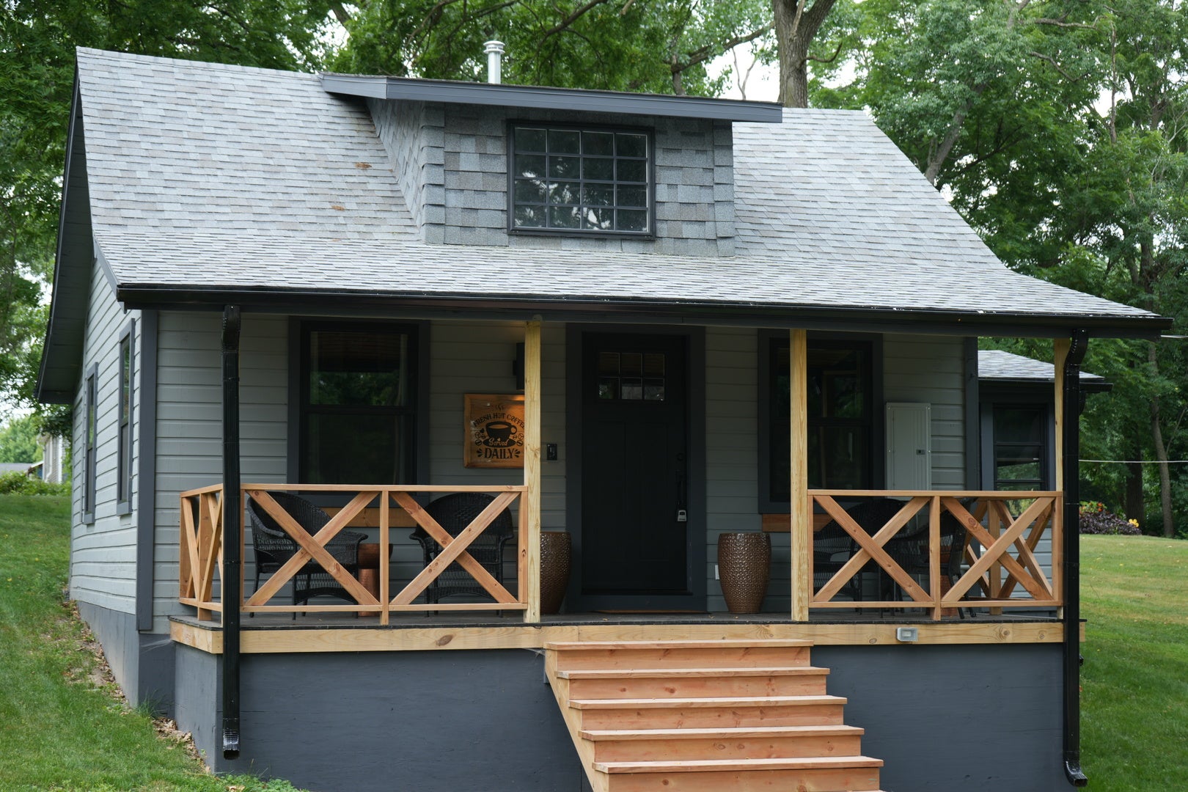
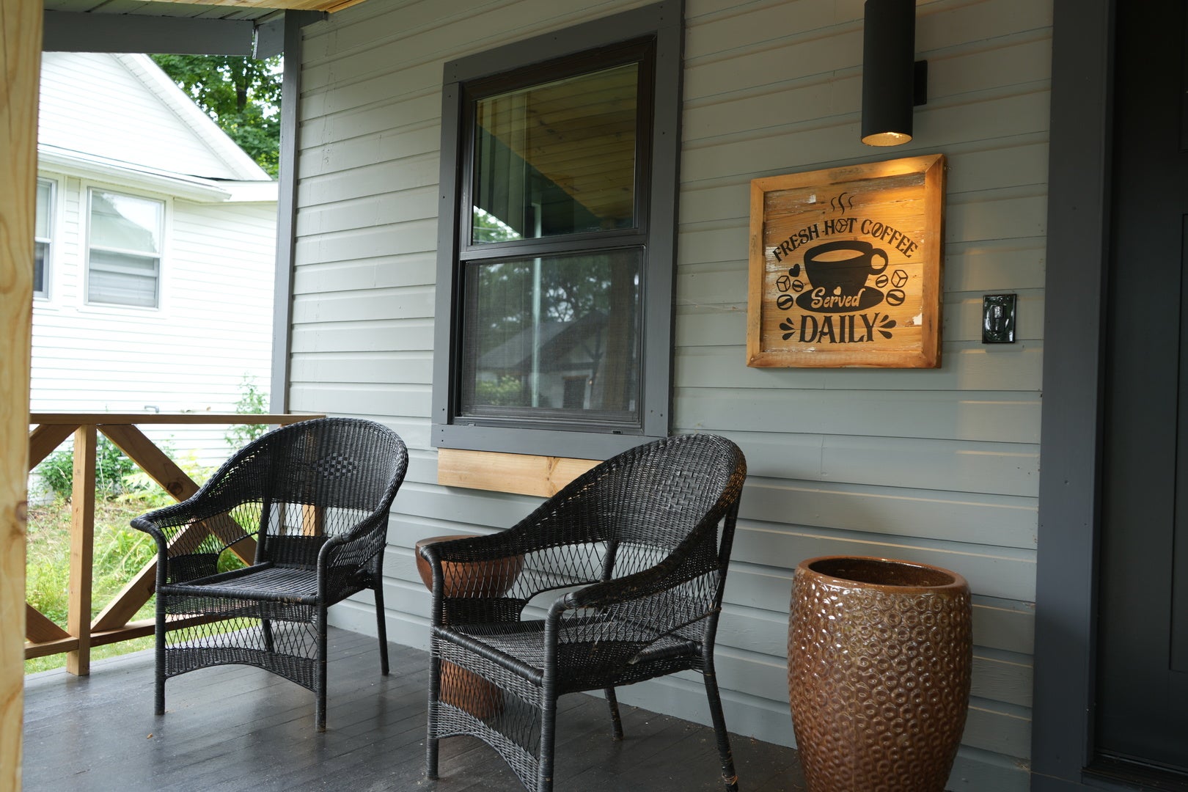
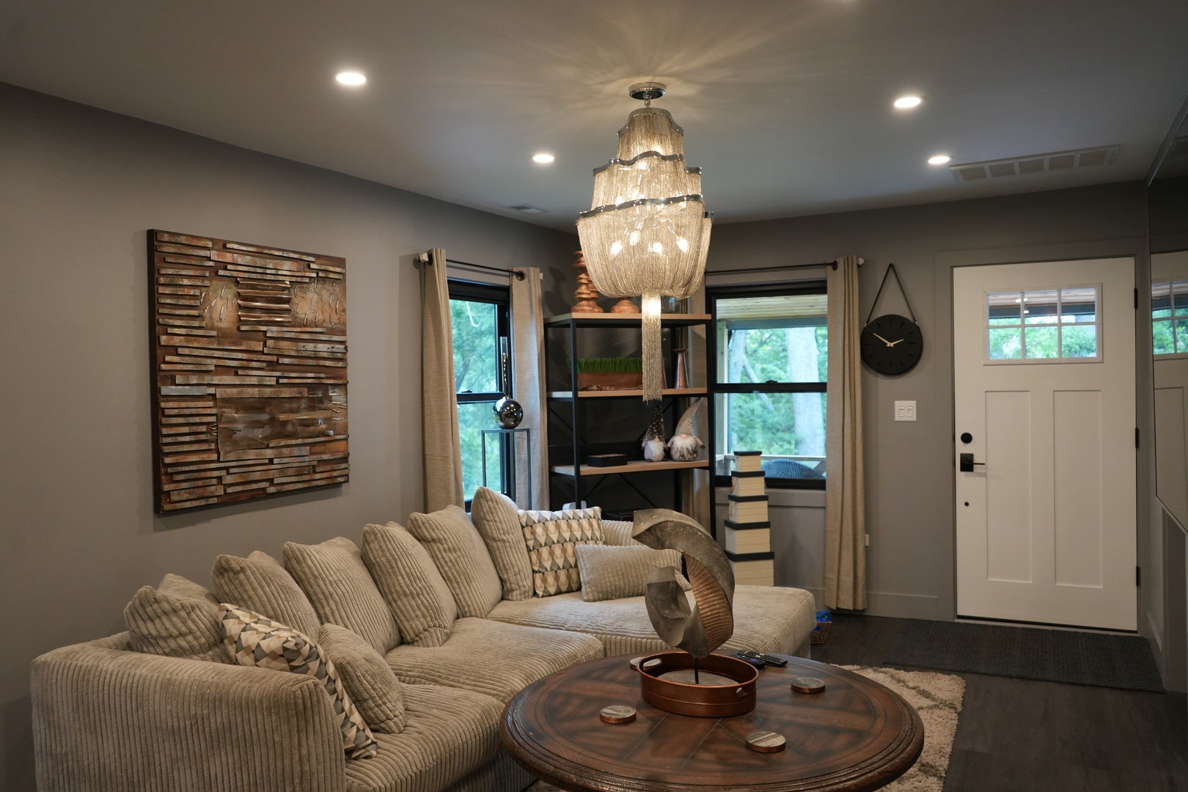
Welcome to your Lake Geneva retreat! This beautifully remodeled home is perfect as a weekend getaway, vacation rental, Airbnb, investment property, or year-round residence. Just a short walk to Geneva Lake, beaches, dining, shopping, and entertainment, you'll enjoy the best of lake living. Sip your AM coffee from the spacious front porch or step through the new sliding doors from 3rd Br/Family Rm to the expansive backyard, ideal for relaxing or entertaining. Extra room can be designed in attic space. Access through BR 2. A storage shed provides space for yard equipment and lake toys. Located in a desirable neighborhood. This home offers peaceful surroundings with easy access to everything Lake Geneva has to offer. A rare opportunity for personal enjoyment or income potential. Buyer to verify square footage. Kitchen island is negotiable.

Save
Ask
Tour
Hide
Share
Listing Snapshot
Price 
$315,000
Days On Site 
52 Days
Bedrooms 
3
Inside Area (SqFt) 
798 sqft
Total Baths 
1
Full Baths 
1
Partial Baths 
N/A
Lot Size 
0.19 Acres
Year Built 
1910
MLS® Number 
12722722
Status 
Active
Property Tax 
$1,035.57
HOA/Condo/Coop Fees 
N/A
Sq Ft Source 
Other
Friends & Family
Recent Activity
2 weeks agoListing updated with changes from the MLS®
2 weeks agoStatus changed to Active
2 weeks agoPrice changed to $315,000
2 months agoListing first seen on site
General Features
Acres 
0.19
Parking 
Gravel
Parking Spaces 
2
Property Sub Type 
Single Family Residence
Sewer 
Septic Tank
Style 
Cape Cod
Utilities 
Cable Available
Water Source 
Well
Interior Features
Basement 
Crawl Space
Cooling 
Central Air
Electric 
Circuit Breakers
Flooring 
Laminate
Heating 
Natural GasForced Air
Interior 
Open Floorplan
Laundry Features 
Gas Dryer HookupLaundry Closet
Attic 
Dimensions - 16X13
Bedroom 2 
Dimensions - 10X7Level - Main
Bedroom 3 
Dimensions - 13X10Level - Main
Bedroom 4 
Dining Room 
Family Room 
Kitchen 
Dimensions - 11X10Level - Main
Laundry 
Dimensions - 6X3Level - Main
Living Room 
Dimensions - 11X14Level - Main
Master Bedroom 
Dimensions - 10X9Level - Main
Save
Ask
Tour
Hide
Share
Exterior Features
Construction Details 
Wood Siding
Other Structures 
Shed(s)
Patio And Porch 
Patio
Windows/Doors 
Sliding Doors
Community Features
MLS Area 
WI-Geneva,Linn,Lake Geneva
School District 
Badger High School
Township 
Linn
Schools
School District
Badger High School
Elementary School
Traver
Middle School
Unknown
High School
Badger High School
Listing Courtesy of MRED as distributed by MLS Grid of Shorewest, REALTORS


Based on information submitted to the MLS GRID as of 2026-09-25 09:47 AM UTC. All data is obtained from various sources and may not have been verified by broker or MLS GRID. Supplied Open House Information is subject to change without notice. All information should be independently reviewed and verified for accuracy. Properties may or may not be listed by the office/agent presenting the information.
Last checked: 2026-09-25 09:47 AM UTC
MRED DMCA Copyright Information Copyright © 2026 Midwest Real Estate Data LLC. All rights reserved.

Neighborhood & Commute
Source: Walkscore
Disclosure: Community information and market data powered by Constellation Data Labs. Information is deemed reliable but not guaranteed.
Save
Ask
Tour
Hide
Share