
Search Homes for Sale in Chicago’s Western Suburbs
4311 NORTHGATE DriveCarpentersville, IL 60110
Mortgage Calculator
Monthly Payment (Est.)
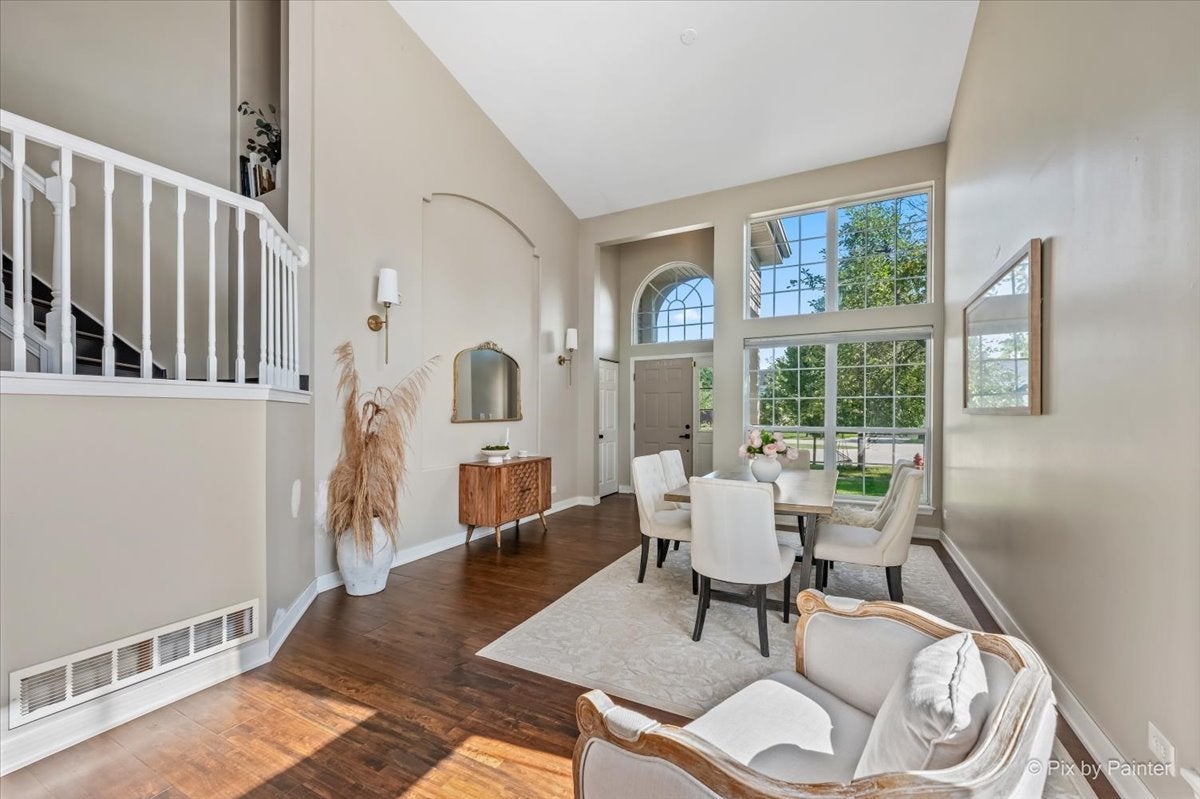
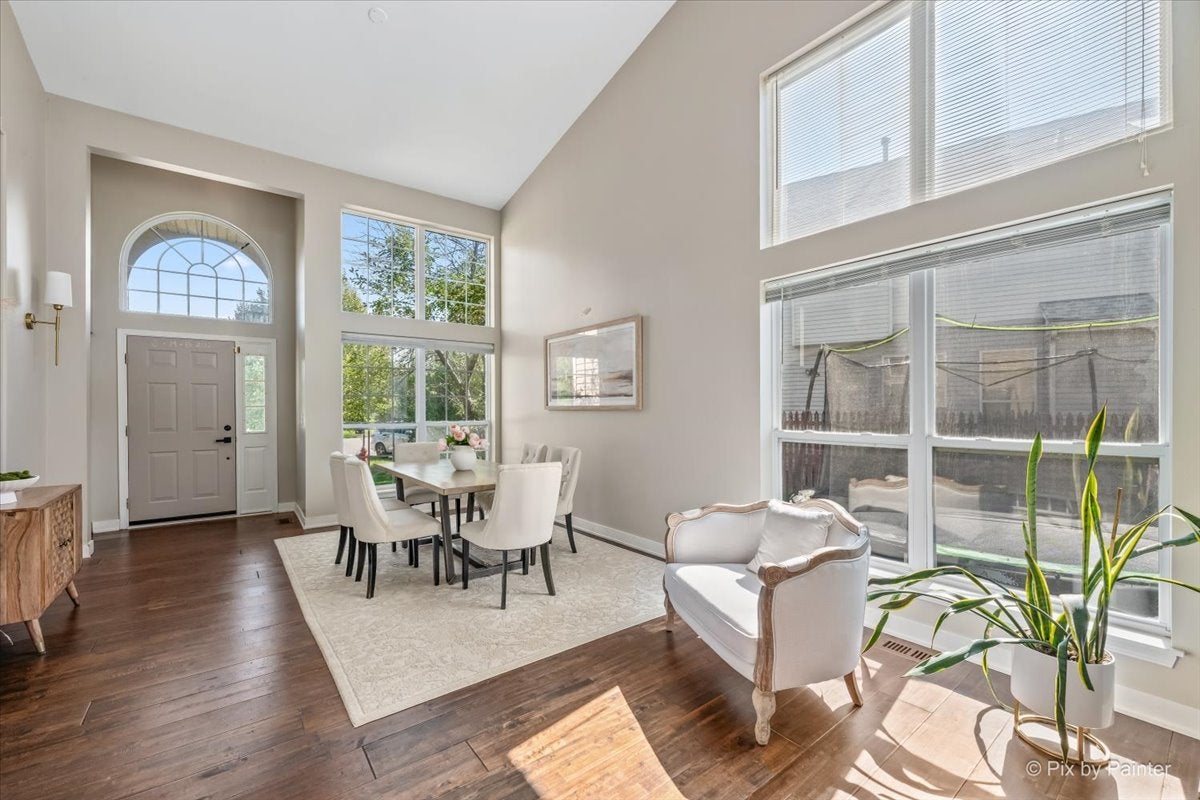
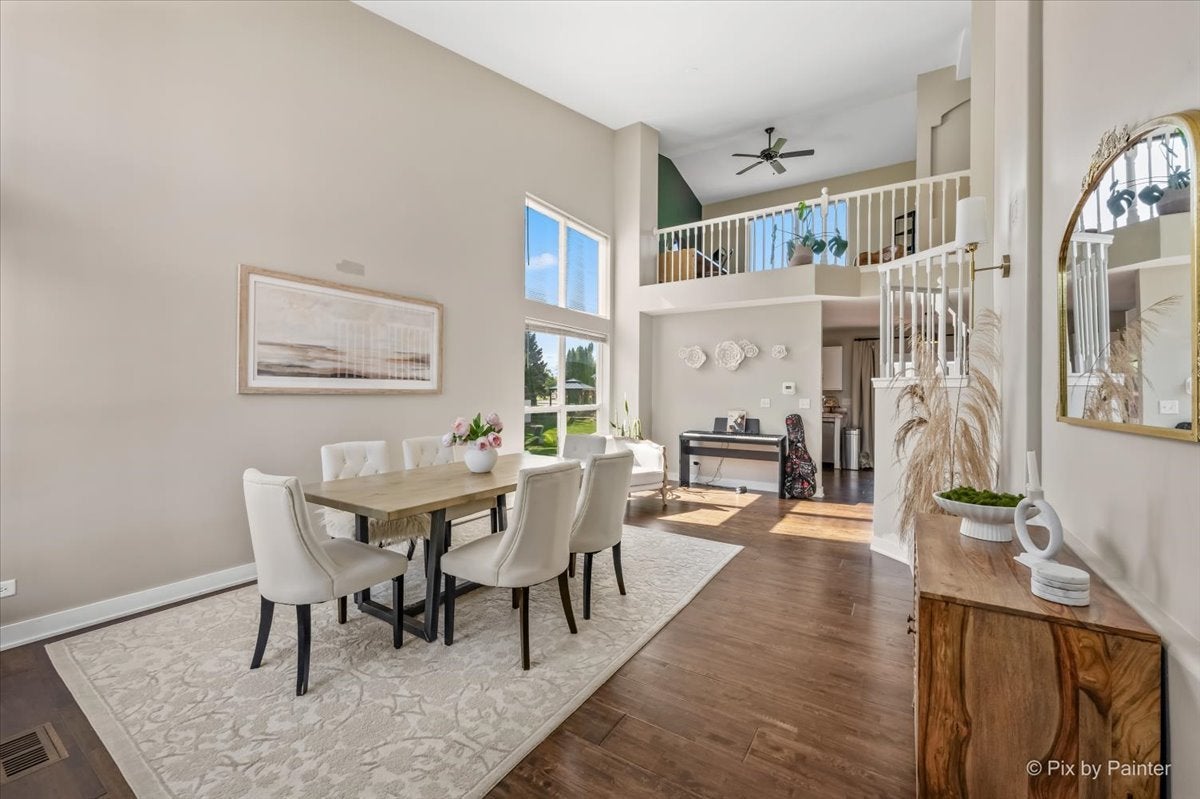
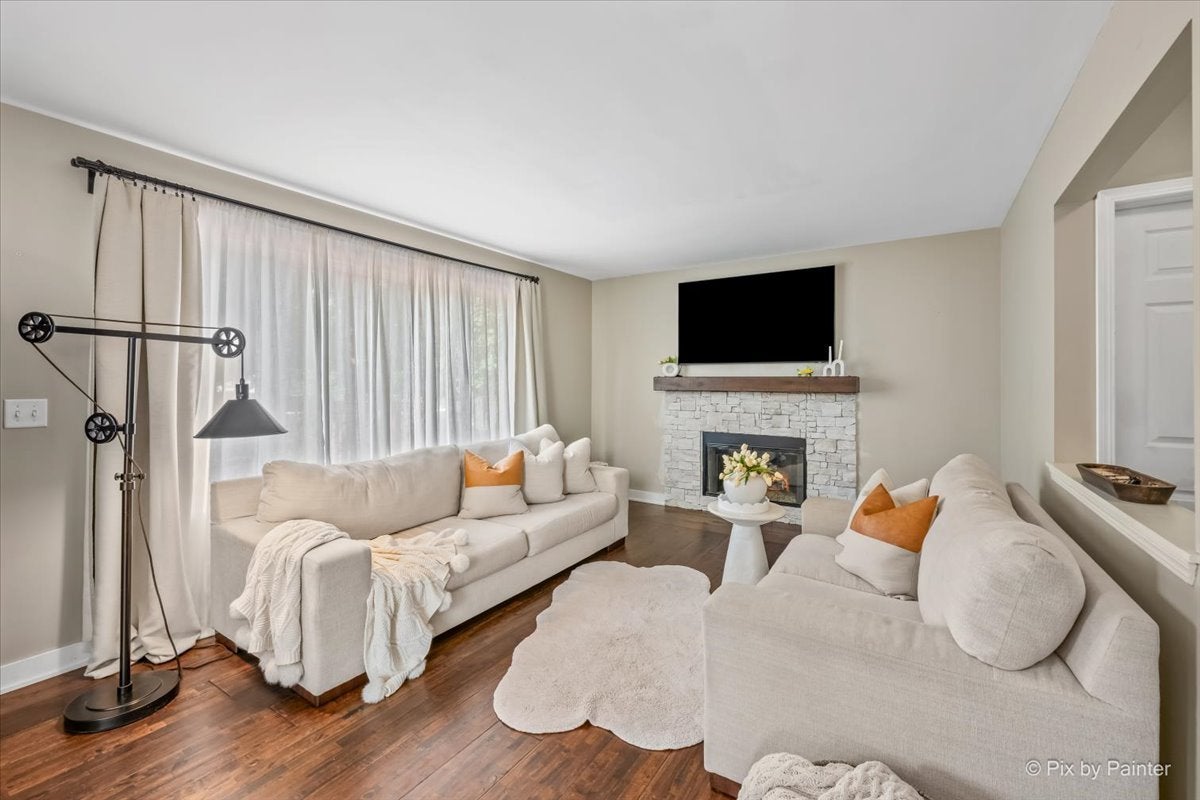
Enter an interest rate to see your estimated monthly payment.BRIGHT AND BEAUTIFUL "SHANNON" IN SOUGHT AFTER "KIMBALL FARMS" This beautifully maintained home offers a bright, open and inviting floor plan with soaring vaulted ceilings, oversized windows and an abundance of natural light throughout. The impressive main living and dining area creates a wonderful first impression with its dramatic ceiling height and open views to the second-floor loft, adding even more character and versatility to the home. The loft provides a perfect additional space for a home office, reading area, homework station or cozy sitting room. The kitchen features crisp white cabinetry, stainless steel appliances, plenty of counter and storage space, and opens directly to the spacious family room, making the layout ideal for both everyday living and entertaining. A beautiful stone fireplace creates a warm focal point in the family room, while French doors provide convenient access to the backyard and deck. The main level also features a beautifully updated powder room and a separate laundry room. Upstairs, the spacious primary suite offers vaulted ceilings, abundant natural light and a private bath featuring a soaking tub, separate shower and generous vanity space. Additional bedrooms feature vaulted ceilings, hardwood flooring and plenty of natural light. The open loft overlooking the main level adds valuable flexible living space and makes the home feel even more spacious. The finished basement provides another level of living space with plenty of room for a recreation area, playroom, media room, home gym or additional entertaining space. Outside, enjoy a generously sized backyard with mature trees, plenty of green space and a large multi-level deck perfect for relaxing, grilling and outdoor gatherings. An attached 2-car garage completes the home.
| 4 weeks ago | Listing updated with changes from the MLS | |
| 4 weeks ago | Status changed to Active Under Contract | |
| 3 months ago | Listing first seen on site |

Based on information submitted to the MLS GRID as of 2026-11-07 05:14 PM UTC. All data is obtained from various sources and may not have been verified by broker or MLS GRID. Supplied Open House Information is subject to change without notice. All information should be independently reviewed and verified for accuracy. Properties may or may not be listed by the office/agent presenting the information.
Last checked: 2026-11-07 05:14 PM UTC
MRED DMCA Copyright Information Copyright © 2026 Midwest Real Estate Data LLC. All rights reserved.