
1777 Napa Suwe CourtWauconda, IL 60084
Mortgage Calculator
Monthly Payment (Est.)
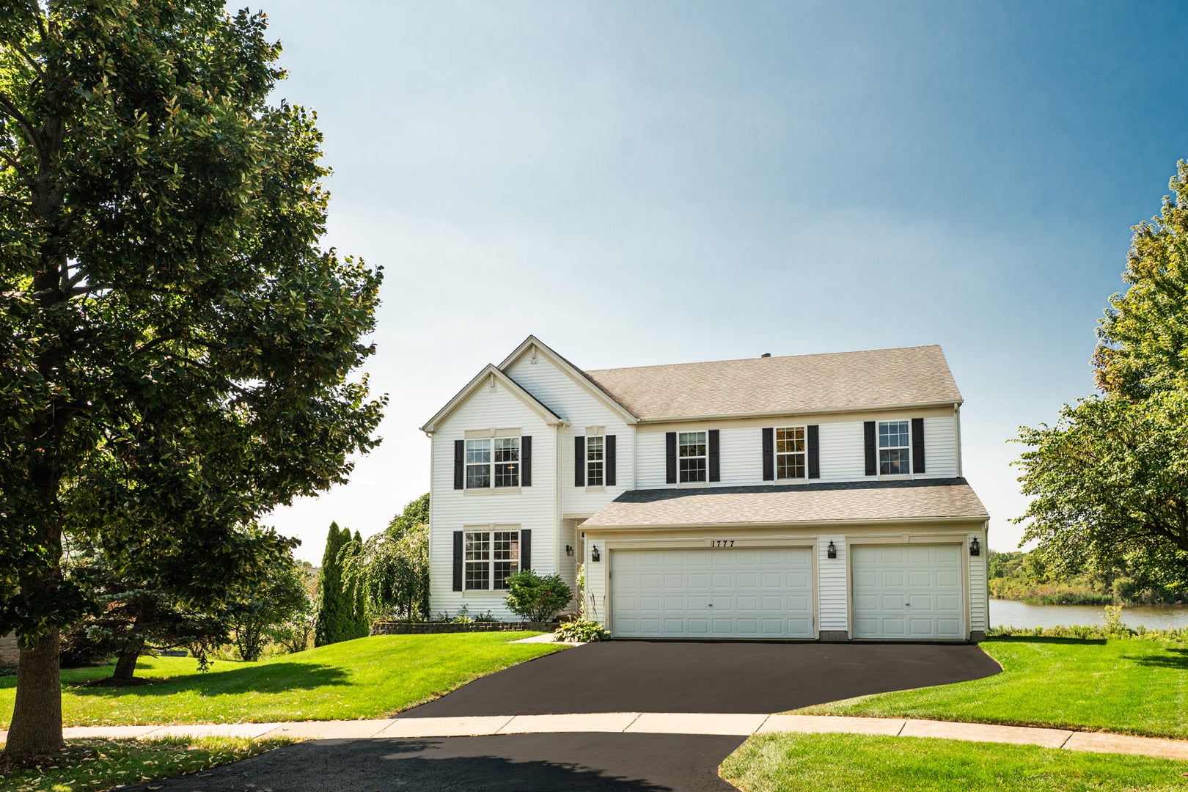
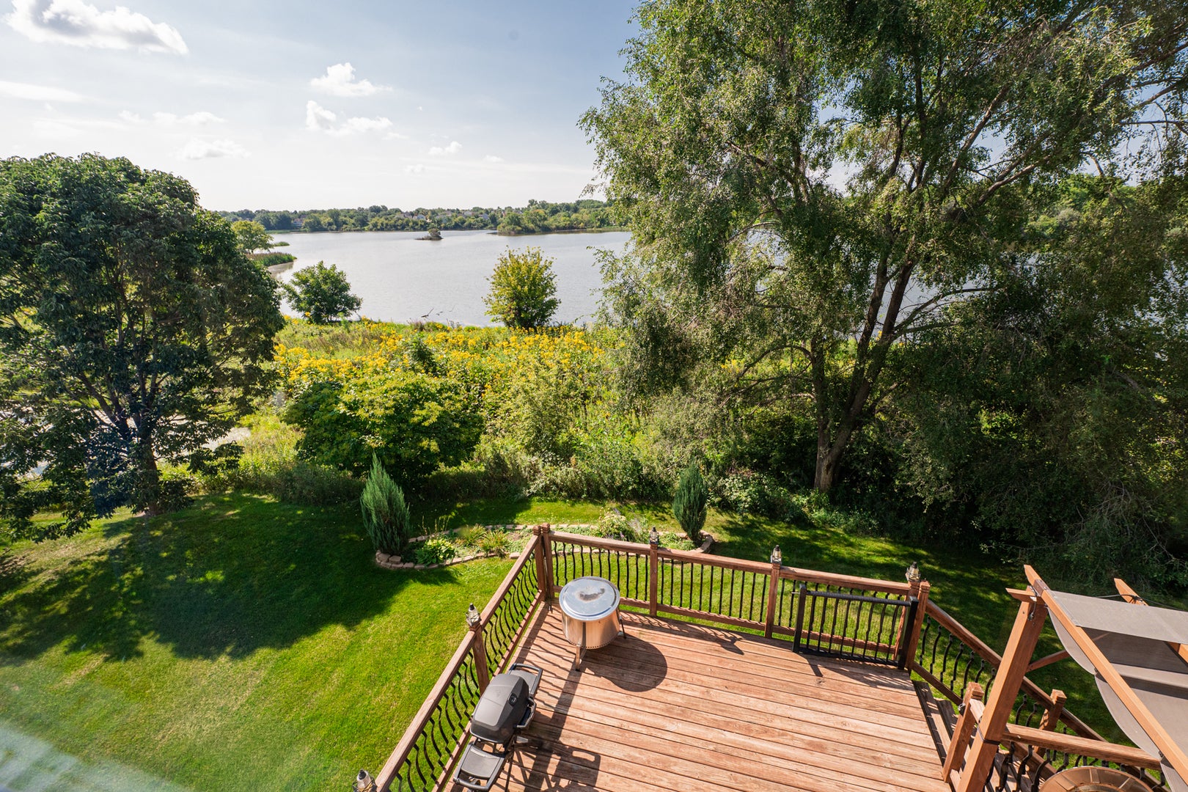
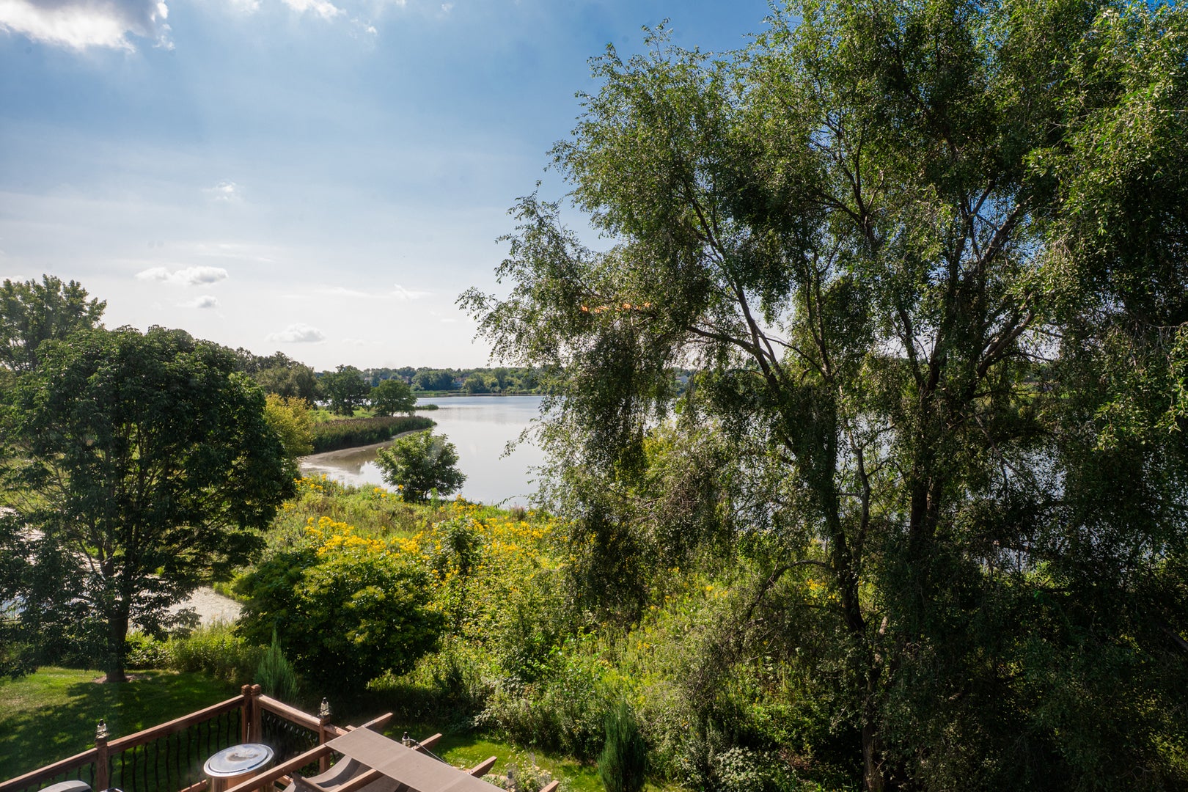
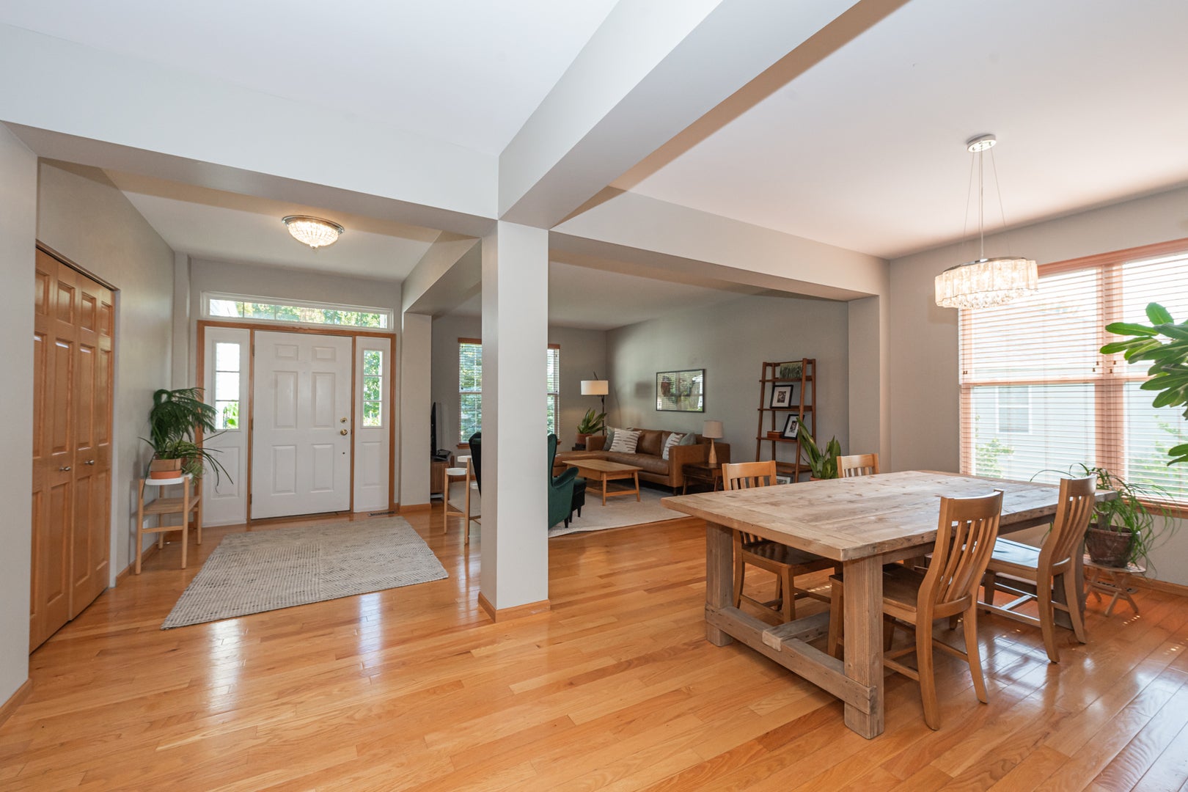
Enter an interest rate to see your estimated monthly payment.MOVE-IN READY WATERFRONT HOME WITH EXCEPTIONAL SPACE IN ORCHARD HILLS! Tucked away on a quiet cul-de-sac overlooking Lake Napa Suwe, this beautifully maintained 3,716-square-foot home plus full walkout basement offers 4 spacious bedrooms, 4.5 baths and a 3-car garage. Generously sized rooms, beautiful hardwood floors, an exceptional bedroom and bath layout, and peaceful lake views create a combination of space, condition and setting that is difficult to find. Step inside to a dramatic two-story foyer and pristine hardwood floors that extend throughout the main level. The thoughtfully designed floor plan includes formal living and dining rooms, a spacious family room with fireplace, and a first-floor office conveniently located adjacent to a full bath-ideal for working from home or accommodating overnight guests. The kitchen takes full advantage of the lake views and features 42-inch maple cabinetry, granite countertops, stainless steel appliances, a large center island and walk-in pantry, with an adjoining eating area overlooking the water. Upstairs, hardwood floors continue throughout all four generously sized bedrooms. The expansive primary suite is a true retreat with a sitting area, two walk-in closets and a spacious private bath featuring dual sinks, a jetted soaking tub and separate shower. Each additional bedroom offers direct access to a bath, creating an exceptionally functional second-floor layout. A dual staircase and oversized second-floor windows were thoughtful enhancements to the original design, adding both light and character throughout the home. The full walkout basement provides tremendous additional potential with abundant space for recreation, entertaining, a home gym or future finished living space, plus an additional room already framed. Step outside to the newer deck and enjoy peaceful views of Lake Napa Suwe, a non-motorized lake perfect for kayaking, paddleboarding or simply enjoying the waterfront setting. Orchard Hills offers neighborhood parks, playgrounds, and open green space, adding even more to this desirable setting. With exceptional size, a beautifully maintained interior, 3-car garage, full walkout basement and peaceful lake views, this home offers a setting and floor plan that are truly hard to find.
| yesterday | Listing updated with changes from the MLS® | |
| a week ago | Status changed to Active | |
| 3 weeks ago | Listing first seen on site |

Based on information submitted to the MLS GRID as of 2026-09-25 05:27 AM UTC. All data is obtained from various sources and may not have been verified by broker or MLS GRID. Supplied Open House Information is subject to change without notice. All information should be independently reviewed and verified for accuracy. Properties may or may not be listed by the office/agent presenting the information.
Last checked: 2026-09-25 05:27 AM UTC
MRED DMCA Copyright Information Copyright © 2026 Midwest Real Estate Data LLC. All rights reserved.