O'Neil Property Group
Save
Ask
Tour
Hide
Share
$394,900
56 Days On Site

25823 E 2400 North Road
Odell, IL 60460

For Sale|Single Family Residence|Active
4
Beds
3
Total Baths
2
Full Baths
1
Partial Bath
2,128
SqFt
$186
/SqFt
1978
Built
Subdivision:
Not Applicable
County:
Livingston
Listing Courtesy of MRED as distributed by MLS Grid of RE/MAX Rising
25823 E 2400 North Road25823 E 2400 North Road25823 E 2400 North Road25823 E 2400 North Road
Save
Ask
Tour
Hide
Share

Mortgage Calculator

Monthly Payment (Est.)

Enter an interest rate to see your estimated monthly payment.
Calculator powered by Showcase IDX, a Constellation1 Company. Copyright ©2026 Information is deemed reliable but not guaranteed.

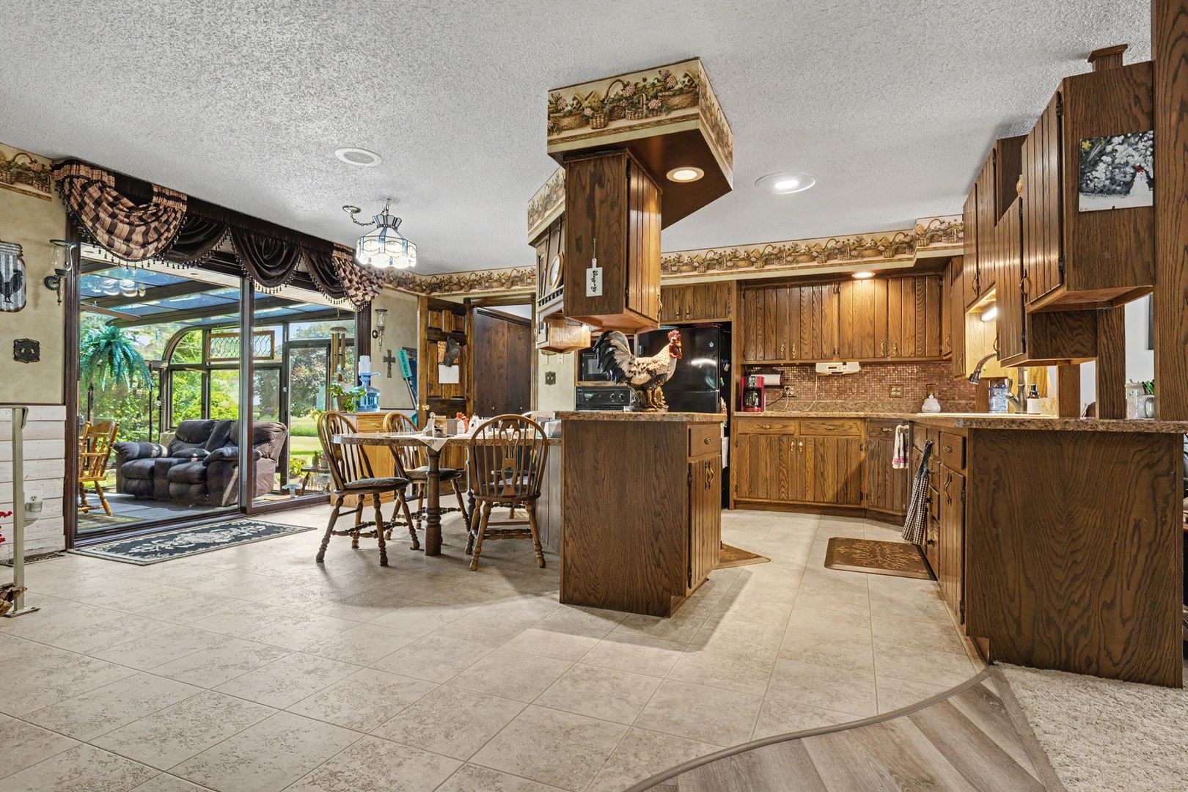
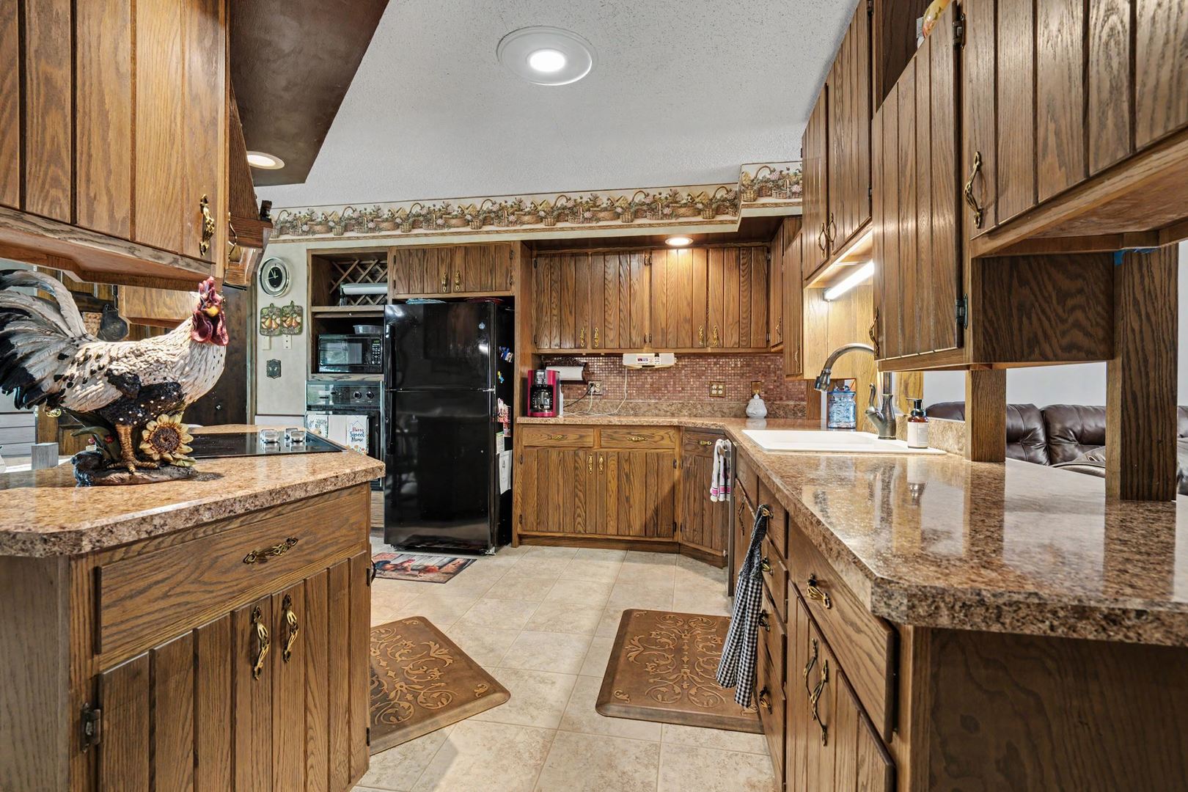
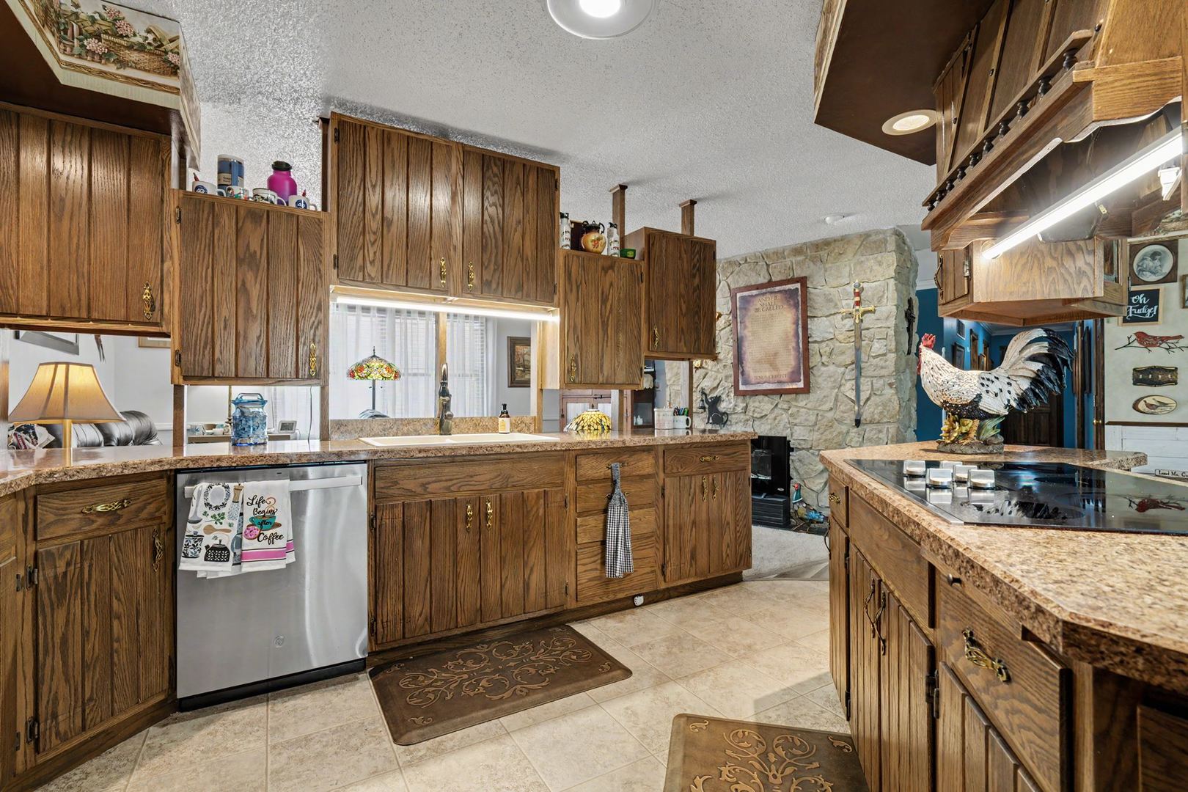
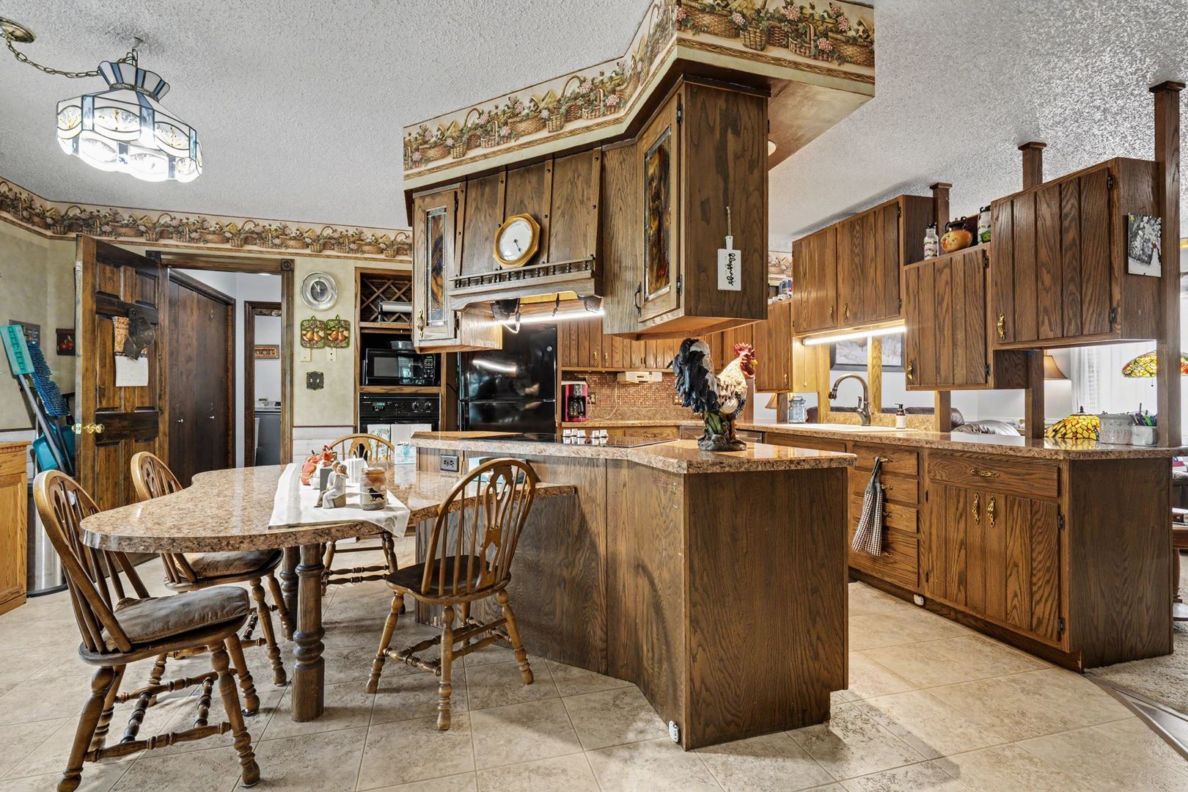
This lovely country home in the Odell/Dwight School District offers 4 bedrooms, 2.5 baths, and a partially finished basement on 2.25 acres. The kitchen is a standout featuring a beautiful waterfall, custom cabinets, and a built-in table. Moving into the living room, you'll find a cozy electric fireplace. Down the hallway where LVP flooring was installed two years ago you'll discover four bedrooms and a hall bathroom that has tub/shower combo. The master suite includes two double closets, double vanity, tub, and a separate shower. The three-seasons room (16x19) features new LVP flooring as of 2025. Downstairs, a vast family room (22x29) has a bar with sink, a fireplace with a wood-burning stove insert and a half-bathroom where the toilet can be hooked back up to the ejection if needed. A versatile bonus room in the basement with LVP installed in 2026 awaits any use the new owner would like. Updates include a new roof in 2018 along with the chimney receiving new flashing and cap at that time, 2024 furnace motor, a new window AC unit ready for installation in the 3 seasons room, carpet on stairs just installed in 2026 and fresh paint and carpet in the bedrooms about 4 years ago. The property offers a spacious circular driveway welcoming you home, with plenty of parking for guests! Two mower sheds provide storage for your equipment and outdoor toys. Note: Audio and video surveillance on premises. This is a perfect family home!!

Save
Ask
Tour
Hide
Share
Listing Snapshot
Price 
$394,900
Days On Site 
56 Days
Bedrooms 
4
Inside Area (SqFt) 
2,128 sqft
Total Baths 
3
Full Baths 
2
Partial Baths 
1
Lot Size 
2.25 Acres
Year Built 
1978
MLS® Number 
12722949
Status 
Active
Property Tax 
$5,773.5
HOA/Condo/Coop Fees 
N/A
Sq Ft Source 
Assessor
Friends & Family
Recent Activity
5 days agoListing updated with changes from the MLS®
5 days agoPrice changed to $394,900
5 days agoStatus changed to Active
2 months agoListing first seen on site
General Features
Acres 
2.25
Attached Garage 
Yes
Foundation 
BlockConcrete Perimeter
Garage 
Yes
Garage Spaces 
2.5
Parking 
GravelGarage Door OpenerAttachedGarage
Parking Spaces 
2.5
Property Sub Type 
Single Family Residence
Sewer 
Septic Tank
SqFt Below 
1064
SqFt Total 
2128
Style 
Ranch
Water Source 
Well
Zoning 
SINGL
Interior Features
Appliances 
MicrowaveDishwasherRefrigeratorWasherDryerOvenElectric Cooktop
Basement 
Sump PumpPartially FinishedFull
Cooling 
Central Air
Electric 
Circuit Breakers
Fireplace 
Yes
Fireplace Features 
Family RoomLiving RoomWood BurningElectric
Fireplaces 
2
Heating 
Propane
Interior 
Entrance Foyer
Bedroom 2 
Dimensions - 12X12Level - Main
Bedroom 3 
Dimensions - 11X12Level - Main
Bedroom 4 
Dimensions - 10X12Level - Main
Bonus Room 
Dimensions - 16X17Level - Basement
Dining Room 
Family Room 
Dimensions - 22X29Level - Basement
Foyer 
Dimensions - 5X11Level - Main
Kitchen 
Dimensions - 18X20Level - MainDescription - Eating Area-Table Space
Laundry 
Dimensions - 5X8Level - Main
Living Room 
Dimensions - 11X17Level - Main
Master Bedroom 
Dimensions - 16X17Level - Main
Save
Ask
Tour
Hide
Share
Exterior Features
Construction Details 
Brick
Roof 
Asphalt
Community Features
MLS Area 
Odell
School District 
Dwight Township High School
Township 
Odell
Schools
School District
Dwight Township High School
Elementary School
Odell Grade School
Middle School
Odell Grade School
High School
Dwight Township High School
Listing Courtesy of MRED as distributed by MLS Grid of RE/MAX Rising


Based on information submitted to the MLS GRID as of 2026-09-29 09:07 PM UTC. All data is obtained from various sources and may not have been verified by broker or MLS GRID. Supplied Open House Information is subject to change without notice. All information should be independently reviewed and verified for accuracy. Properties may or may not be listed by the office/agent presenting the information.
Last checked: 2026-09-29 09:07 PM UTC
MRED DMCA Copyright Information Copyright © 2026 Midwest Real Estate Data LLC. All rights reserved.

Neighborhood & Commute
Source: Walkscore
Disclosure: Community information and market data powered by Constellation Data Labs. Information is deemed reliable but not guaranteed.
Save
Ask
Tour
Hide
Share