O'Neil Property Group
Save
Ask
Tour
Hide
Share
$799,000
52 Days On Site

515 W Elm Street 502
Chicago, IL 60610

For Sale|Condominium|Active
2
Beds
2
Total Baths
2
Full Baths
2026
Built
County:
Cook
Listing Courtesy of MRED as distributed by MLS Grid of Fulton Grace Realty
Upcoming Open Houses
Sun, Sep 27, 12:00 PM - 1:30 PM
515 W Elm Street 502515 W Elm Street 502515 W Elm Street 502515 W Elm Street 502
Save
Ask
Tour
Hide
Share

Mortgage Calculator

Monthly Payment (Est.)

Enter an interest rate to see your estimated monthly payment.
Calculator powered by Showcase IDX, a Constellation1 Company. Copyright ©2026 Information is deemed reliable but not guaranteed.

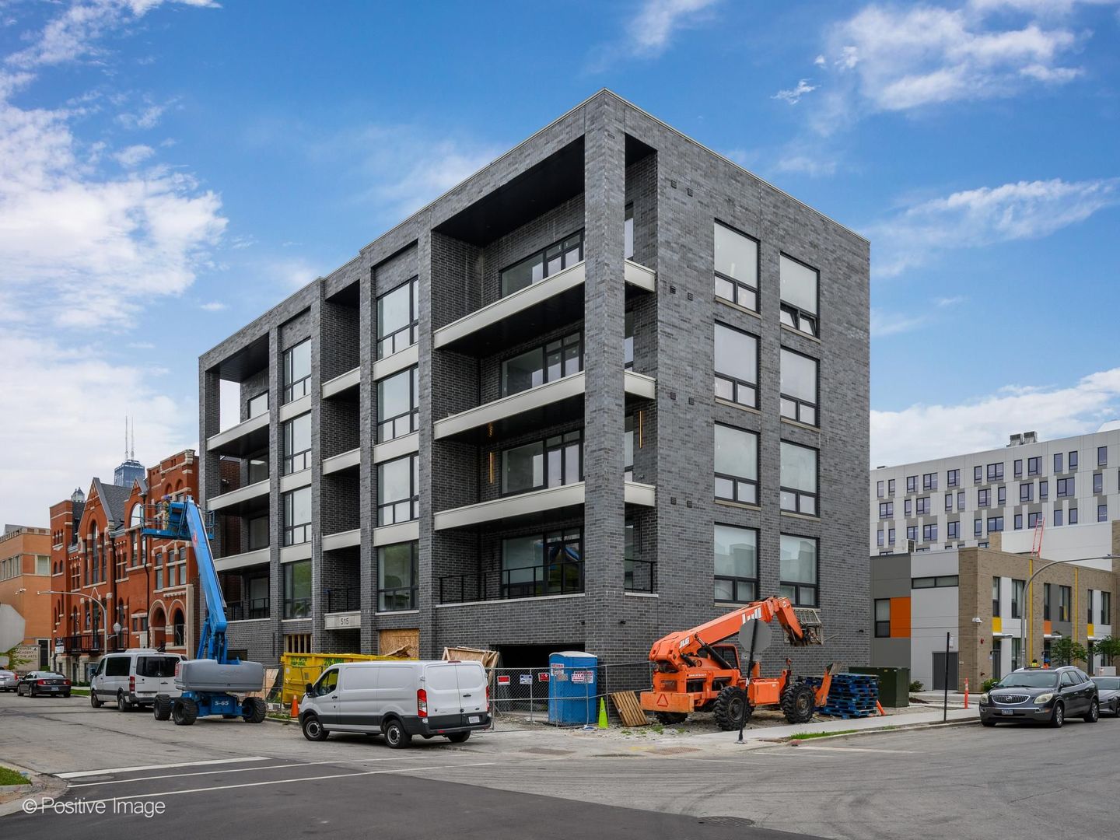
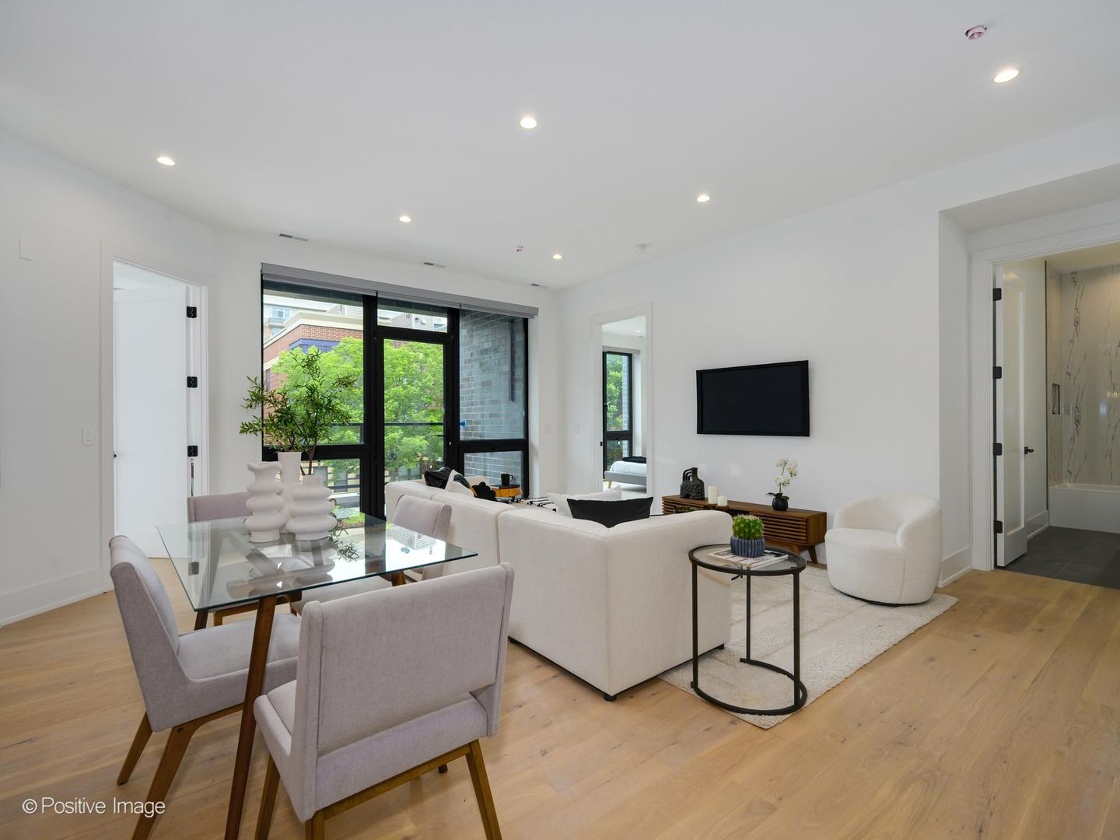
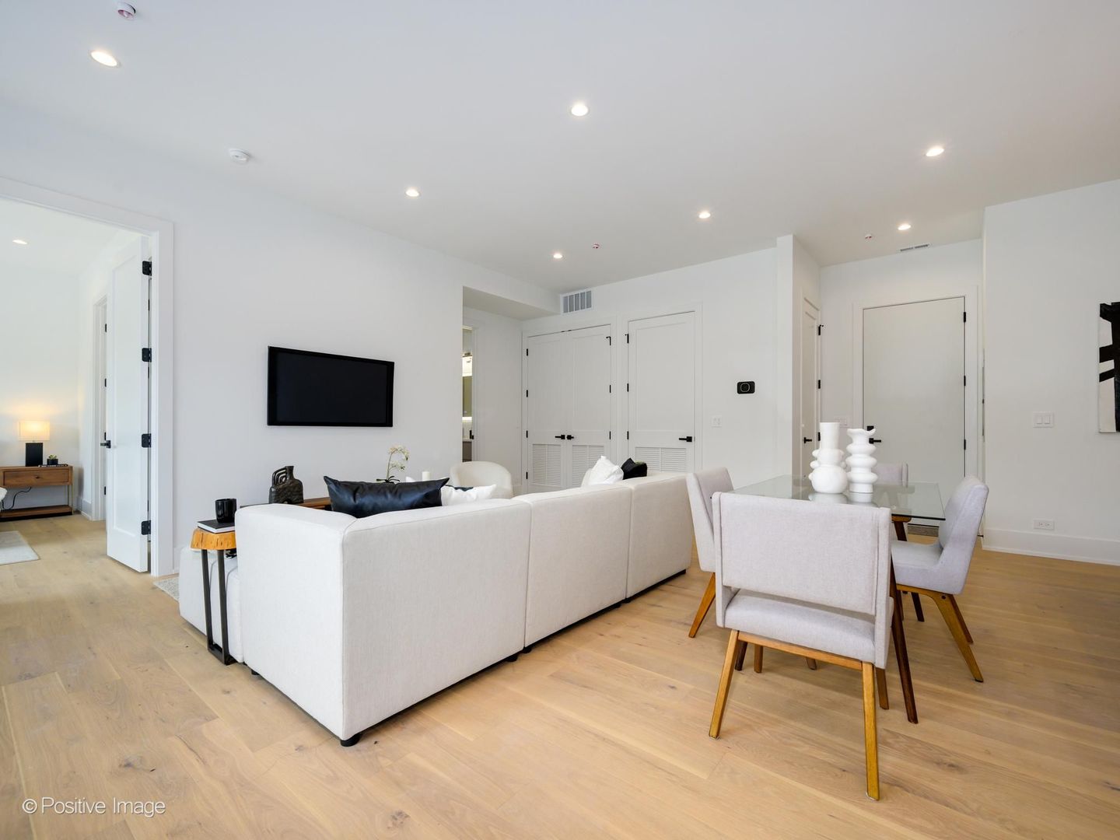
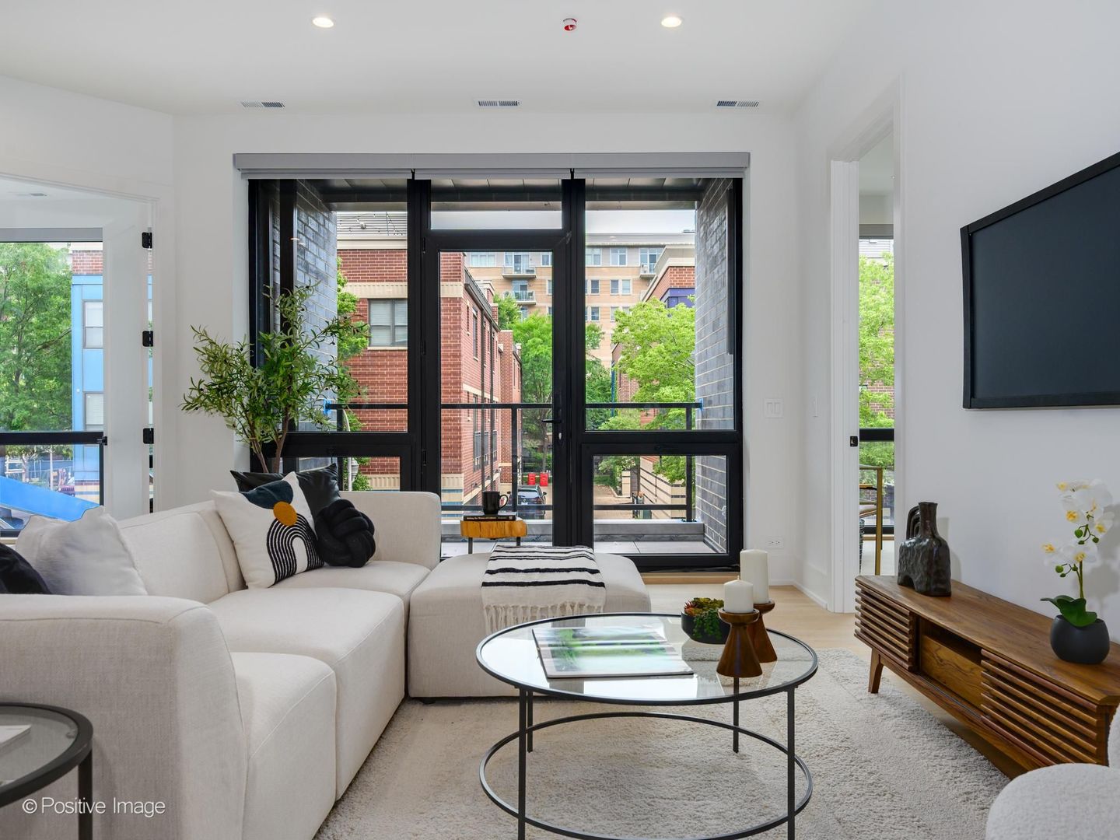
BRAND NEW CONSTRUCTION, 2 bed/2 bath PENTHOUSE CONDO in a great part of Cabrini-Green. The expansive living area leads way to a gorgeous kitchen with high-end appliances and luxury finishes with a lovely deck off of the main living area. The primary suite includes a custom-built walk-in closet and en-suite bath, while the second bedroom offers flexibility as a guest room, home office, or nursery. ON TOP OF IT ALL IS YOUR EXCLUSIVE, PRIVATE ROOF DECK with interior access and incredible skyline views. The building's elevator provides direct access to the attached parking garage, and parking is available for purchase. Anticipated Delivery: September 2026. *Renderings and plans, etc. are for marketing purposes only; finishes/plans may change at the discretion of Seller. Buyer(s) and their representation to confirm all finishes prior to purchase. Buyer's Broker must attend all showings/appointments.

Save
Ask
Tour
Hide
Share
Listing Snapshot
Price 
$799,000
Days On Site 
52 Days
Bedrooms 
2
Inside Area (SqFt) 
N/A
Total Baths 
2
Full Baths 
2
Partial Baths 
N/A
Lot Size 
N/A
Year Built 
2026
MLS® Number 
12722966
Status 
Active
Property Tax 
N/A
HOA/Condo/Coop Fees 
N/A
Sq Ft Source 
N/A
Friends & Family
Recent Activity
a month agoListing updated with changes from the MLS®
2 months agoStatus changed to Active
2 months agoListing first seen on site
General Features
Attached Garage 
Yes
Garage 
Yes
Garage Spaces 
1
Number Of Stories 
5
Parking 
AttachedGarage
Parking Spaces 
1
Pets 
Cats OKDogs OK
Property Condition 
New Construction
Property Sub Type 
Condominium
Sewer 
Public Sewer
Water Source 
Public
Interior Features
Appliances 
RangeMicrowaveDishwasherRefrigeratorFreezerWasherDryer
Basement 
None
Cooling 
Central Air
Heating 
Natural GasForced Air
Interior 
Walk-In Closet(s)Elevator
Laundry Features 
In Unit
Bedroom 2 
Dimensions - 10X12Level - Main
Bedroom 3 
Bedroom 4 
Deck 
Dimensions - 11X6Level - Main
Dining Room 
Dimensions - COMBOLevel - Main
Family Room 
Kitchen 
Dimensions - 9X15Level - MainDescription - Island
Laundry 
Dimensions - 3X3Level - Main
Living Room 
Dimensions - 18X21Level - Main
Master Bedroom 
Dimensions - 14X12Level - Main
Walk In Closet 
Dimensions - 5X8Level - Main
Save
Ask
Tour
Hide
Share
Exterior Features
Construction Details 
BrickBlock
Patio And Porch 
Deck
Community Features
Association Fee Frequency 
Monthly
MLS Area 
CHI - Near North Side
School District 
Lincoln Park High School
Township 
North Chicago
Schools
School District
Lincoln Park High School
Elementary School
Ogden Elementary
Middle School
Ogden Elementary
High School
Lincoln Park High School
Listing Courtesy of MRED as distributed by MLS Grid of Fulton Grace Realty


Based on information submitted to the MLS GRID as of 2026-09-25 08:19 AM UTC. All data is obtained from various sources and may not have been verified by broker or MLS GRID. Supplied Open House Information is subject to change without notice. All information should be independently reviewed and verified for accuracy. Properties may or may not be listed by the office/agent presenting the information.
Last checked: 2026-09-25 08:19 AM UTC
MRED DMCA Copyright Information Copyright © 2026 Midwest Real Estate Data LLC. All rights reserved.

Neighborhood & Commute
Source: Walkscore
Disclosure: Community information and market data powered by Constellation Data Labs. Information is deemed reliable but not guaranteed.
Save
Ask
Tour
Hide
Share