O'Neil Property Group
Save
Ask
Tour
Hide
Share
$474,900
57 Days On Site

690 Ganntown Lane
Grantsburg, IL 62943

For Sale|Single Family Residence|Active
3
Beds
1
Total Bath
1
Full Bath
2,340
SqFt
$203
/SqFt
1978
Built
County:
Johnson
Listing Courtesy of MRED as distributed by MLS Grid of Farmer & Co. Real Estate
690 Ganntown Lane690 Ganntown Lane690 Ganntown Lane690 Ganntown Lane
Save
Ask
Tour
Hide
Share

Mortgage Calculator

Monthly Payment (Est.)

Enter an interest rate to see your estimated monthly payment.
Calculator powered by Showcase IDX, a Constellation1 Company. Copyright ©2026 Information is deemed reliable but not guaranteed.

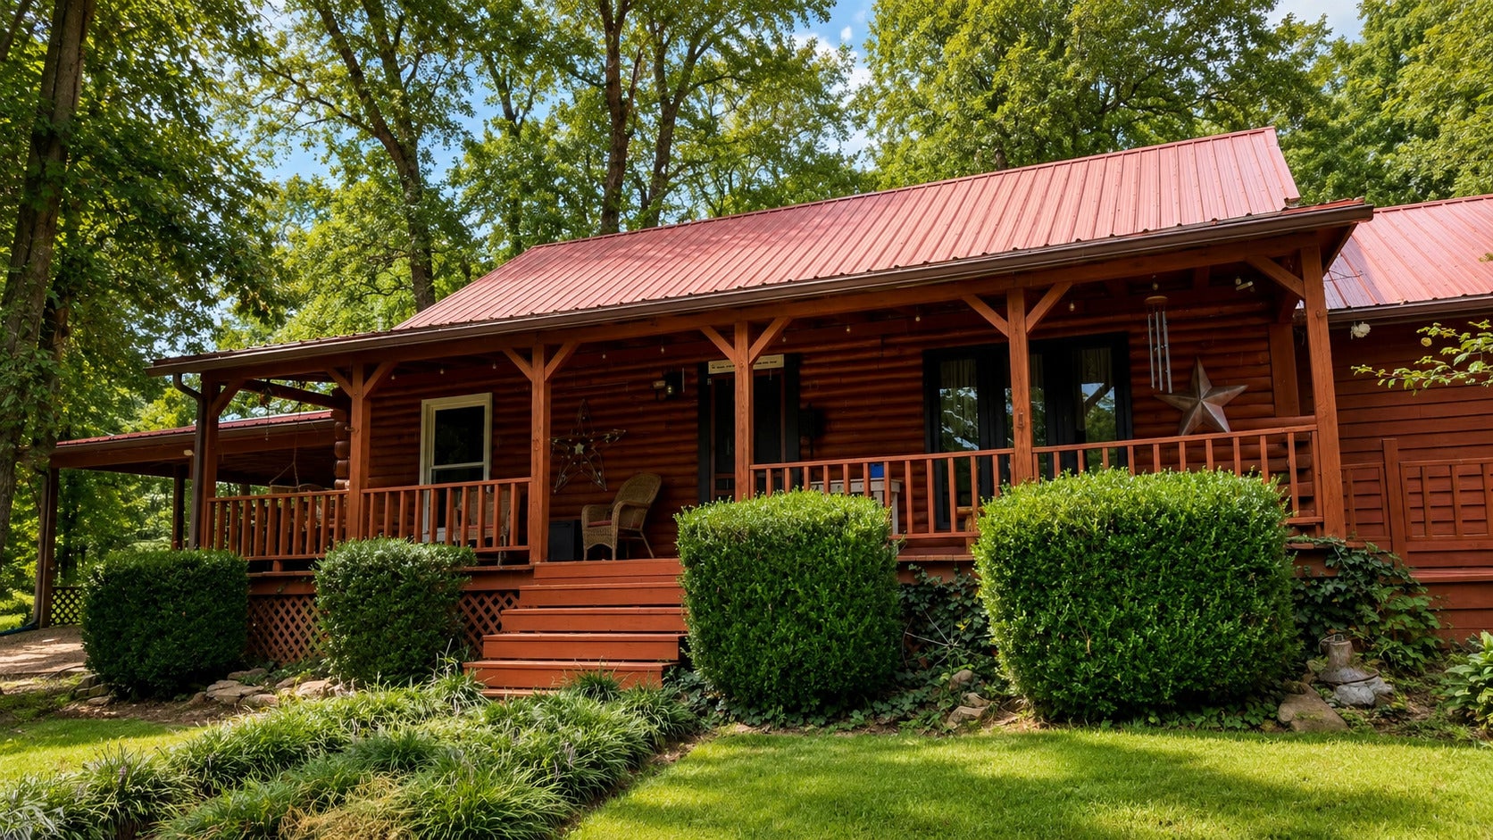
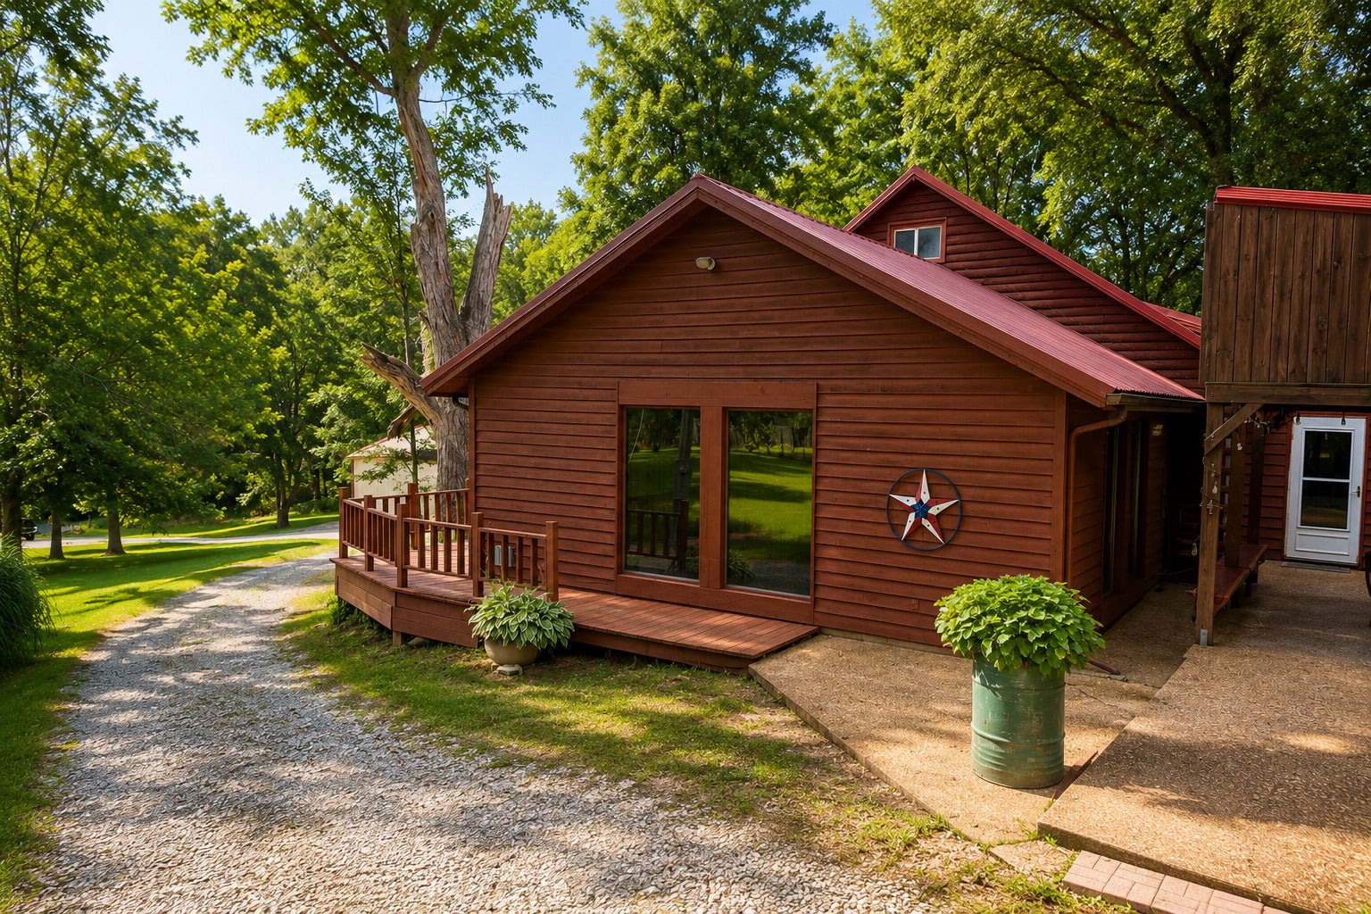
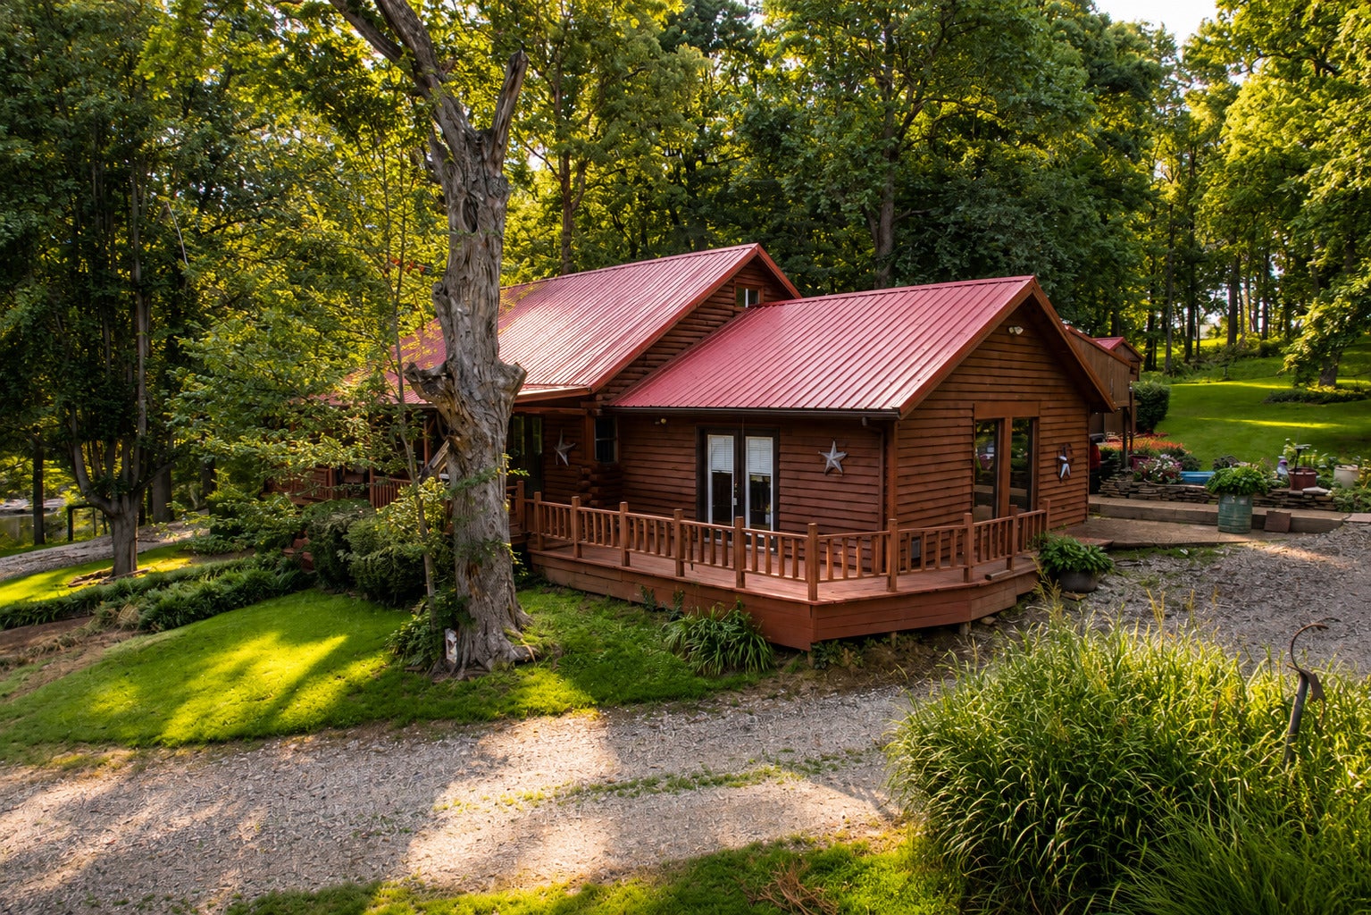
Escape to the peace and quiet of Southern Illinois with this cabin-style home, perfectly suited as a hunting retreat, weekend getaway, or full-time country residence. Nestled in a scenic rural setting, this property offers the ideal landing spot for deer hunters while also providing plenty of space for a small hobby farm or homestead. The property is equipped with an impressive 40' x 60' pole barn along with multiple outbuildings, offering abundant storage for tractors, ATVs, hunting gear, livestock equipment, or workshop space. Whether you're looking to enjoy the outdoors, raise a few animals, or simply embrace country living, this versatile property is ready to fit your lifestyle. Enjoy the privacy and rustic charm of cabin living while taking advantage of the functionality this property has to offer. Opportunities like this don't come along often-whether you're searching for your next hunting camp, hobby farm, or peaceful escape, 690 Ganntown Lane is ready to welcome you home.

Save
Ask
Tour
Hide
Share
Listing Snapshot
Price 
$474,900
Days On Site 
57 Days
Bedrooms 
3
Inside Area (SqFt) 
2,340 sqft
Total Baths 
1
Full Baths 
1
Partial Baths 
N/A
Lot Size 
17.29 Acres
Year Built 
1978
MLS® Number 
12722975
Status 
Active
Property Tax 
$6,270
HOA/Condo/Coop Fees 
N/A
Sq Ft Source 
N/A
Friends & Family
Recent Activity
2 months agoListing updated with changes from the MLS®
2 months agoStatus changed to Active
2 months agoListing first seen on site
General Features
Acres 
17.29
Additional Property Use 
Horses
Garage 
Yes
Garage Spaces 
2
Parking 
GravelCarportGarage
Parking Spaces 
4
Property Sub Type 
Single Family Residence
Sewer 
Septic Tank
SqFt Total 
2340
Water Source 
Well
Interior Features
Basement 
None
Cooling 
Central Air
Electric 
200+ Amp Service
Fireplace 
Yes
Fireplace Features 
Wood Burning Stove
Fireplaces 
1
Heating 
Wood StovePropaneWood
Window Features 
Double Pane Windows
Bedroom 2 
Dimensions - 12X15Level - Second
Bedroom 3 
Dimensions - 12X16Level - Second
Bedroom 4 
Dining Room 
Dimensions - 16X19Level - Lower
Family Room 
Kitchen 
Dimensions - 13X19Level - MainDescription - Island,Country Kitchen,Updated Kitchen
Laundry 
Dimensions - 8X13Level - Lower
Living Room 
Dimensions - 20X23Level - Lower
Master Bedroom 
Dimensions - 12X13Level - Main
Save
Ask
Tour
Hide
Share
Exterior Features
Construction Details 
FrameLog
Exterior 
Dock
Fencing 
FencedPartialWire
Lot Features 
WoodedPastureSloped
Other Structures 
WorkshopBarn(s)Outbuilding
Patio And Porch 
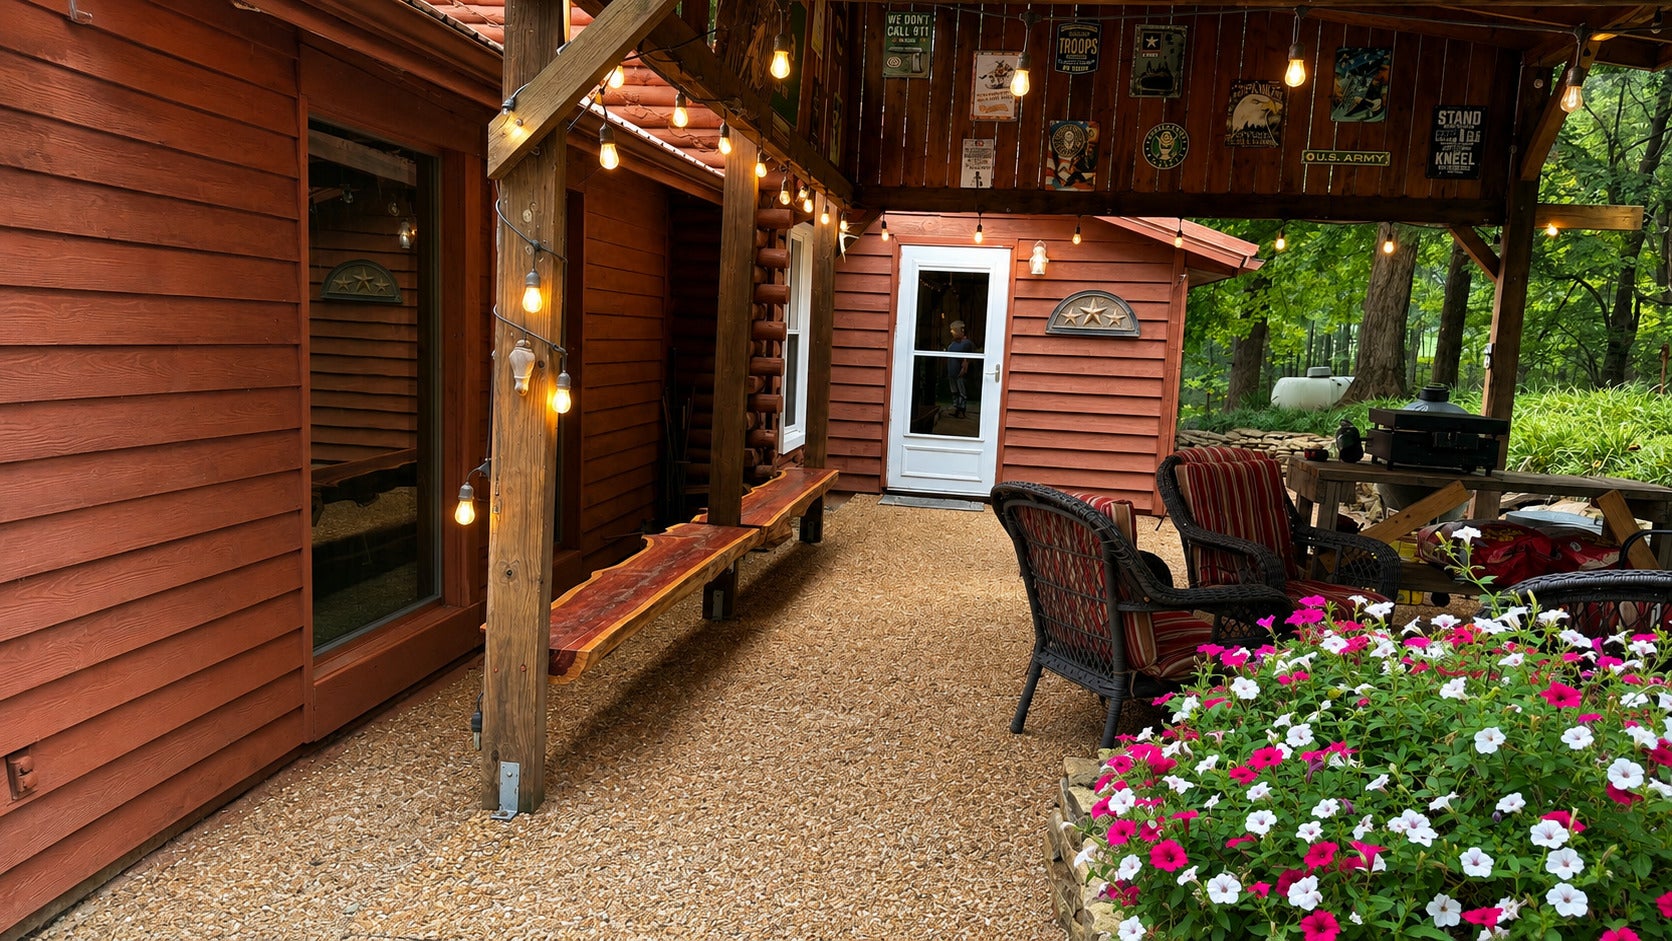
DeckPatioPorch
Roof 
Metal
Waterfront Features 
Pond
Windows/Doors 
Double Pane Windows
Community Features
MLS Area 
Grantsburg
School District 
Vienna High School
Township 
T13S R4E
Schools
School District
Vienna High School
Elementary School
Vienna High School
Middle School
Vienna High School
High School
Vienna High School
Listing Courtesy of MRED as distributed by MLS Grid of Farmer & Co. Real Estate


Based on information submitted to the MLS GRID as of 2026-09-30 02:14 AM UTC. All data is obtained from various sources and may not have been verified by broker or MLS GRID. Supplied Open House Information is subject to change without notice. All information should be independently reviewed and verified for accuracy. Properties may or may not be listed by the office/agent presenting the information.
Last checked: 2026-09-30 02:14 AM UTC
MRED DMCA Copyright Information Copyright © 2026 Midwest Real Estate Data LLC. All rights reserved.

Neighborhood & Commute
Source: Walkscore
Disclosure: Community information and market data powered by Constellation Data Labs. Information is deemed reliable but not guaranteed.
Save
Ask
Tour
Hide
Share