O'Neil Property Group
Save
Ask
Tour
Hide
Share
$259,900
51 Days On Site

1027 W 3rd Street
Spring Valley, IL 61362

For Sale|Single Family Residence|Active Under Contract
3
Beds
3
Total Baths
2
Full Baths
1
Partial Bath
1,262
SqFt
$206
/SqFt
1966
Built
County:
Bureau
Listing Courtesy of MRED as distributed by MLS Grid of Town & Country Realty Sales
1027 W 3rd Street1027 W 3rd Street1027 W 3rd Street1027 W 3rd Street
Save
Ask
Tour
Hide
Share

Mortgage Calculator

Monthly Payment (Est.)

Enter an interest rate to see your estimated monthly payment.
Calculator powered by Showcase IDX, a Constellation1 Company. Copyright ©2026 Information is deemed reliable but not guaranteed.

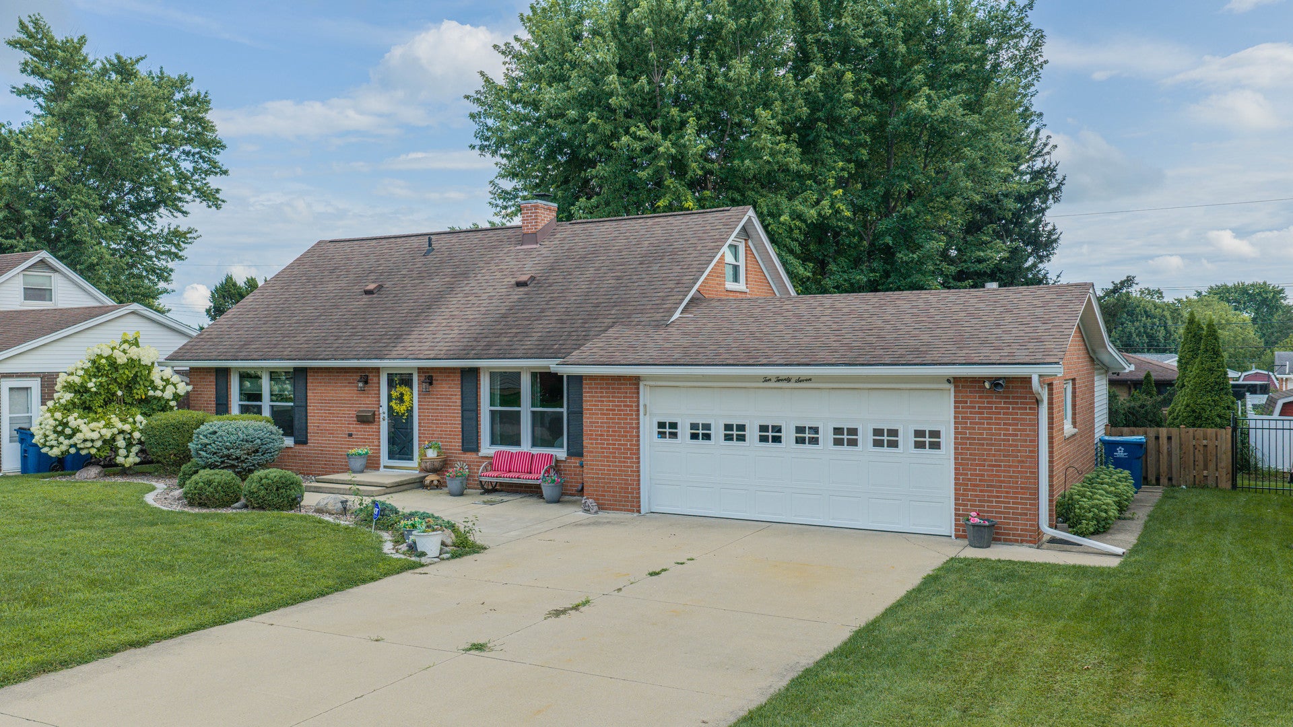
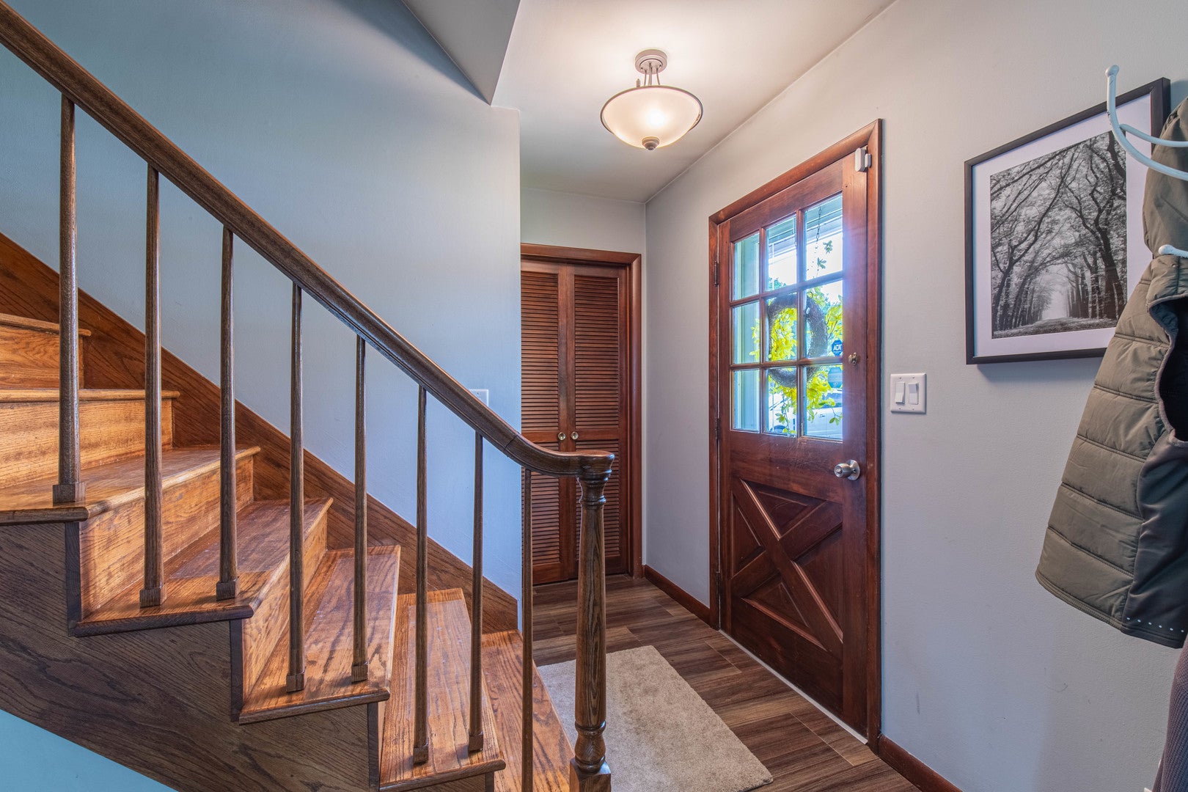
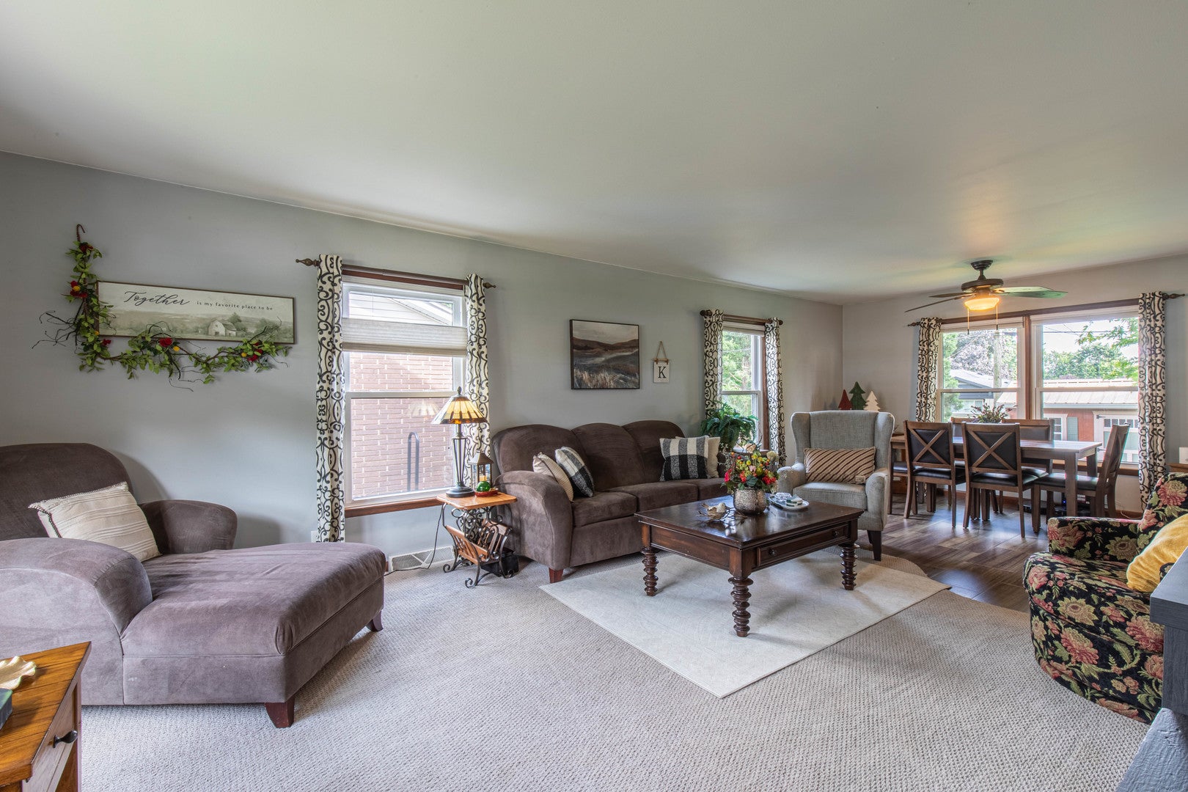
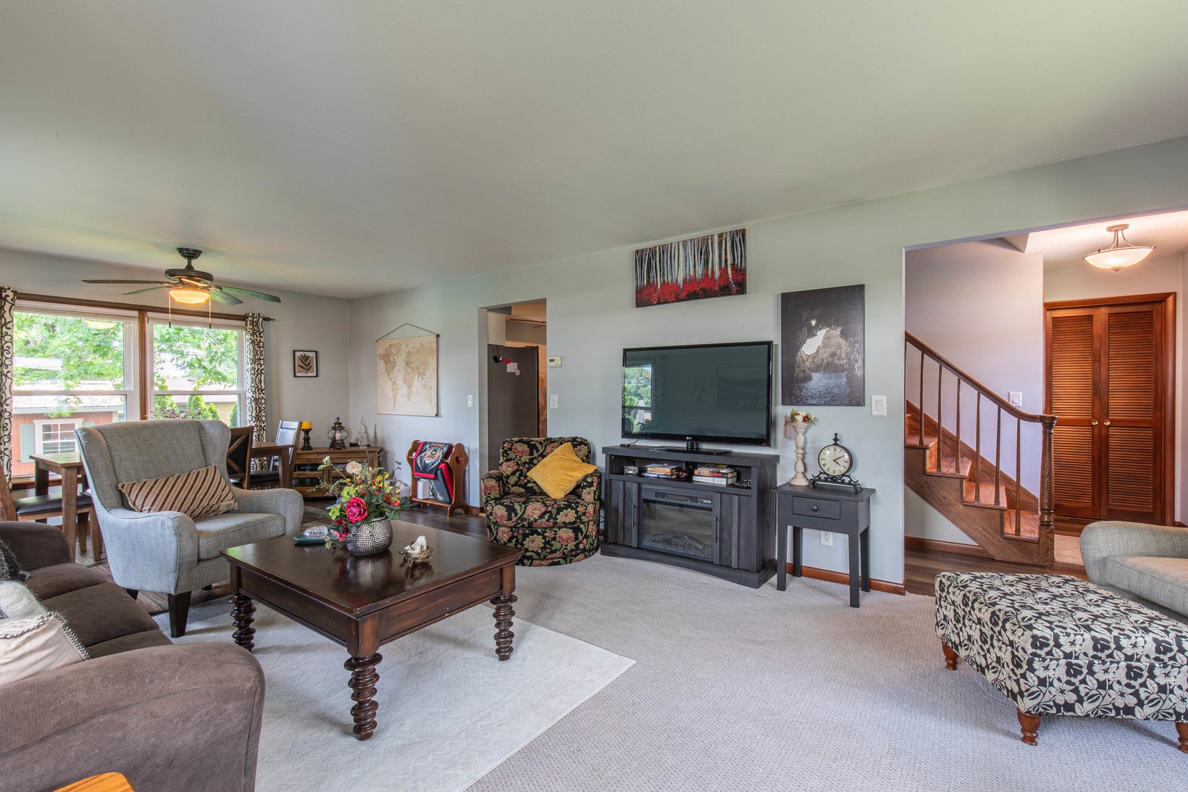
LOCATION, LOCATION, LOCATION! This is your opportunity to own a beautifuly maintained, move-in-ready home in one of Spring Valley's most desirable neighborhoods. This brick home features a vinyl sided sunroom addition and offers 3 bedrooms, 2.5 bathrooms, and two options for the dinning area. Providing plenty of space for everyday living and entertaining. The spacious eat-in kitchen is equipped with all new appliances and leads out to the gazebo covered deck, while the bright and inviting sunroom opens to the patio through sliding glass doors. Enjoy gorgeous hardwood floors in many of the rooms. The mostly finished basement adds valuable living space with a large family room, bar/kitchen area, laundry room, and an additional bedroom. Major updates include high efficiency furnace (2016), roof and windows (2017), electrical service panel and water heater (2018), and a sewer line update (2022), offering peace of mind for years to come. Outside, you'll find a heated two car attached garage, a newer 8'X20' storage shed, a custom paver fire pit with built in bench seating off the patio, and a fully cedar fenced in backyard with gate access on both sides. Professional landscaping completes this exceptional property, creating oustanding curb appeal. This home truly has it all-location, updates, and exceptional outdoor living. Don't miss your chance to make it yours!

Save
Ask
Tour
Hide
Share
Listing Snapshot
Price 
$259,900
Days On Site 
51 Days
Bedrooms 
3
Inside Area (SqFt) 
1,262 sqft
Total Baths 
3
Full Baths 
2
Partial Baths 
1
Lot Size 
0.19 Acres
Year Built 
1966
MLS® Number 
12722982
Status 
Active Under Contract
Property Tax 
$8,262
HOA/Condo/Coop Fees 
N/A
Sq Ft Source 
Assessor
Friends & Family
Recent Activity
2 months agoListing updated with changes from the MLS®
2 months agoStatus changed to Active Under Contract
2 months agoListing first seen on site
General Features
Acres 
0.19
Attached Garage 
Yes
Foundation 
Concrete Perimeter
Garage 
Yes
Garage Spaces 
2
Parking 
ConcreteGarage Door OpenerHeated GarageAttachedGarage
Parking Spaces 
2
Property Sub Type 
Single Family Residence
Sewer 
Public Sewer
SqFt Below 
532
SqFt Total 
1262
Water Source 
Public
Interior Features
Basement 
Partially FinishedFull
Cooling 
Central Air
Electric 
100 Amp Service
Flooring 
Hardwood
Heating 
Natural Gas
Laundry Features 
Gas Dryer HookupLaundry ChuteSink
Window Features 
ScreensDrapes
Bedroom 2 
Dimensions - 12X13Level - Second
Bedroom 3 
Dimensions - 12X15Level - Second
Bedroom 4 
Dimensions - 13X15Level - Basement
Dining Room 
Dimensions - COMBOLevel - Main
Family Room 
Family Room - Down 
Dimensions - 21X26Level - Basement
Heated Sun Room 
Dimensions - 12X21Level - Main
Kitchen 
Dimensions - 10X23Level - Main
Laundry 
Living Room 
Dimensions - 15X27Level - Main
Master Bedroom 
Dimensions - 12X13Level - Main
Save
Ask
Tour
Hide
Share
Exterior Features
Construction Details 
Vinyl SidingBrick
Other Structures 
GazeboShed(s)Garage(s)
Patio And Porch 
Deck
Roof 
Asphalt
Windows/Doors 
ScreensDrapes
Community Features
MLS Area 
Spring Valley
School District 
Hall High School
Township 
Hall
Schools
School District
Hall High School
Elementary School
John F Kennedy Elementary School
Middle School
John F Kennedy Elementary School
High School
Hall High School
Listing Courtesy of MRED as distributed by MLS Grid of Town & Country Realty Sales


Based on information submitted to the MLS GRID as of 2026-09-28 03:50 PM UTC. All data is obtained from various sources and may not have been verified by broker or MLS GRID. Supplied Open House Information is subject to change without notice. All information should be independently reviewed and verified for accuracy. Properties may or may not be listed by the office/agent presenting the information.
Last checked: 2026-09-28 03:50 PM UTC
MRED DMCA Copyright Information Copyright © 2026 Midwest Real Estate Data LLC. All rights reserved.

Neighborhood & Commute
Source: Walkscore
Disclosure: Community information and market data powered by Constellation Data Labs. Information is deemed reliable but not guaranteed.
Save
Ask
Tour
Hide
Share