
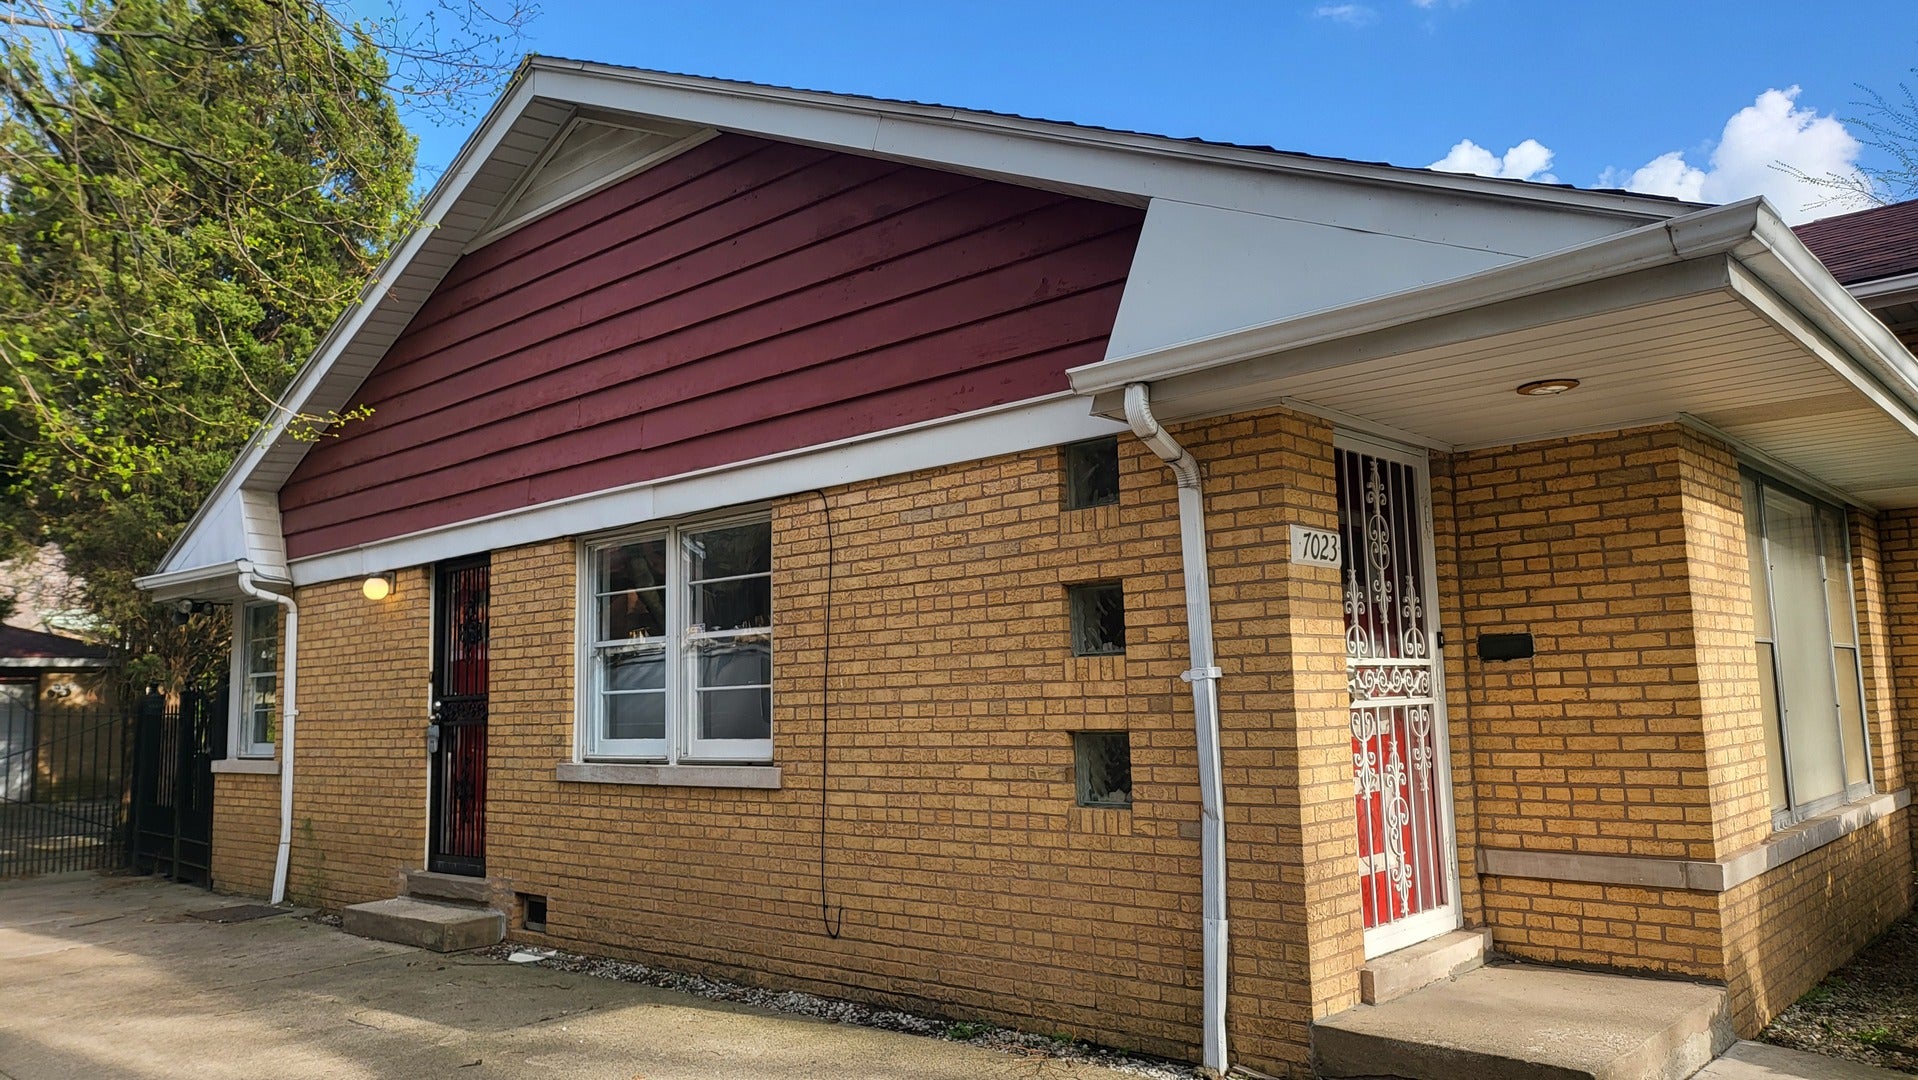
7023 S Bennett AvenueChicago, IL 60649
Mortgage Calculator
Monthly Payment (Est.)
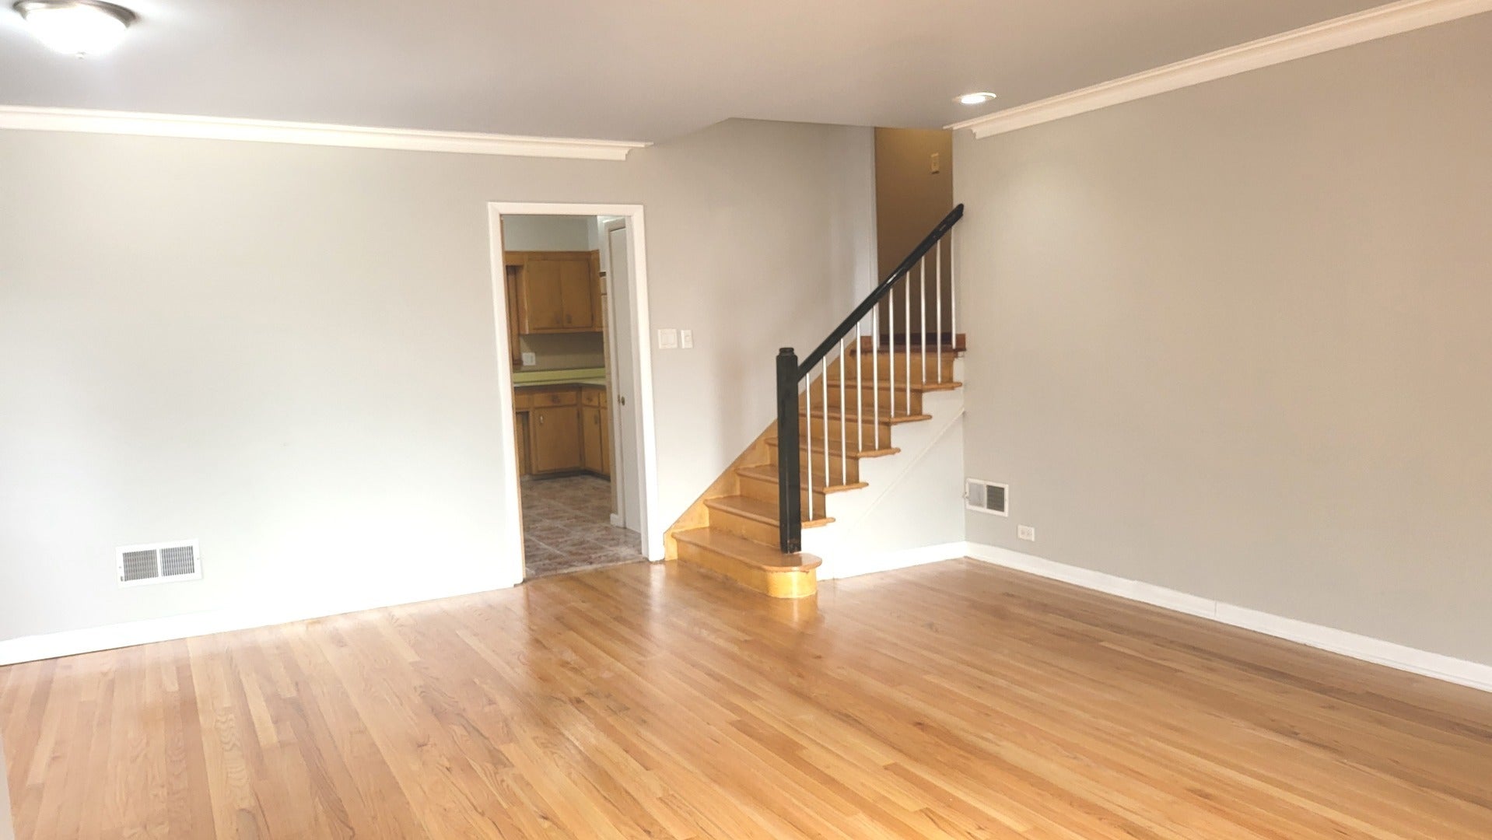
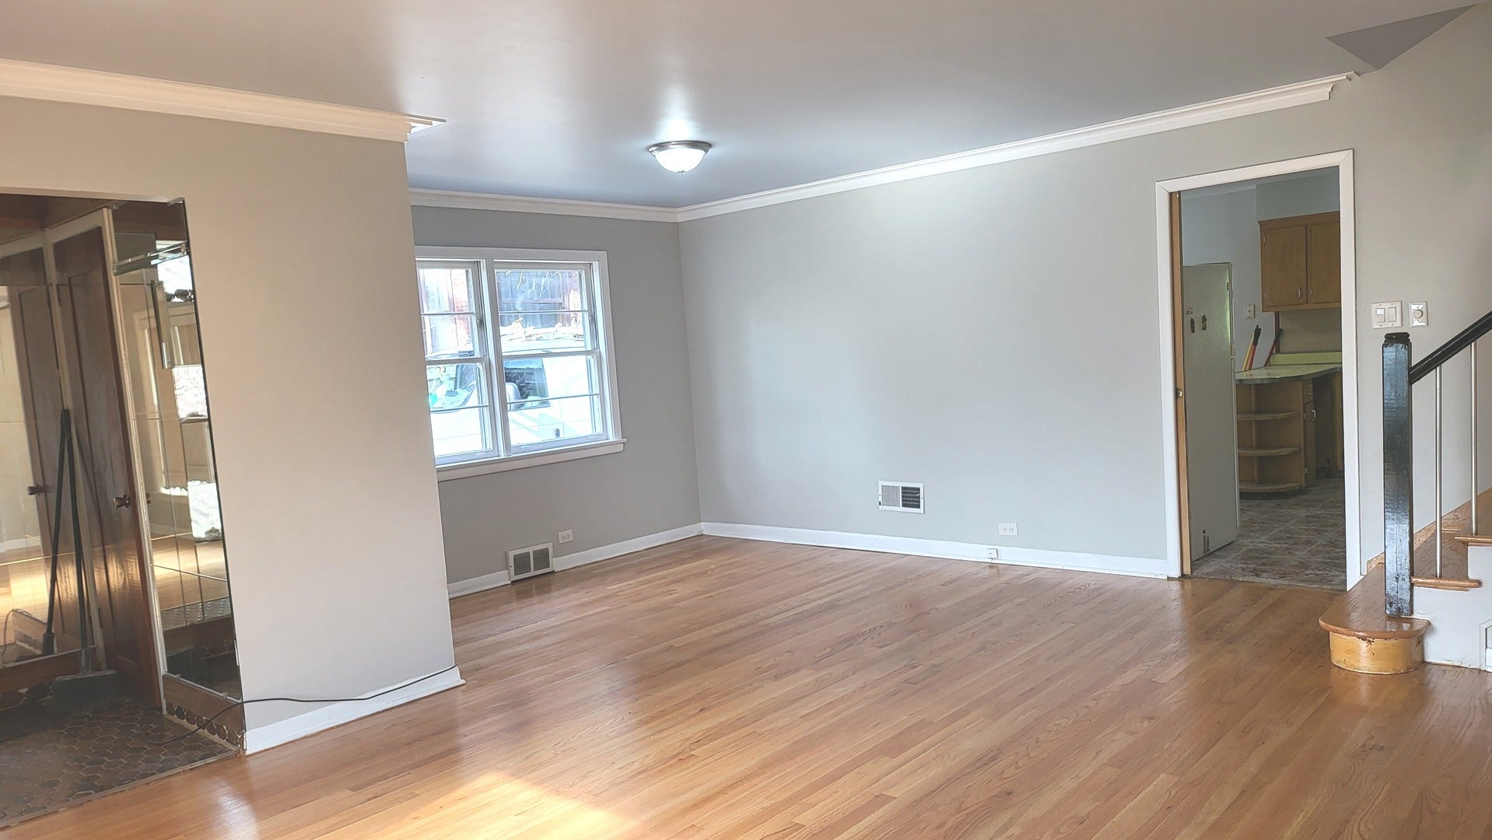
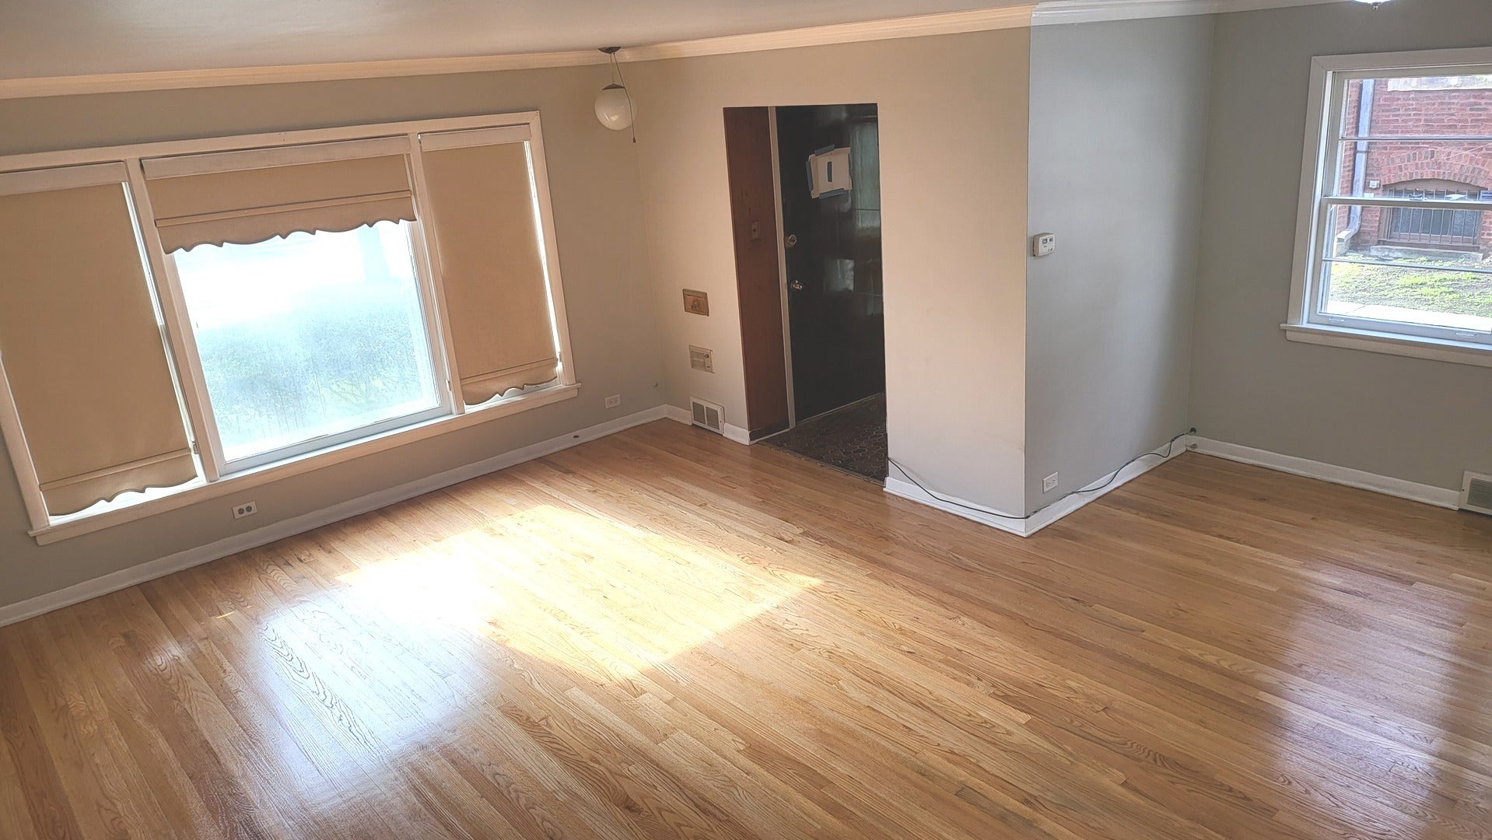
Enter an interest rate to see your estimated monthly payment.Location, potential, and modern tri-level living! Situated in the beautiful Jackson Park Highlands district among historic mansions, this home is perfectly positioned just minutes from the new Obama Presidential Center, Lake Michigan beaches, and the Museum of Science and Industry. The main floor features a bright living and dining combo with refinished hardwood floors, a half bath, and an eat-in kitchen offering a blank canvas for your dream design. The second level boasts two spacious bedrooms with engineered wood floors and an oversized, updated full bath featuring a relaxing walk-in soaking tub. Need more space? A third-level bonus room with a half bath makes an ideal playroom or storage area, while the fully finished basement provides a flexible family room or third bedroom, complete with a laundry room and a second updated full bath with a walk-in shower. A large fenced backyard, side drive, and 1.5-car garage complete the package. With world-class amenities like golf courses and boat harbors nearby, this is an opportunity to customize this home and make it yours.
| 4 weeks ago | Listing updated with changes from the MLS® | |
| a month ago | Status changed to Active Under Contract | |
| 2 months ago | Listing first seen on site |

Based on information submitted to the MLS GRID as of 2026-09-28 03:34 PM UTC. All data is obtained from various sources and may not have been verified by broker or MLS GRID. Supplied Open House Information is subject to change without notice. All information should be independently reviewed and verified for accuracy. Properties may or may not be listed by the office/agent presenting the information.
Last checked: 2026-09-28 03:34 PM UTC
MRED DMCA Copyright Information Copyright © 2026 Midwest Real Estate Data LLC. All rights reserved.
Did you know? You can invite friends and family to your search. They can join your search, rate and discuss listings with you.