O'Neil Property Group
Save
Ask
Tour
Hide
Share
$3,800
34 Days On Site

636 Exmoor Avenue
Barrington, IL 60010

For Rent|Residential Lease|Active
4
Beds
3
Total Baths
2
Full Baths
1
Partial Bath
1,832
SqFt
$2
/SqFt
1953
Built
Subdivision:
Barrington Village
County:
Lake
Listing Courtesy of MRED as distributed by MLS Grid of Berkshire Hathaway HomeServices Starck Real Estate
636 Exmoor Avenue636 Exmoor Avenue636 Exmoor Avenue636 Exmoor Avenue
Save
Ask
Tour
Hide
Share

Mortgage Calculator

Monthly Payment (Est.)

Enter an interest rate to see your estimated monthly payment.
Calculator powered by Showcase IDX, a Constellation1 Company. Copyright ©2026 Information is deemed reliable but not guaranteed.

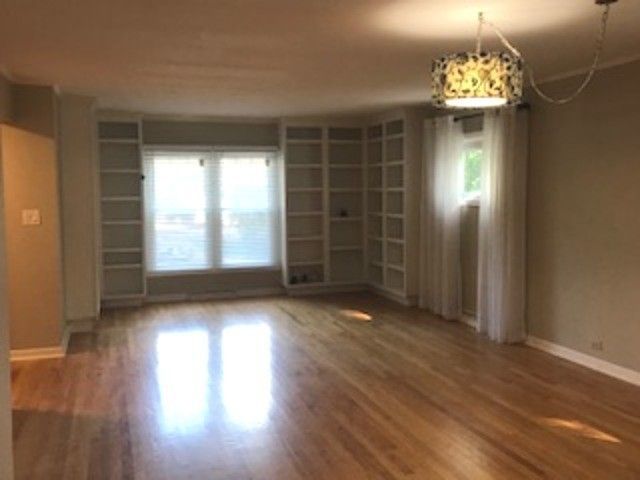
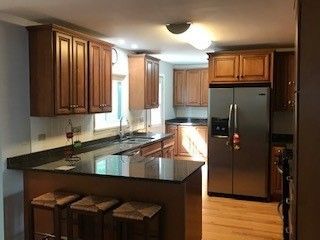
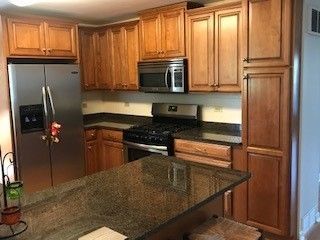
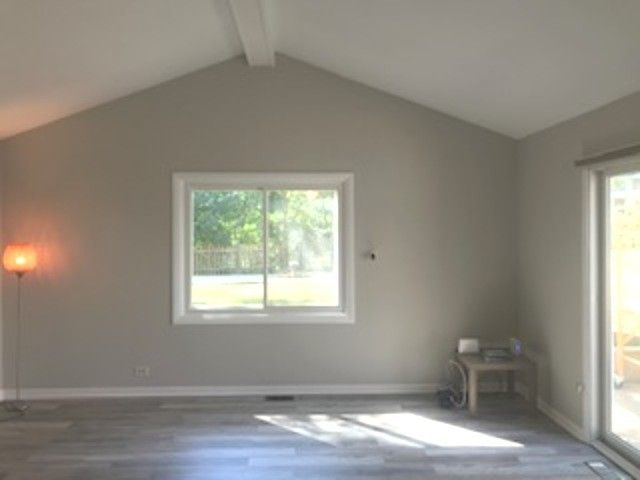
Live the ultimate village lifestyle in this charming Barrington home set on an expansive, nearly half-acre fenced lot! Just minutes from top-rated schools, downtown dining, and the Metra, this bright and versatile layout features rich hardwood floors flowing through the open living and dining areas, lower-level hall, and bedrooms. The inviting kitchen boasts 42-inch cherry cabinetry, granite countertops, stainless steel appliances, and sunlit windows. Relax in the soaring, vaulted-ceiling family room that seamlessly opens to a private outdoor haven complete with a paved patio and built-in fire pit. The standout primary suite includes an impressive walk-in closet and dressing room with flexibility to serve as a 5th bedroom, nursery, or dedicated home office. Complete with updated baths and endless charm, this move-in ready Barrington gem offers space, style, and an unbeatable location!

Save
Ask
Tour
Hide
Share
Listing Snapshot
Price 
$3,800
Days On Site 
34 Days
Bedrooms 
4
Inside Area (SqFt) 
1,832 sqft
Total Baths 
3
Full Baths 
2
Partial Baths 
1
Lot Size 
N/A
Year Built 
1953
MLS® Number 
12723047
Status 
Active
Property Tax 
N/A
HOA/Condo/Coop Fees 
N/A
Sq Ft Source 
Assessor
Friends & Family
Recent Activity
4 weeks agoListing updated with changes from the MLS®
4 weeks agoStatus changed to Active
a month agoListing first seen on site
General Features
Attached Garage 
Yes
Available on 
2026-08-03
Foundation 
Concrete Perimeter
Garage 
Yes
Garage Spaces 
1
Parking 
AsphaltGarage Door OpenerAttachedGarage
Parking Spaces 
1
Pets 
Cats OKDogs OK
Sewer 
Public Sewer
Utilities 
Cable Available
Water Source 
Public
Interior Features
Appliances 
RangeMicrowaveDishwasherRefrigeratorWasherDryerDisposal
Basement 
Crawl Space
Cooling 
Central AirZoned
Electric 
Circuit Breakers150 Amp Service
Flooring 
Hardwood
Furnished 
Unfurnished
Heating 
Natural GasForced AirZoned
Interior 
Cathedral Ceiling(s)
Laundry Features 
Main Level
Bedroom 2 
Dimensions - 12X12Level - Main
Bedroom 3 
Dimensions - 12X10Level - Main
Bedroom 4 
Dimensions - 11X10Level - Main
Dining Room 
Family Room 
Dimensions - 16X14Level - Main
Kitchen 
Dimensions - 15X10Level - MainDescription - Eating Area-Breakfast Bar
Laundry 
Dimensions - 7X6Level - Main
Living Room 
Dimensions - 26X14Level - Main
Master Bedroom 
Dimensions - 24X19Level - Second
Mud Room 
Dimensions - 8X4Level - Main
Utility Room-1st Floor 
Dimensions - 4X8Level - Main
Save
Ask
Tour
Hide
Share
Exterior Features
Construction Details 
Frame
Fencing 
Fenced
Lot Features 
LandscapedWooded
Patio And Porch 
Patio
Roof 
Asphalt
Community Features
MLS Area 
Barrington Area
School District 
Barrington High School
Township 
Cuba
Schools
School District
Barrington High School
Elementary School
Roslyn Road Elementary School
Middle School
Barrington Middle School-Prairie
High School
Barrington High School
Listing Courtesy of MRED as distributed by MLS Grid of Berkshire Hathaway HomeServices Starck Real Estate


Based on information submitted to the MLS GRID as of 2026-09-24 08:02 PM UTC. All data is obtained from various sources and may not have been verified by broker or MLS GRID. Supplied Open House Information is subject to change without notice. All information should be independently reviewed and verified for accuracy. Properties may or may not be listed by the office/agent presenting the information.
Last checked: 2026-09-24 08:02 PM UTC
MRED DMCA Copyright Information Copyright © 2026 Midwest Real Estate Data LLC. All rights reserved.

Neighborhood & Commute
Source: Walkscore
Disclosure: Community information and market data powered by Constellation Data Labs. Information is deemed reliable but not guaranteed.
Save
Ask
Tour
Hide
Share