
Search Homes for Sale in Chicago’s Western Suburbs
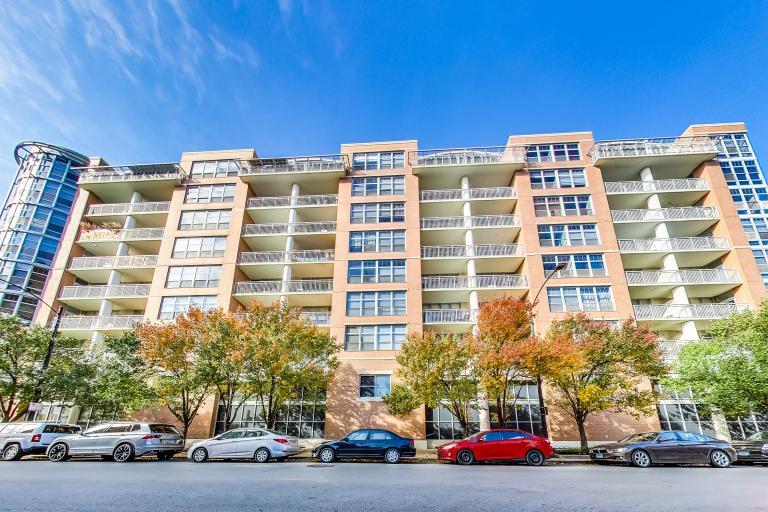
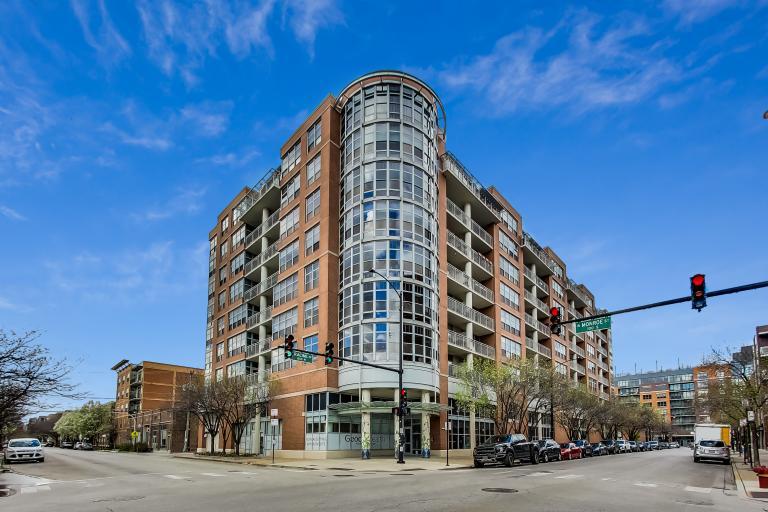
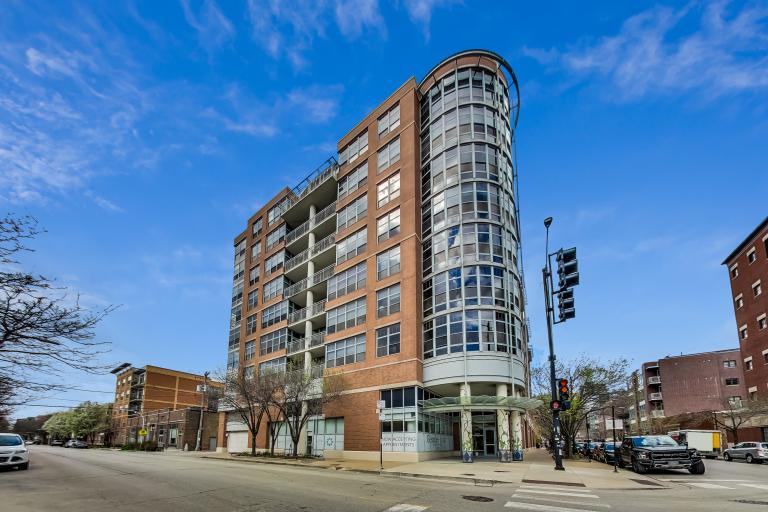
1200 W MONROE Street 607Chicago, IL 60607

Mortgage Calculator
Monthly Payment (Est.)
Enter an interest rate to see your estimated monthly payment.GARAGE SPACE INCLUDED IN PRICE, and an outstanding West Loop location, this is an opportunity you won't want to miss!!!!!!! Experience the best of West Loop living in this spacious, move-in-ready 2-bedroom, 2-bathroom condo, perfectly situated in one of Chicago's most vibrant and desirable neighborhoods. Offering an exceptional combination of comfort, convenience, and value, this home puts the very best of city living right outside your door. Freshly painted in April 2026, the thoughtfully designed open floor plan features a welcoming living room with a fireplace, generous space for entertaining, and direct access to a balcony-perfect for enjoying your morning coffee or unwinding after a busy day. The kitchen offers granite countertops, stainless steel appliances, ample cabinetry, and a convenient island with breakfast bar seating. The spacious primary suite provides a comfortable retreat, complete with generous closet space and a private bathroom featuring double sinks, a separate soaking tub, and shower. A second bedroom and full bathroom offer flexibility for guests, a home office, or additional living needs. IMPORTANT UPDATES AND FEATURES: Fresh interior paint (April 2026), kitchen appliances (2020), washer and dryer (2020), and HVAC system (2020). Additional conveniences include in-unit laundry, dedicated storage, and assigned garage parking space #62 INCLUDED IN THE PURCHASE PRICE-NO ADDITIONAL COST! Residents enjoy a professionally managed building featuring a 24-hour lobby manager, fitness center, and secure mailroom. Step outside and discover why the West Loop continues to be one of Chicago's most sought-after destinations. Enjoy the renowned restaurants of Randolph Street, the exciting dining and entertainment scene of Fulton Market, neighborhood coffee shops, shopping, and everyday conveniences. With easy access to public transportation and expressways I-90/94 and I-290, getting around the city and beyond couldn't be easier. Schedule your private showing today and discover everything this exceptional West Loop home has to offer!
| 4 days ago | Listing updated with changes from the MLS | |
| 4 days ago | Price changed to $485,000 | |
| 4 days ago | Status changed to Active | |
| 3 months ago | Listing first seen on site |

Based on information submitted to the MLS GRID as of 2026-11-09 04:02 PM UTC. All data is obtained from various sources and may not have been verified by broker or MLS GRID. Supplied Open House Information is subject to change without notice. All information should be independently reviewed and verified for accuracy. Properties may or may not be listed by the office/agent presenting the information.
Last checked: 2026-11-09 04:02 PM UTC
MRED DMCA Copyright Information Copyright © 2026 Midwest Real Estate Data LLC. All rights reserved.