
207 Second StreetElgin, IL 60123
Mortgage Calculator
Monthly Payment (Est.)
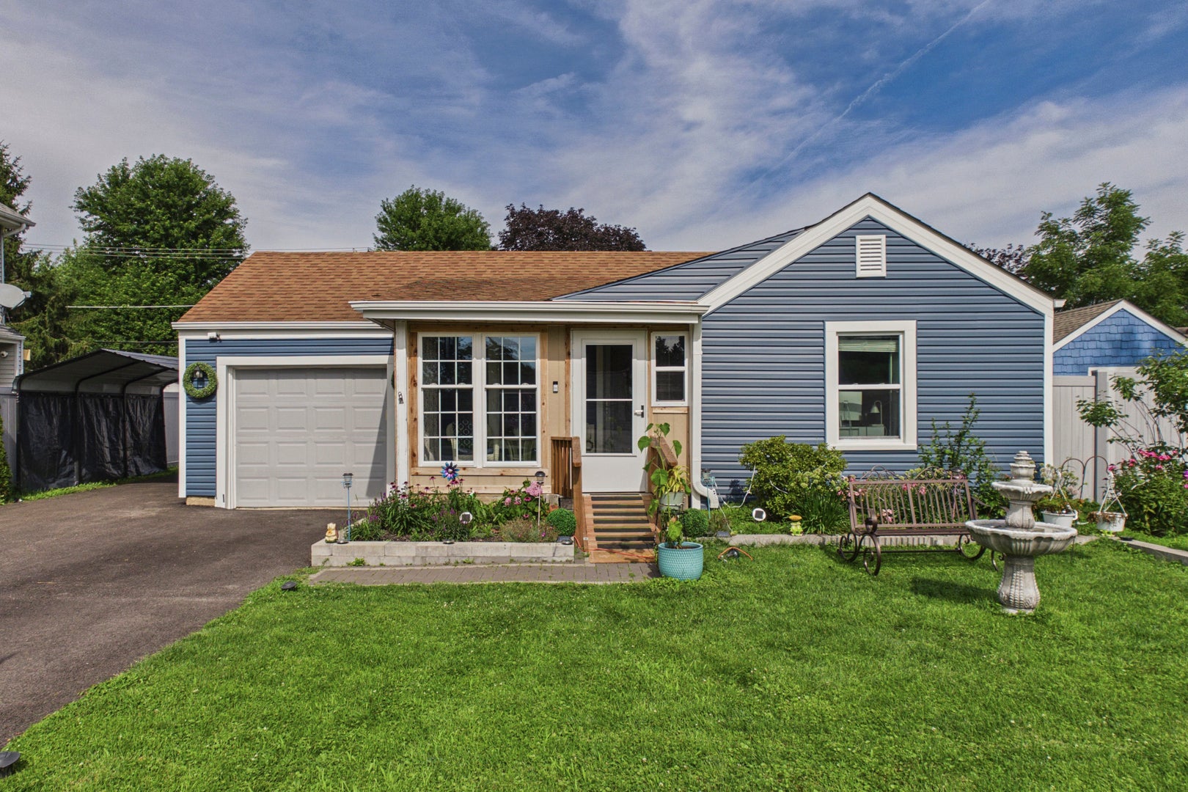
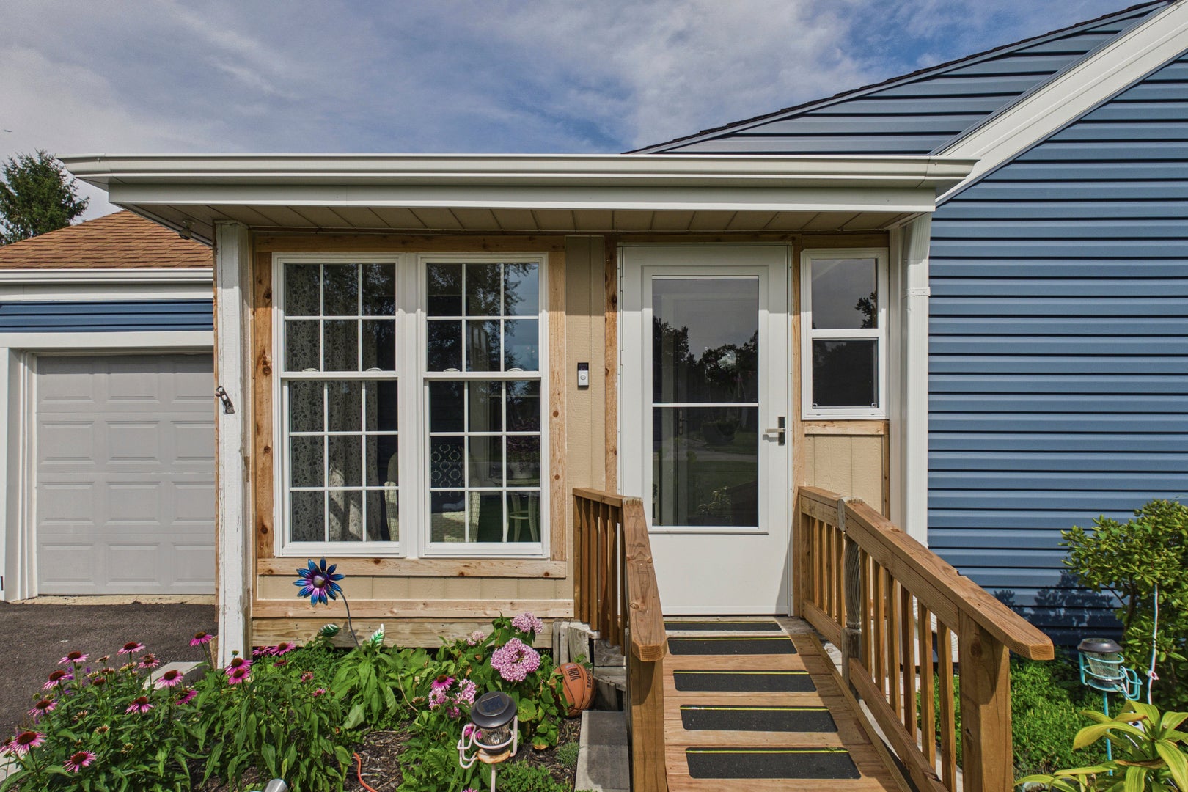
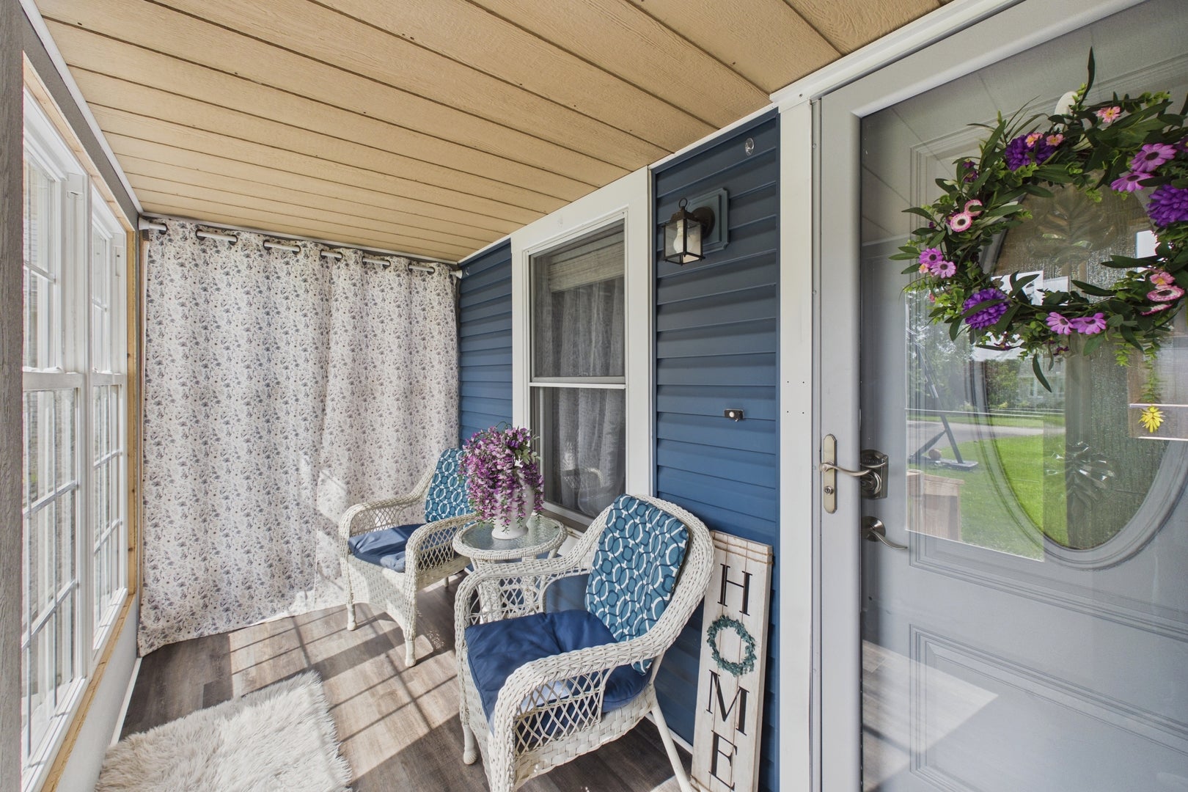
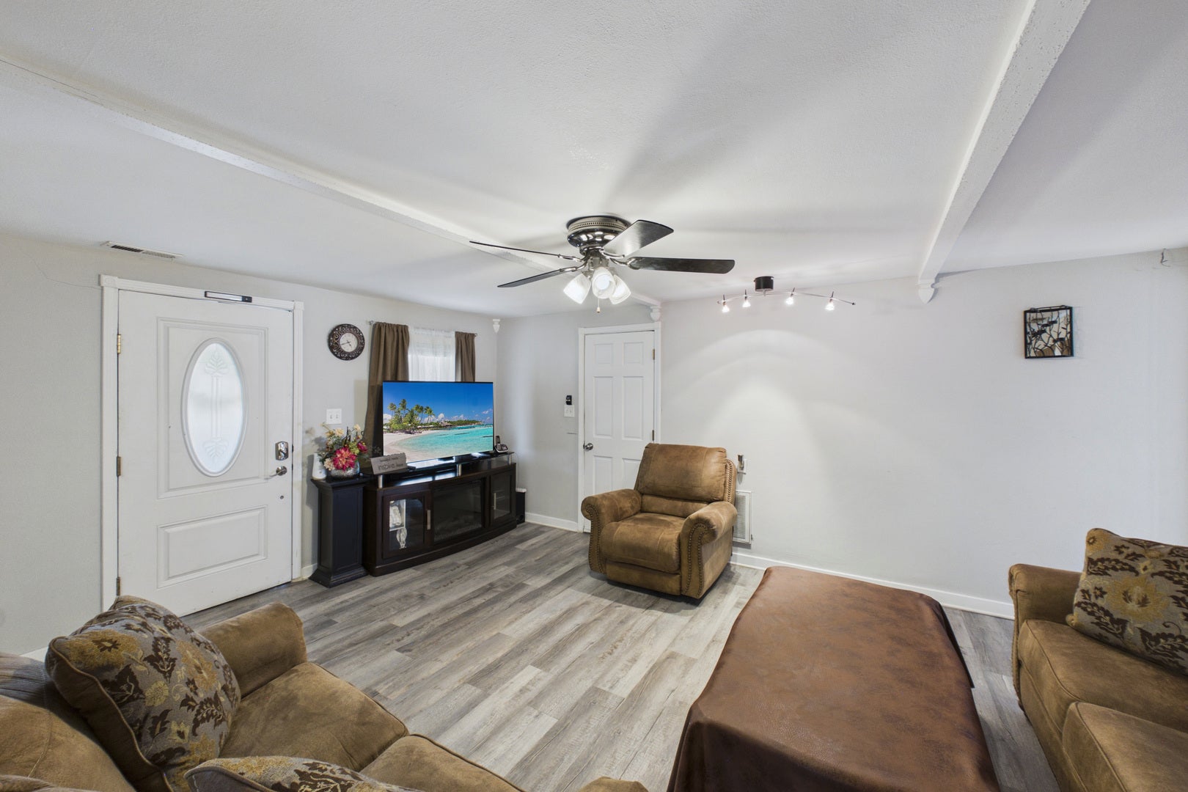
Enter an interest rate to see your estimated monthly payment.Welcome home to this beautifully updated 2-bedroom, 1-bath home offering comfort and convenience. The enclosed front porch welcomes you into the home and provides a cozy space to enjoy year-round. The property features a heated attached garage with A/C, carport, and a long driveway with parking for up to 8 cars. The bathroom has been thoughtfully updated with a walk-in shower with handrails, along with a new toilet, sink, and vanity. Throughout the home, new vinyl plank flooring adds a modern look. The freshly painted kitchen features granite countertops, recessed lighting, and LED under- cabinet lighting. The primary bedroom features vaulted ceilings and a French door leading to the back deck. The private fenced backyard offers room to relax and entertain, with an updated deck and a heated workshop in the back-ideal for hobbies, projects, or additional storage. Additional improvements include new siding and gutters in 2023 and a Navien hot water heater installed in 2024. With approximately $60,000 in updates and upgrades, this home offers exceptional value and plenty of desirable features. Located near parks, schools, shopping, dining, and major roadways, this home puts everything Elgin has to offer within easy reach. Don't miss this wonderful opportunity to own a home in a great location. Schedule your private showing today!
| a week ago | Listing updated with changes from the MLS® | |
| a week ago | Status changed to Active | |
| a month ago | Price changed to $309,000 | |
| 2 months ago | Listing first seen on site |

Based on information submitted to the MLS GRID as of 2026-09-24 07:10 AM UTC. All data is obtained from various sources and may not have been verified by broker or MLS GRID. Supplied Open House Information is subject to change without notice. All information should be independently reviewed and verified for accuracy. Properties may or may not be listed by the office/agent presenting the information.
Last checked: 2026-09-24 07:10 AM UTC
MRED DMCA Copyright Information Copyright © 2026 Midwest Real Estate Data LLC. All rights reserved.