O'Neil Property Group
Save
Ask
Tour
Hide
Share
$950,000
11 Days On Site

8283 Lake Ridge Drive
Burr Ridge, IL 60527

For Sale|Single Family Residence|Active
3
Beds
4
Total Baths
3
Full Baths
1
Partial Bath
2,996
SqFt
$317
/SqFt
1982
Built
County:
DuPage
Listing Courtesy of MRED as distributed by MLS Grid of Coldwell Banker Realty
8283 Lake Ridge Drive8283 Lake Ridge Drive8283 Lake Ridge Drive8283 Lake Ridge Drive
Save
Ask
Tour
Hide
Share

Mortgage Calculator

Monthly Payment (Est.)

$4,334
Calculator powered by Showcase IDX, a Constellation1 Company. Copyright ©2026 Information is deemed reliable but not guaranteed.

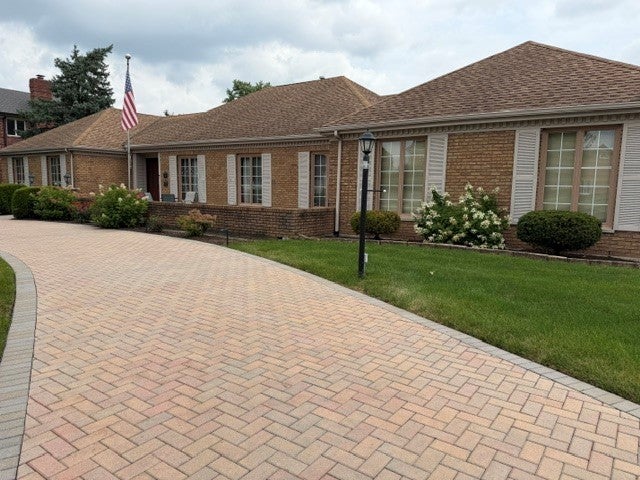
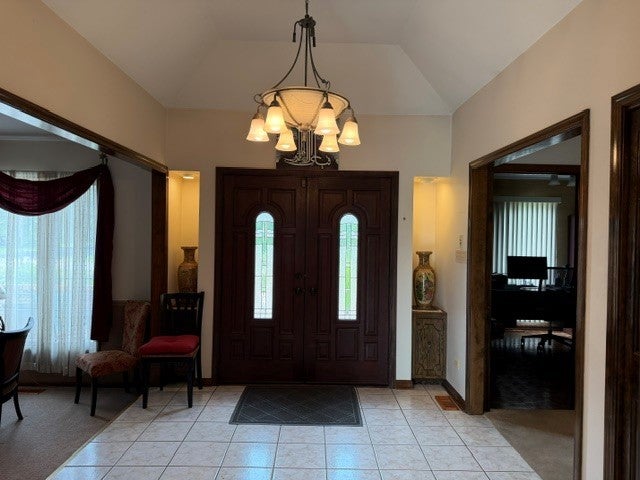
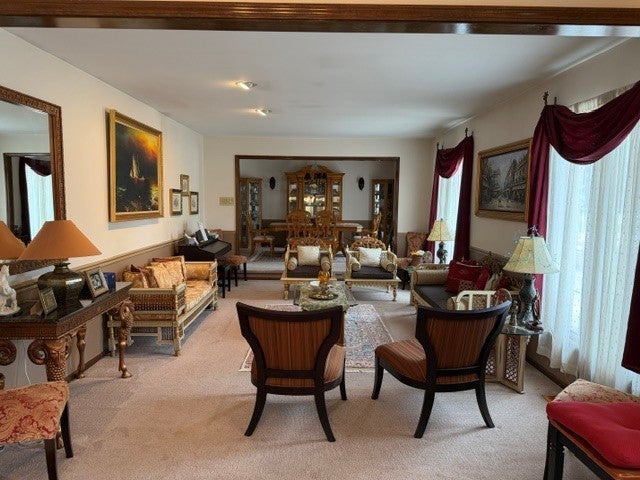
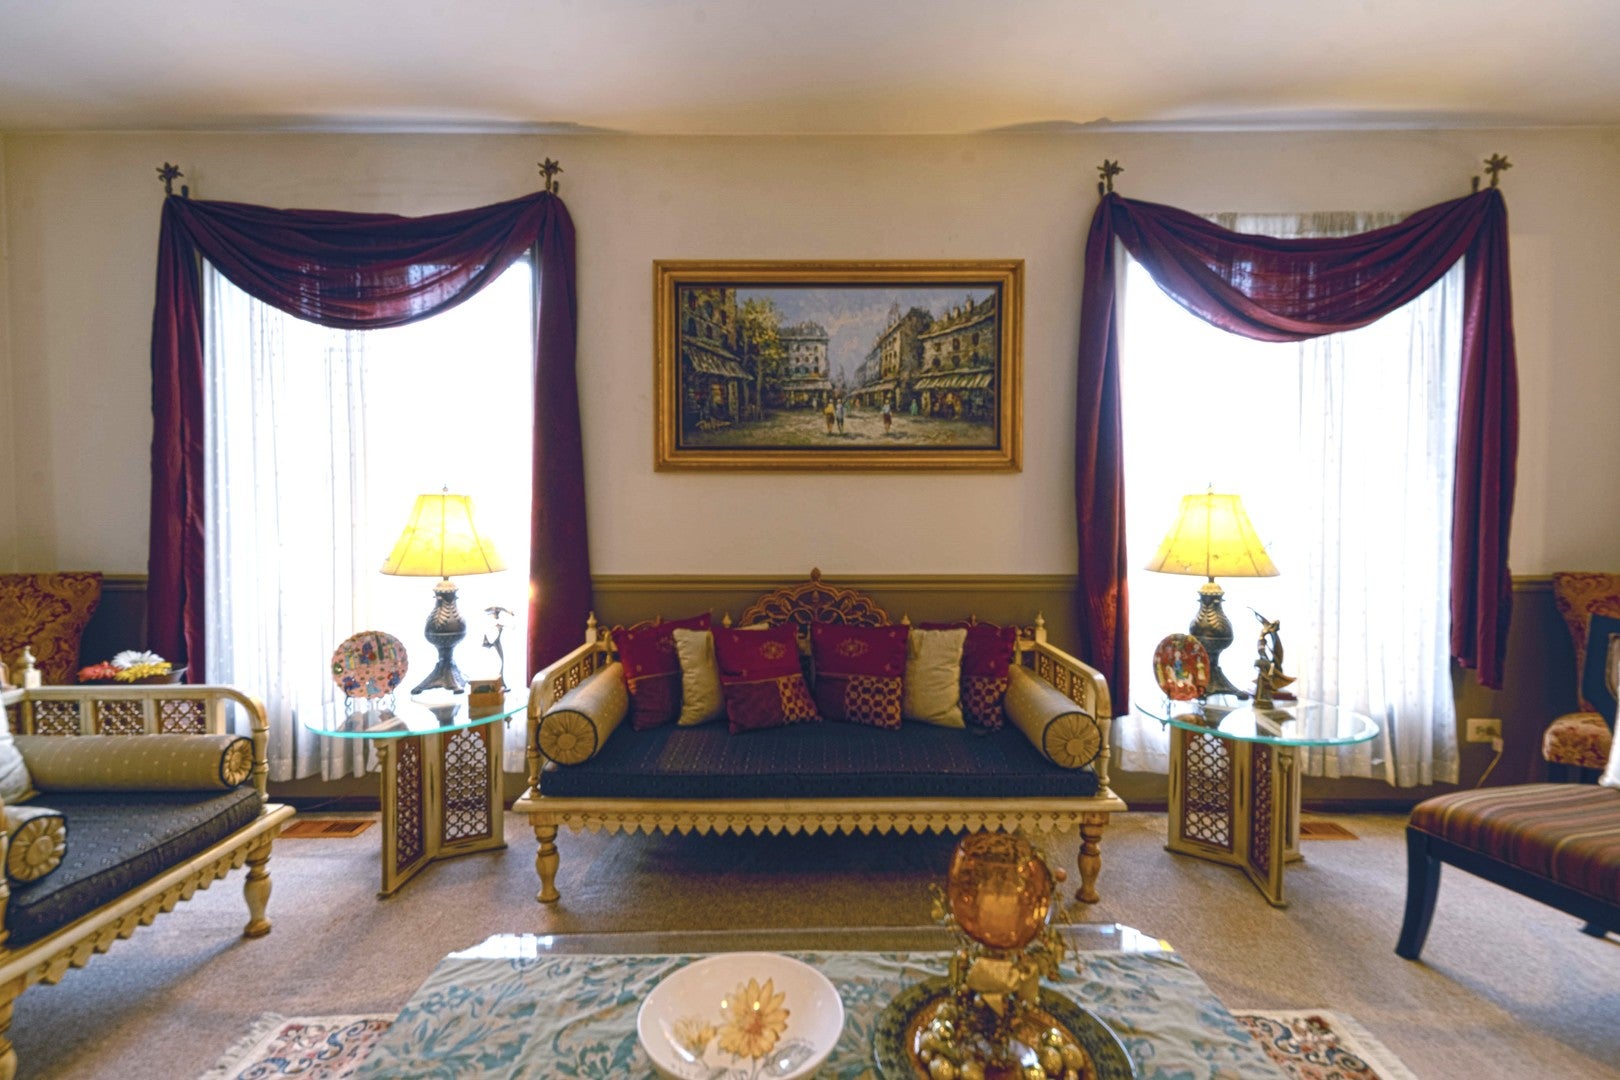
Magnificent Brick Ranch home in the heart of Burr Ridge sits on a over half acre lot. Easy one floor living with high quality construction. Spacious room sizes. Beautiful gourmet chefs kitchen, with newer appliances, granite counters, pretty backsplash. Large Living room and Family room lend themselves to entertaining family and friends. Primary suite has its own luxurious bath , Walk-In His closet with custom built -ins, Her Walk-In with custom closet large enough to accommodate several wardrobes . Finished basement is spacious and perfect for movie nights, also has the 4th bedroom and a full bath. First floor office makes it perfect for working from home. Wrap around brick paver driveway, and large brick patio . Large fenced backyard with well manicured lawn and landscaping. Updates: 2020: Newer water heater and Airconditioner in + 2021: Newer Brick Patio, Newer Brick Driveway, Newer Kitchen Cabinets, Granite Counter tops, Newer Kitchen Appliances: Dishwasher, Cooking Range and Microwave. 2025: GE Refrigerator. Close to highway and shopping .Award winning schools.

Save
Ask
Tour
Hide
Share
Listing Snapshot
Price 
$950,000
Days On Site 
11 Days
Bedrooms 
3
Inside Area (SqFt) 
2,996 sqft
Total Baths 
4
Full Baths 
3
Partial Baths 
1
Lot Size 
0.56 Acres
Year Built 
1982
MLS® Number 
12723179
Status 
Active
Property Tax 
$13,259
HOA/Condo/Coop Fees 
N/A
Sq Ft Source 
Assessor
Friends & Family
Recent Activity
7 days agoListing updated with changes from the MLS®
7 days agoStatus changed to Active
2 weeks agoListing first seen on site
General Features
Acres 
0.56
Attached Garage 
Yes
Garage 
Yes
Garage Spaces 
2
Parking 
Garage Door OpenerAttachedGarageDriveway
Parking Spaces 
2
Property Sub Type 
Single Family Residence
Sewer 
Public Sewer
SqFt Total 
2996
Style 
Ranch
Water Source 
Public
Interior Features
Appliances 
RangeDishwasherRefrigeratorWasherDryerDisposal
Basement 
FinishedFull
Cooling 
Central Air
Fireplace 
Yes
Fireplace Features 
Family Room
Fireplaces 
1
Heating 
Natural Gas
Bedroom 2 
Dimensions - 12X12Level - Main
Bedroom 3 
Dimensions - 15X12Level - Main
Bedroom 4 
Dimensions - 16X11Level - Basement
Dining Room 
Dimensions - 13X13Level - Main
Family Room 
Dimensions - 22X15Level - Main
Game Room 
Dimensions - 31X13Level - Basement
Kitchen 
Dimensions - 15X12Level - Main
Laundry 
Dimensions - 14X11Level - Main
Living Room 
Dimensions - 21X15Level - Main
Master Bedroom 
Dimensions - 32X15Level - Main
Office 
Dimensions - 13X12Level - Main
Recreation Room 
Dimensions - 46X24Level - Basement
Theatre Room 
Dimensions - 22X14Level - Basement
Save
Ask
Tour
Hide
Share
Exterior Features
Construction Details 
Brick
Patio And Porch 
Patio
Community Features
MLS Area 
Burr Ridge
School District 
Hinsdale South High School
Township 
Downers Grove
Schools
School District
Hinsdale South High School
Elementary School
Gower West Elementary School
Middle School
Gower Middle School
High School
Hinsdale South High School
Listing Courtesy of MRED as distributed by MLS Grid of Coldwell Banker Realty


Based on information submitted to the MLS GRID as of 2026-08-17 05:35 PM UTC. All data is obtained from various sources and may not have been verified by broker or MLS GRID. Supplied Open House Information is subject to change without notice. All information should be independently reviewed and verified for accuracy. Properties may or may not be listed by the office/agent presenting the information.
Last checked: 2026-08-17 05:35 PM UTC
MRED DMCA Copyright Information Copyright © 2026 Midwest Real Estate Data LLC. All rights reserved.

Neighborhood & Commute
Source: Walkscore
Disclosure: Community information and market data powered by Constellation Data Labs. Information is deemed reliable but not guaranteed.
Save
Ask
Tour
Hide
Share