
Search Homes for Sale in Chicago’s Western Suburbs
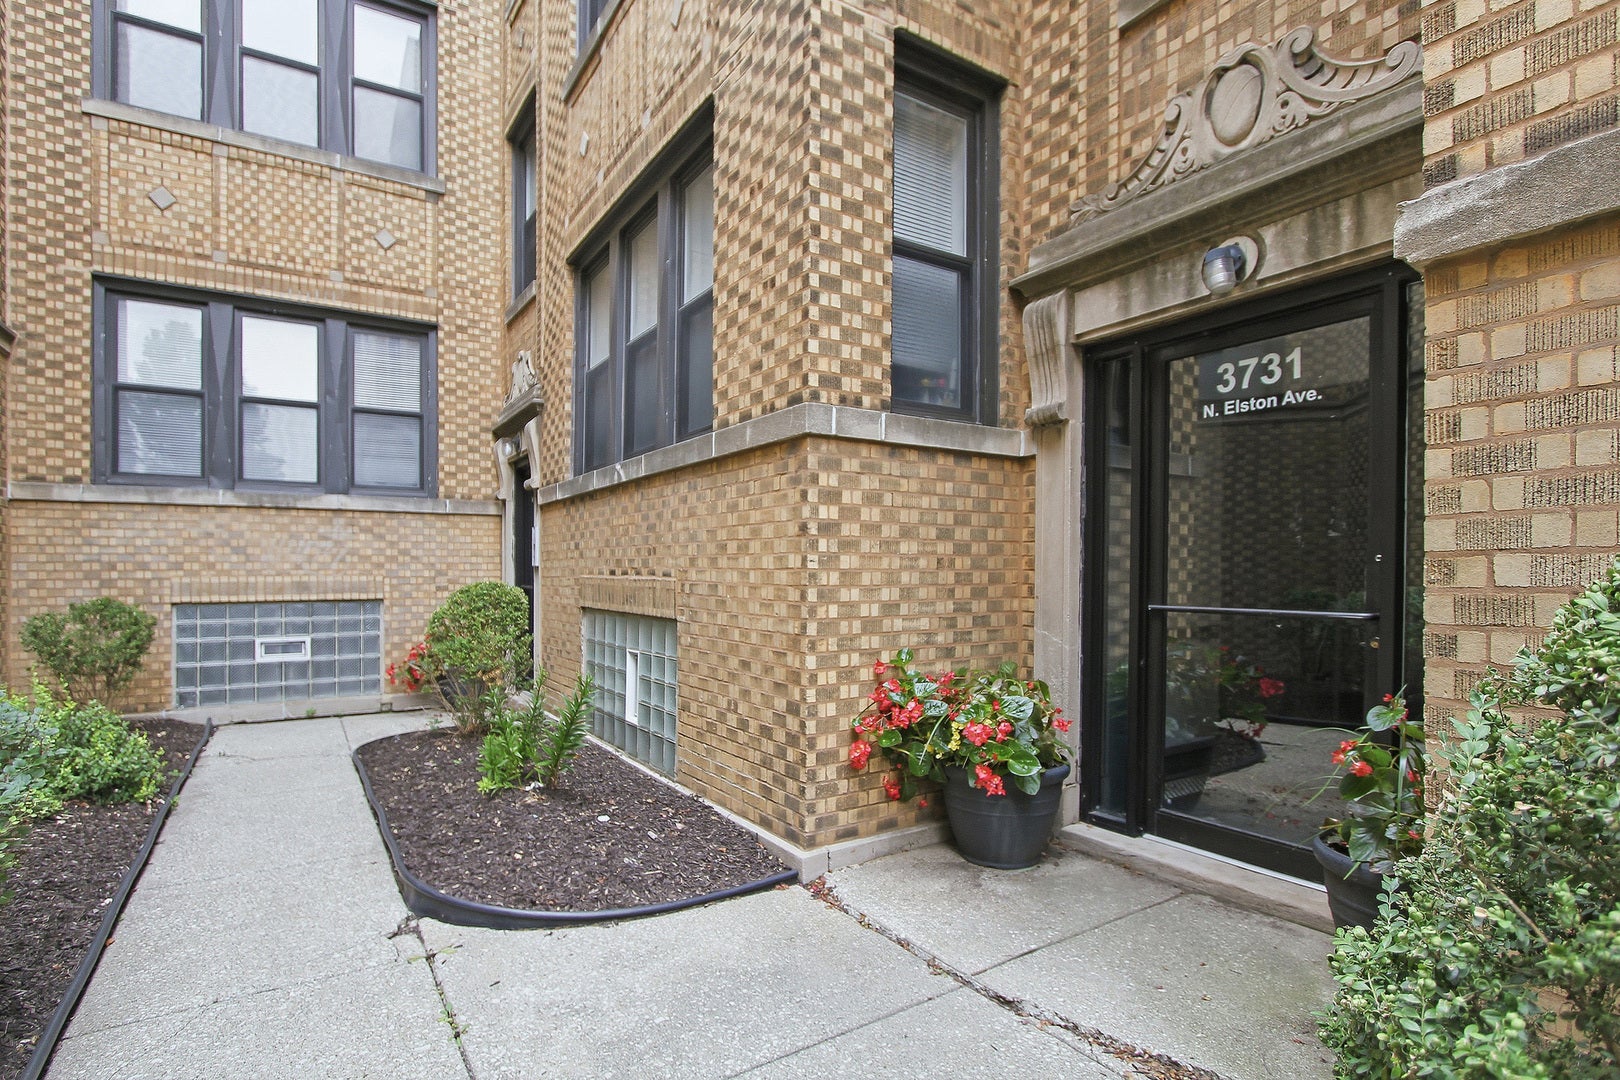
3731 N ELSTON Avenue 2NChicago, IL 60618
Mortgage Calculator
Monthly Payment (Est.)
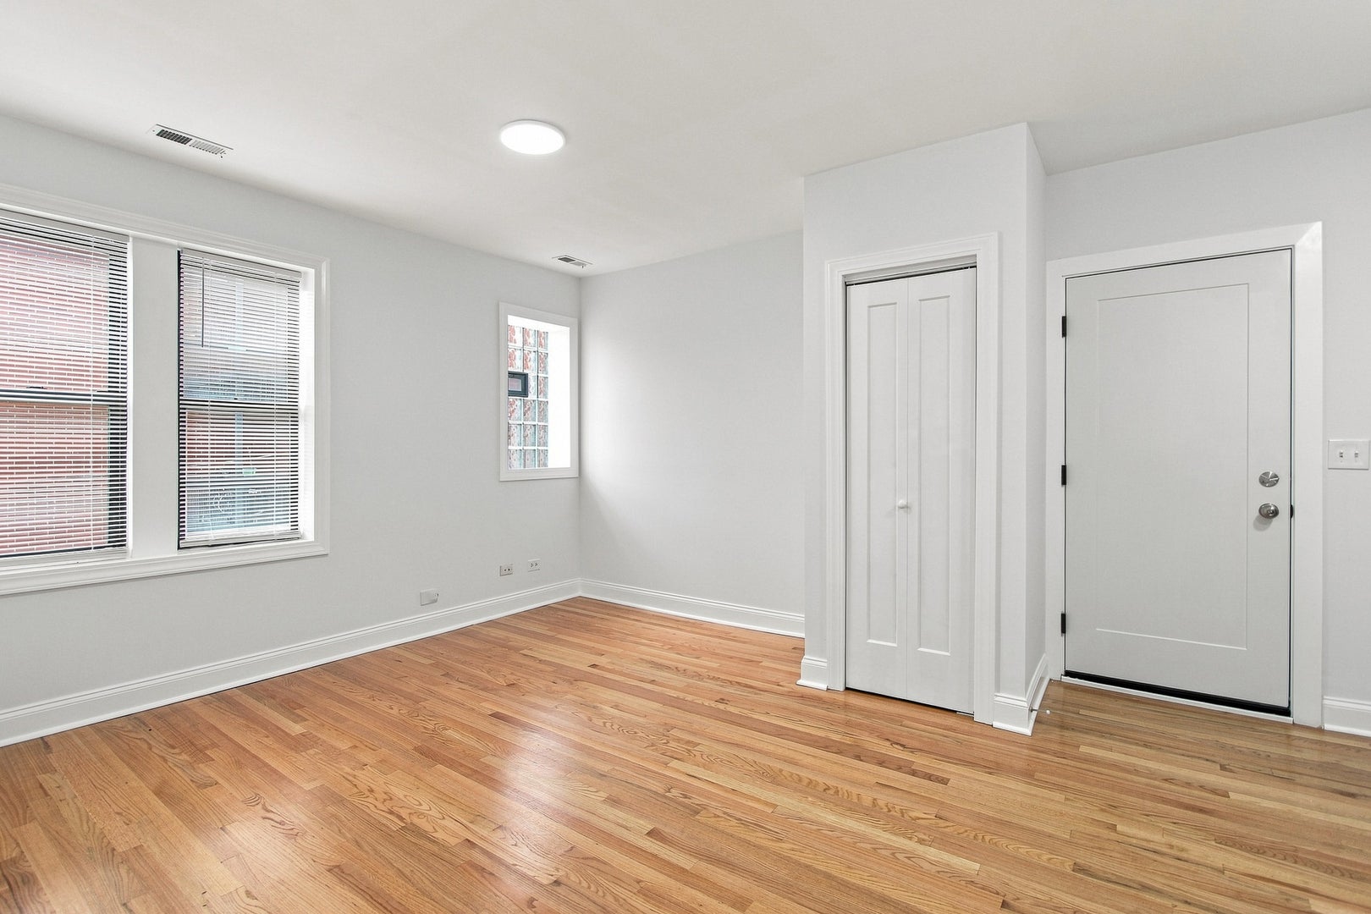
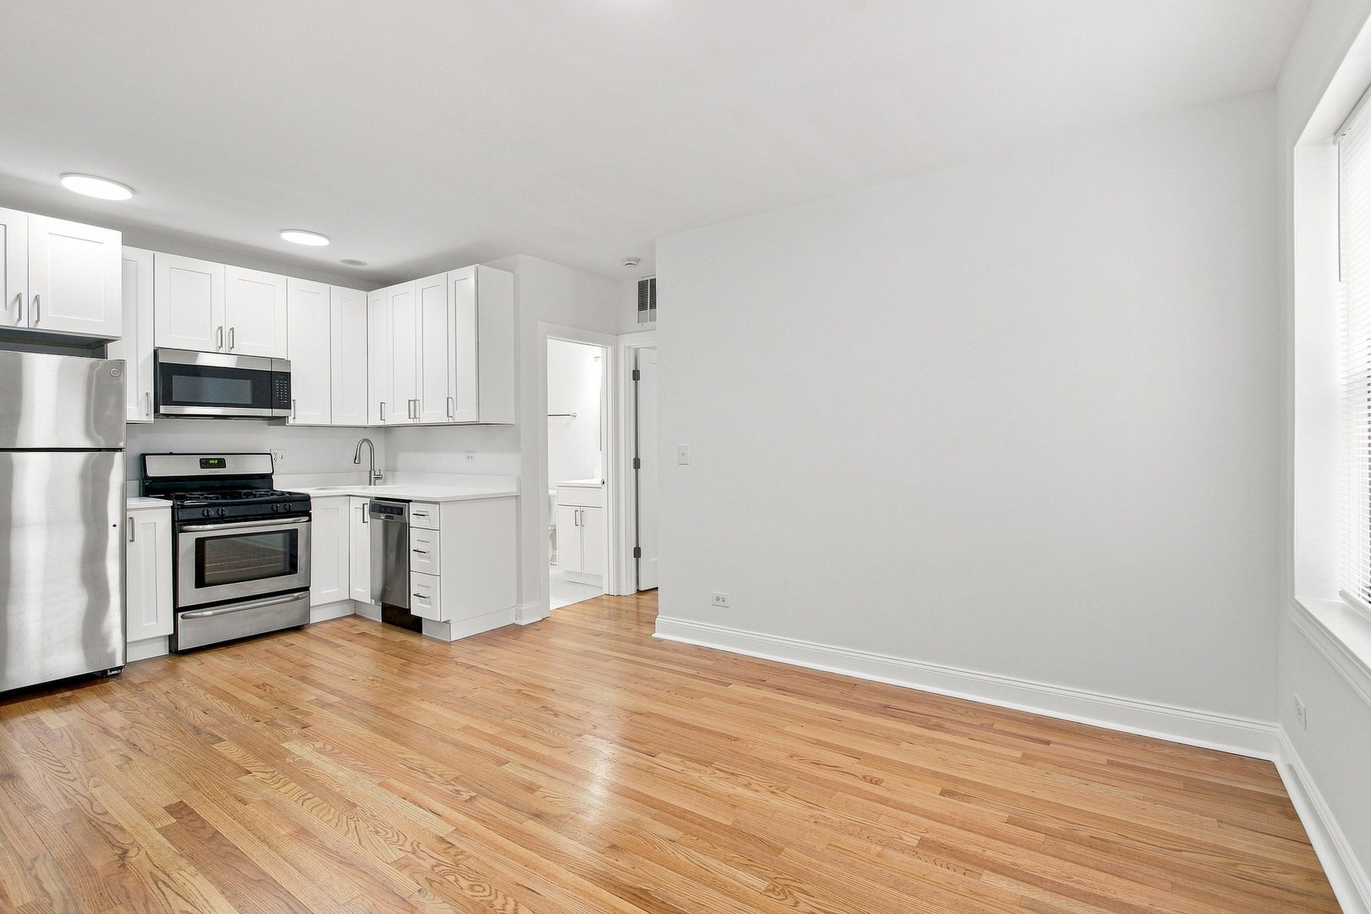
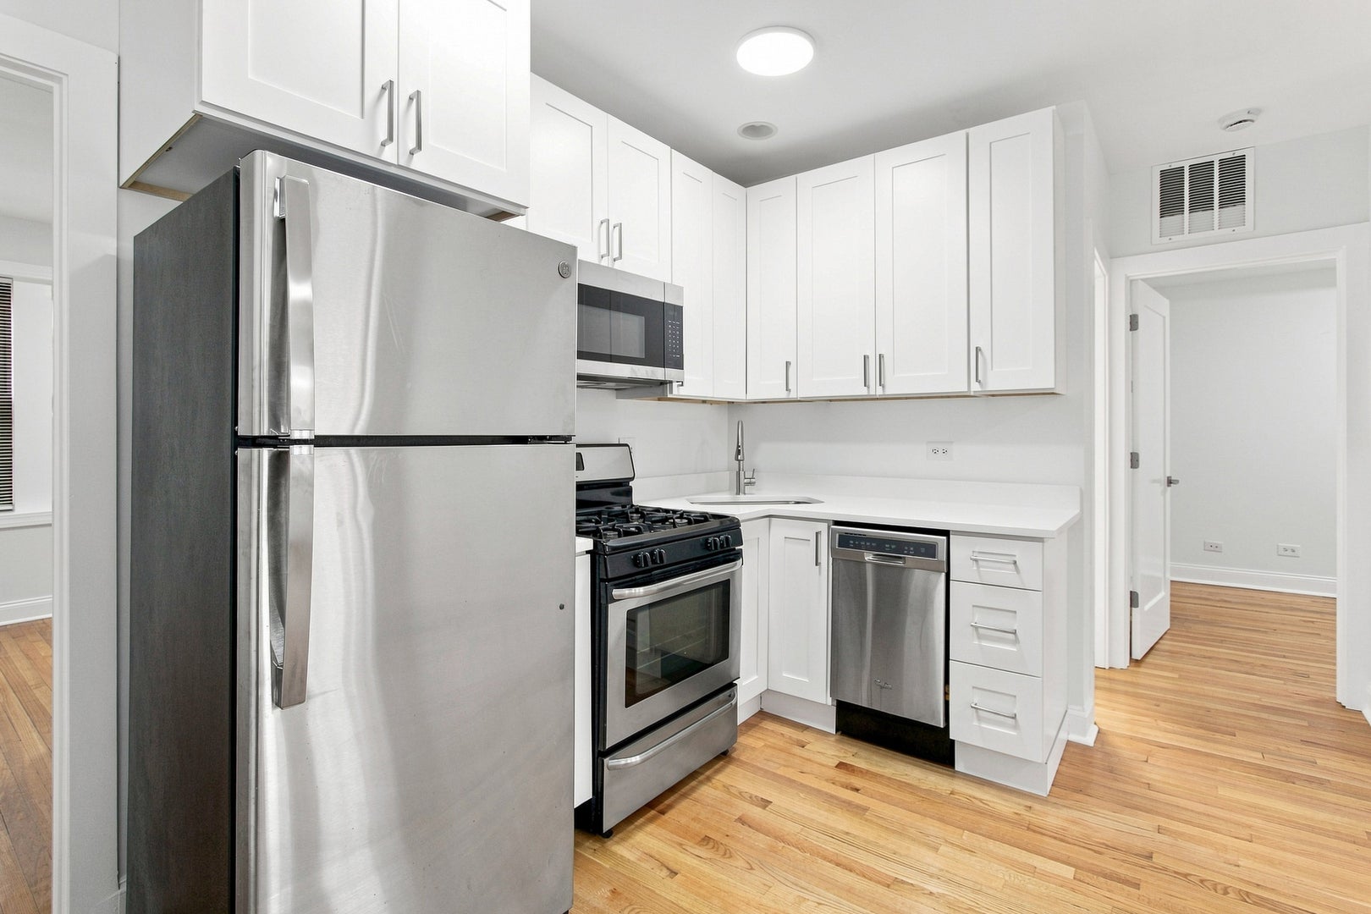
Enter an interest rate to see your estimated monthly payment.This beautifully renovated courtyard building in Irving Park pairs classic Chicago character with fresh, modern interiors. The property offers spacious one- and two-bedroom apartments featuring refinished hardwood floors, abundant natural light, central heating and air conditioning, in-unit laundry and generous closet space. Updated kitchens feature white cabinetry, quartz countertops, stainless-steel appliances and oversized islands with additional workspace and storage. Renovated bathrooms include contemporary fixtures, modern vanities and glass-enclosed showers with designer tile. Residents enjoy a landscaped courtyard, pet-friendly living, high-speed internet and convenient door-to-door Amazon package delivery. Located near neighborhood restaurants, shopping and everyday conveniences, 3731 N. Kimball is also close to the Addison Blue Line station, providing easy access to downtown Chicago and O'Hare International Airport.
| 3 weeks ago | Listing updated with changes from the MLS® | |
| 3 weeks ago | Status changed to Active | |
| 2 months ago | Listing first seen on site |

Based on information submitted to the MLS GRID as of 2026-10-15 02:27 PM UTC. All data is obtained from various sources and may not have been verified by broker or MLS GRID. Supplied Open House Information is subject to change without notice. All information should be independently reviewed and verified for accuracy. Properties may or may not be listed by the office/agent presenting the information.
Last checked: 2026-10-15 02:27 PM UTC
MRED DMCA Copyright Information Copyright © 2026 Midwest Real Estate Data LLC. All rights reserved.
Did you know? You can invite friends and family to your search. They can join your search, rate and discuss listings with you.