
2103 Graystone DriveJoliet, IL 60431
Mortgage Calculator
Monthly Payment (Est.)
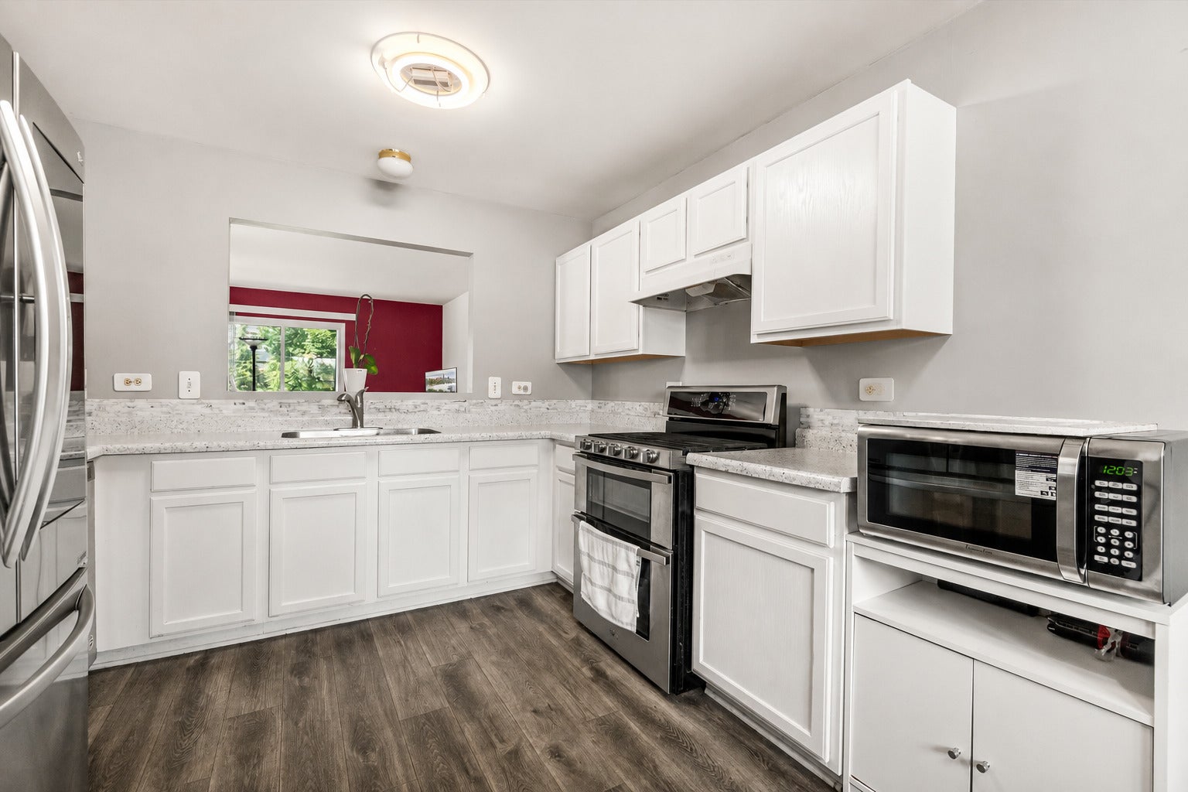
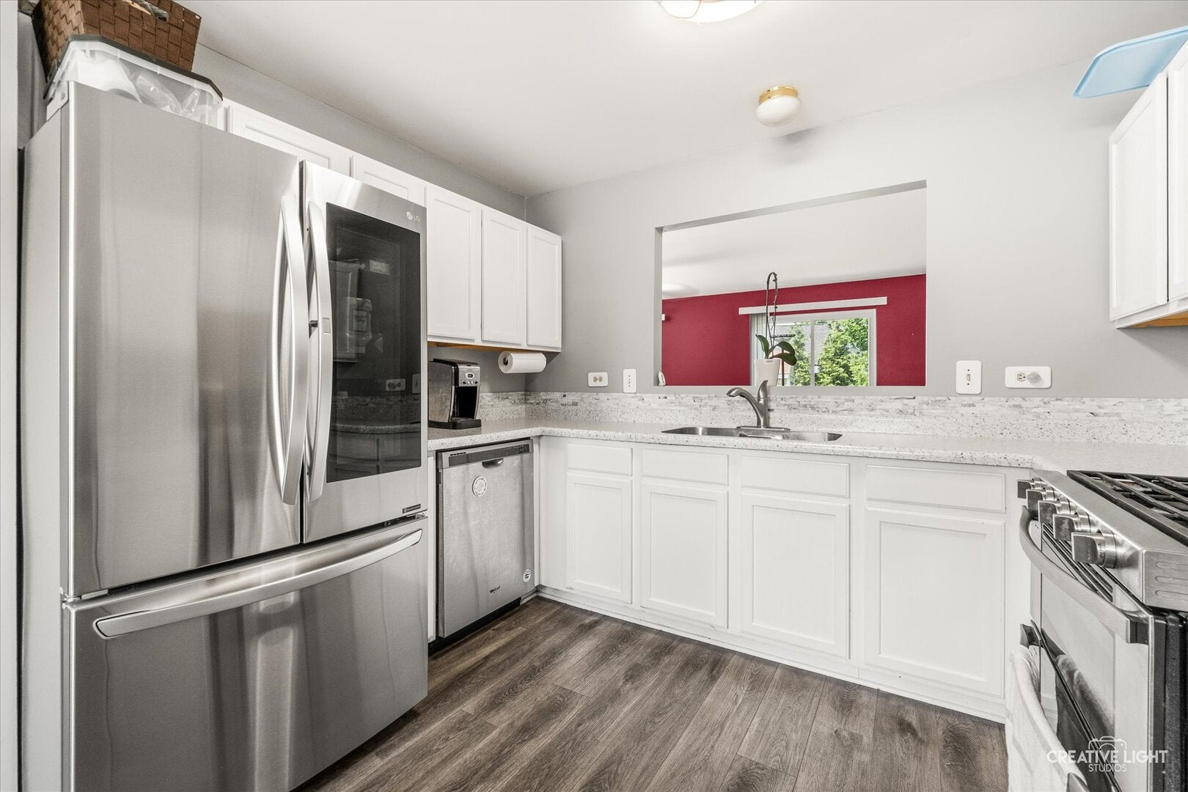
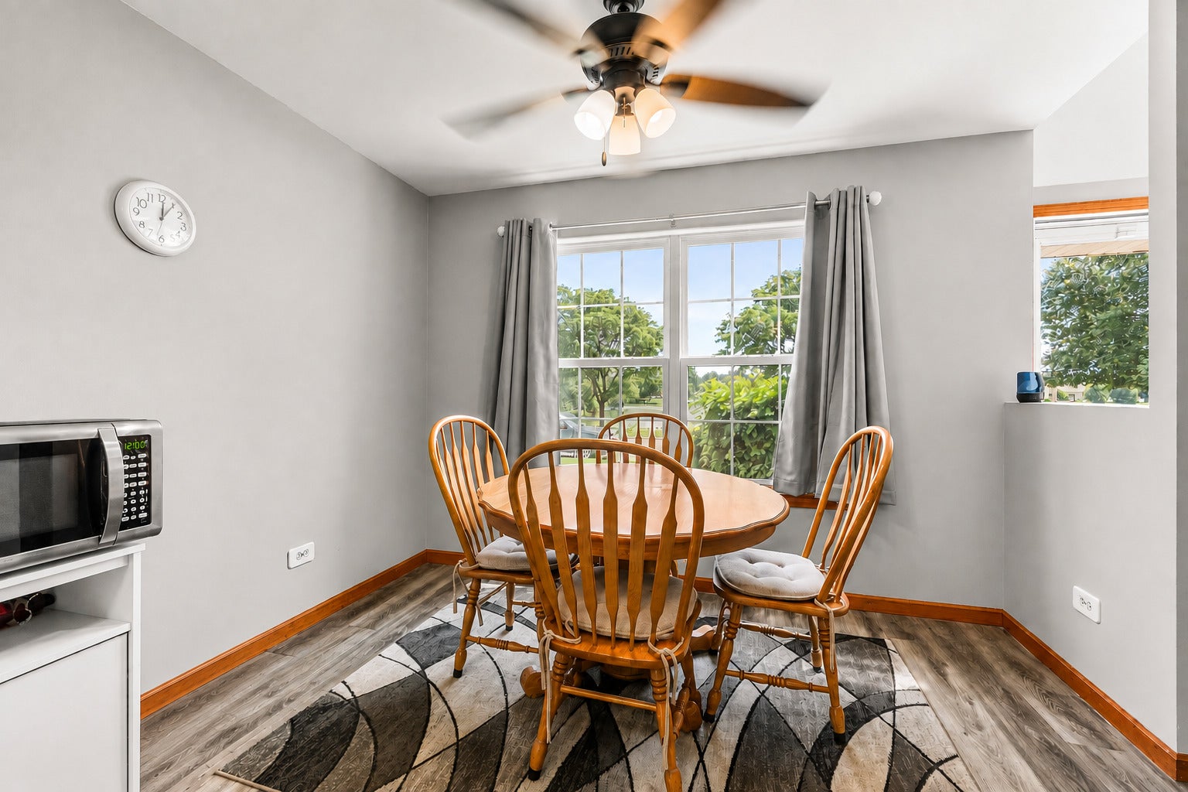
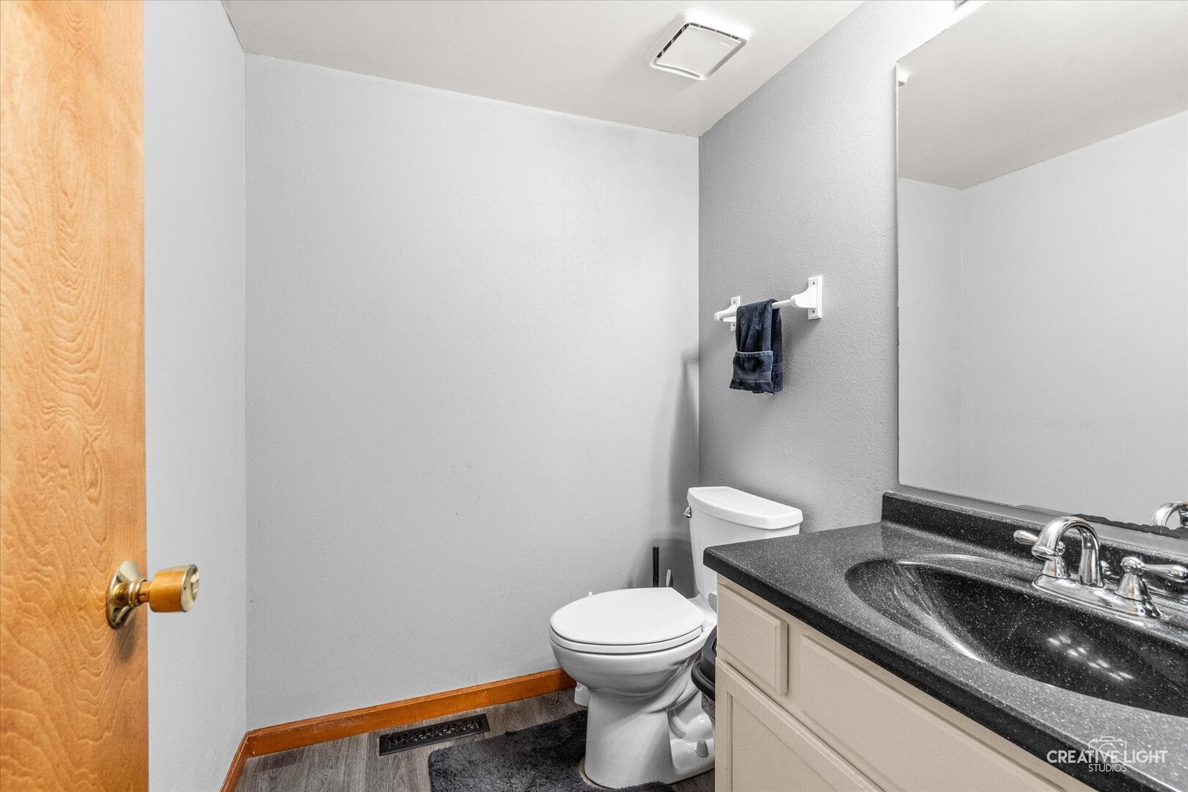
Enter an interest rate to see your estimated monthly payment.Move-in ready and perfectly situated across from the community pond, this spacious 3-bedroom, 2.5-bath home offers plenty of room to spread out with a finished basement and flexible living spaces throughout. The updated kitchen features white cabinetry, stainless steel appliances, and luxury vinyl plank flooring, while the refreshed bathrooms add a modern touch. The finished basement includes a large recreation room, a full bathroom, and a separate bonus room that could serve as a home office, home gym, guest room, or potential 4th bedroom. Step outside to enjoy the large backyard with a spacious deck and two storage sheds, providing plenty of room for entertaining, relaxing, or extra storage. Major updates include a new roof (2020), gutters (2021), kitchen and bathroom updates (2021), furnace and A/C (2022), water heater (2023), siding (2023), two new windows in lvingroom (2023), and washer and dryer (2025). With many of the major improvements already completed, this home offers a great opportunity to move right in while adding your own personal touches over time.
| a month ago | Listing updated with changes from the MLS® | |
| a month ago | Status changed to Active Under Contract | |
| 2 months ago | Listing first seen on site |

Based on information submitted to the MLS GRID as of 2026-09-24 11:03 AM UTC. All data is obtained from various sources and may not have been verified by broker or MLS GRID. Supplied Open House Information is subject to change without notice. All information should be independently reviewed and verified for accuracy. Properties may or may not be listed by the office/agent presenting the information.
Last checked: 2026-09-24 11:03 AM UTC
MRED DMCA Copyright Information Copyright © 2026 Midwest Real Estate Data LLC. All rights reserved.
Did you know? You can invite friends and family to your search. They can join your search, rate and discuss listings with you.