O'Neil Property Group

Search Homes for Sale in Chicago’s Western Suburbs

Save
Ask
Tour
Hide
Share
$599,000
69 Days On Site

604 Timber Trail Drive
Naperville, IL 60565

For Sale|Single Family Residence|Active Under Contract
4
Beds
3
Total Baths
2
Full Baths
1
Partial Bath
2,200
SqFt
$272
/SqFt
1970
Built
County:
DuPage
Listing Courtesy of MRED as distributed by MLS Grid of HomeSmart Connect LLC
604 Timber Trail Drive604 Timber Trail Drive604 Timber Trail Drive604 Timber Trail Drive
Save
Ask
Tour
Hide
Share

Mortgage Calculator

Monthly Payment (Est.)

Enter an interest rate to see your estimated monthly payment.
Calculator powered by Showcase IDX, a Constellation1 Company. Copyright ©2026 Information is deemed reliable but not guaranteed.

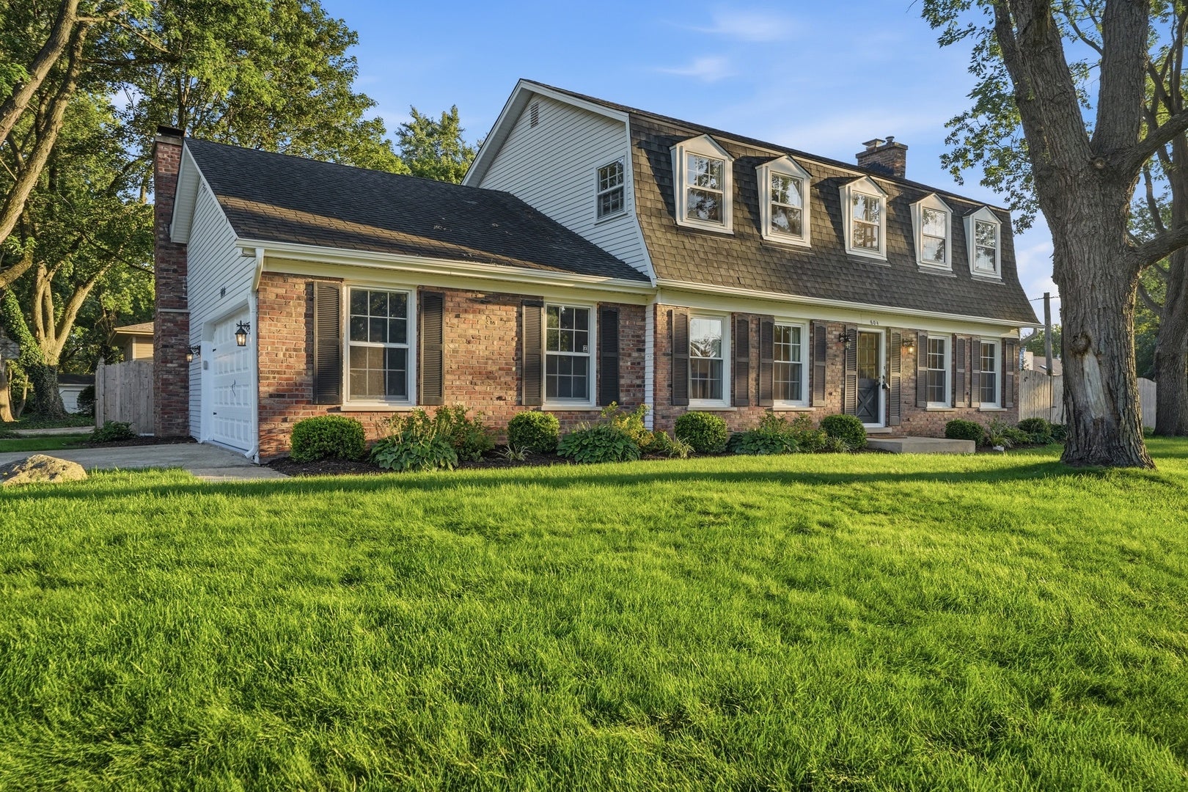
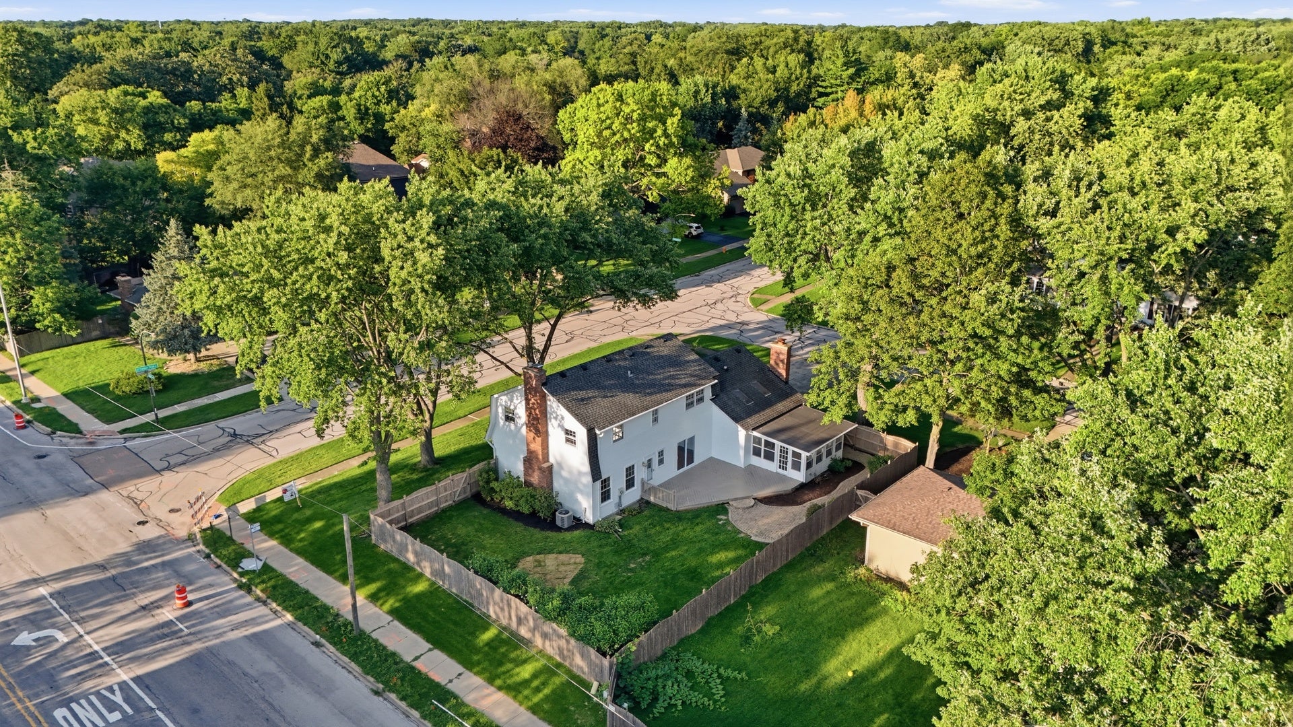
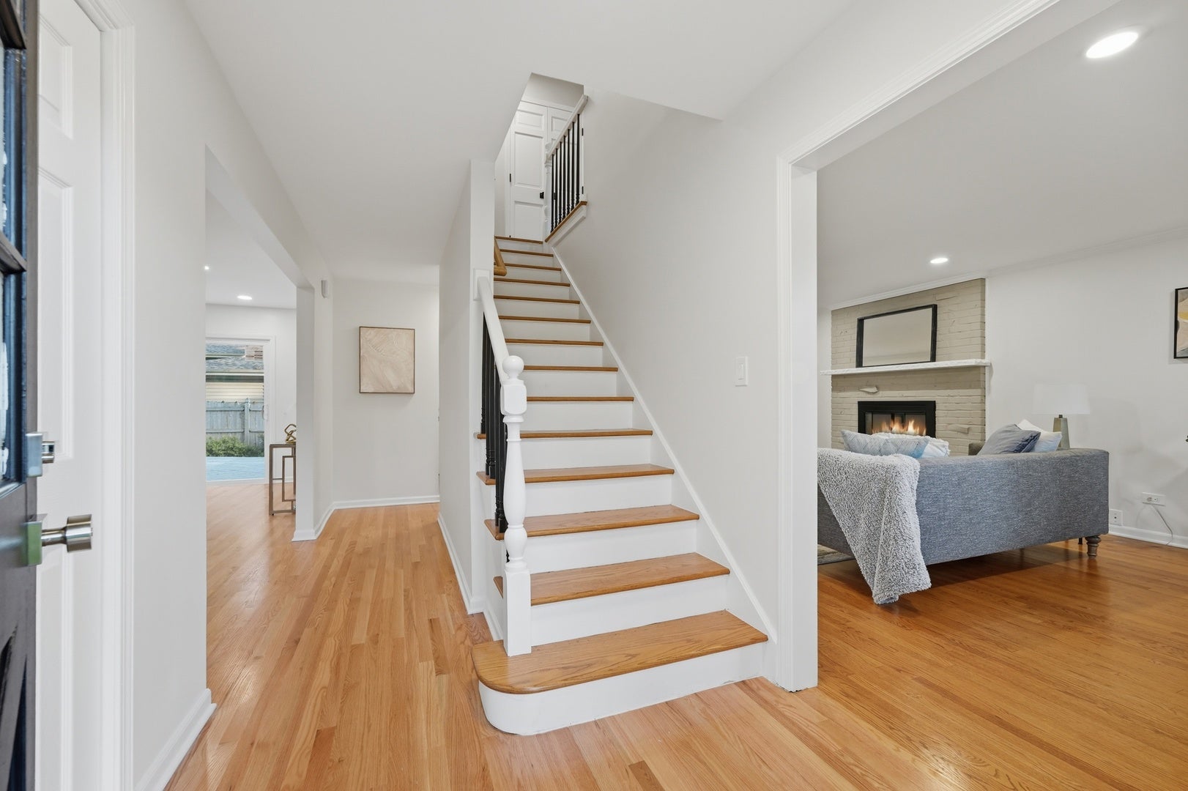
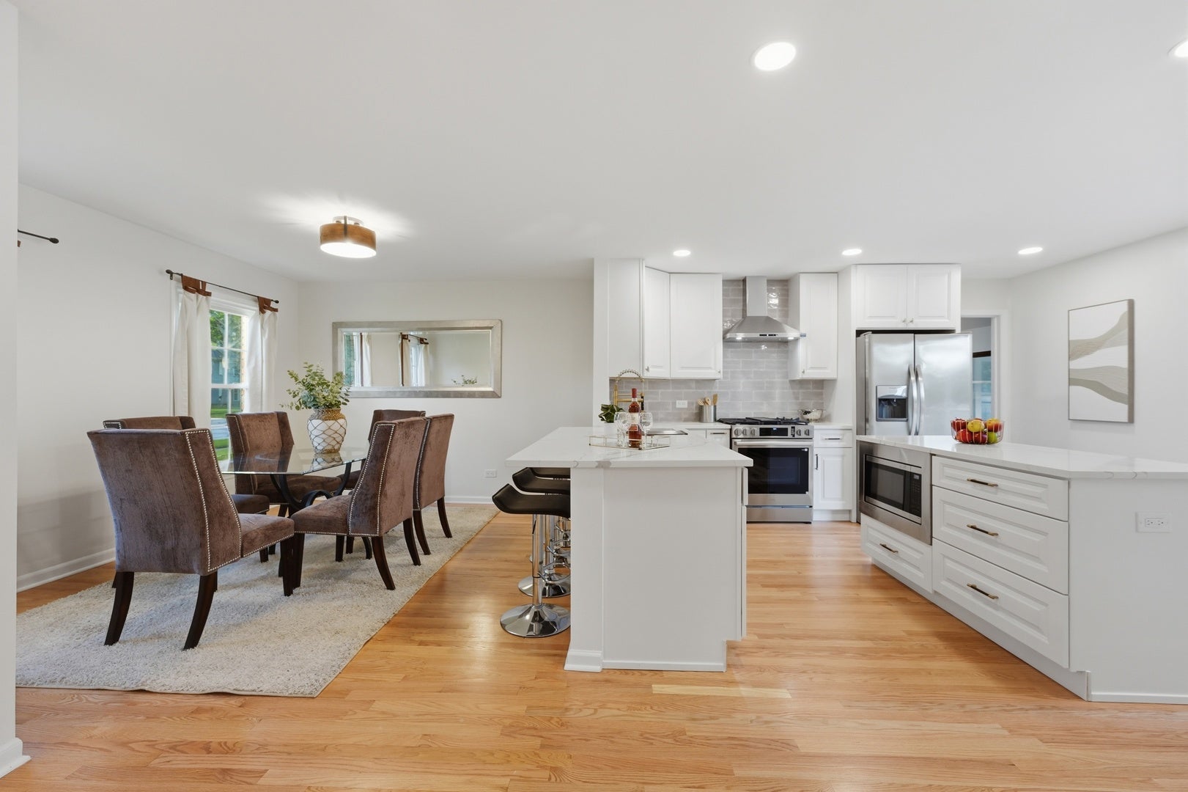
Fully renovated in 2026, this stunning Naperville home is ready for its next owner! Every detail has been thoughtfully updated, offering the next owner true move-in-ready peace of mind. The fully renovated kitchen showcases brand-new cabinetry and all-new appliances, while the finished basement adds valuable living space. Major systems have been thoughtfully maintained and updated: new water heater (2025), HVAC system (2019), sewer line replacement in the basement (2024), rebuilt chimney top (2018), and new fence (2019), backup sump pump - giving buyers confidence for years to come. The main level offers a bright, spacious living room centered around a cozy fireplace, and an inviting kitchen/dining area perfect for gathering the family for breakfast or dinner. A separate family room with its own fireplace, plus a charming sunroom, offer additional space to relax and unwind. Upstairs, you'll find four generously sized bedrooms and beautifully renovated bathrooms. Be the first to enjoy this fully rehabbed home! Ideally located in a prime Naperville neighborhood with top-rated schools, and just 11 minutes from downtown Naperville's restaurants and scenic Riverwalk.

Save
Ask
Tour
Hide
Share
Listing Snapshot
Price 
$599,000
Days On Site 
69 Days
Bedrooms 
4
Inside Area (SqFt) 
2,200 sqft
Total Baths 
3
Full Baths 
2
Partial Baths 
1
Lot Size 
0.2576 Acres
Year Built 
1970
MLS® Number 
12723234
Status 
Active Under Contract
Property Tax 
$8,468
HOA/Condo/Coop Fees 
N/A
Sq Ft Source 
Estimated
Friends & Family
Recent Activity
2 weeks agoListing updated with changes from the MLS®
2 weeks agoStatus changed to Active Under Contract
2 months agoListing first seen on site
General Features
Acres 
0.2576
Attached Garage 
Yes
Direction Faces 
North
Garage 
Yes
Garage Spaces 
2
Parking 
AsphaltGarage Door OpenerAttachedGarage
Parking Spaces 
2
Property Sub Type 
Single Family Residence
Sewer 
Public Sewer
Style 
Colonial
Interior Features
Appliances 
RangeMicrowaveDishwasherRefrigeratorWasherDryerStainless Steel Appliance(s)Range HoodGas Oven
Basement 
Sump PumpFinishedFull
Cooling 
Ceiling Fan(s)Central Air
Electric 
Circuit Breakers200+ Amp Service
Fireplace 
Yes
Fireplace Features 
Family RoomLiving RoomGas Log
Fireplaces 
2
Flooring 
Hardwood
Heating 
Natural GasForced Air
Laundry Features 
In UnitSink
Bedroom 2 
Dimensions - 12X10Level - Second
Bedroom 3 
Dimensions - 9X11Level - Second
Bedroom 4 
Dimensions - 13X11Level - Main
Dining Room 
Dimensions - 14X11Level - Main
Family Room 
Dimensions - 13X25Level - Main
Kitchen 
Dimensions - 14X13Level - MainDescription - Island
Laundry 
Dimensions - 20X12Level - Basement
Living Room 
Dimensions - 19X11Level - Main
Master Bedroom 
Dimensions - 15X14Level - Second
Recreation Room 
Dimensions - 14X11Level - Basement
Save
Ask
Tour
Hide
Share
Exterior Features
Construction Details 
BrickBlock
Lot Features 
Corner Lot
Other Structures 
NoneOther
Patio And Porch 
Porch
Roof 
Asphalt
Community Features
MLS Area 
Naperville
School District 
Naperville Central High School
Township 
Naperville
Schools
School District
Naperville Central High School
Elementary School
Scott Elementary School
Middle School
Madison Junior High School
High School
Naperville Central High School
Listing Courtesy of MRED as distributed by MLS Grid of HomeSmart Connect LLC


Based on information submitted to the MLS GRID as of 2026-10-15 09:26 AM UTC. All data is obtained from various sources and may not have been verified by broker or MLS GRID. Supplied Open House Information is subject to change without notice. All information should be independently reviewed and verified for accuracy. Properties may or may not be listed by the office/agent presenting the information.
Last checked: 2026-10-15 09:26 AM UTC
MRED DMCA Copyright Information Copyright © 2026 Midwest Real Estate Data LLC. All rights reserved.

Neighborhood & Commute
Source: Walkscore
Disclosure: Community information and market data powered by Constellation Data Labs. Information is deemed reliable but not guaranteed.
Save
Ask
Tour
Hide
Share