
Search Homes for Sale in Chicago’s Western Suburbs
Chicago, IL 60629
Mortgage Calculator
Monthly Payment (Est.)
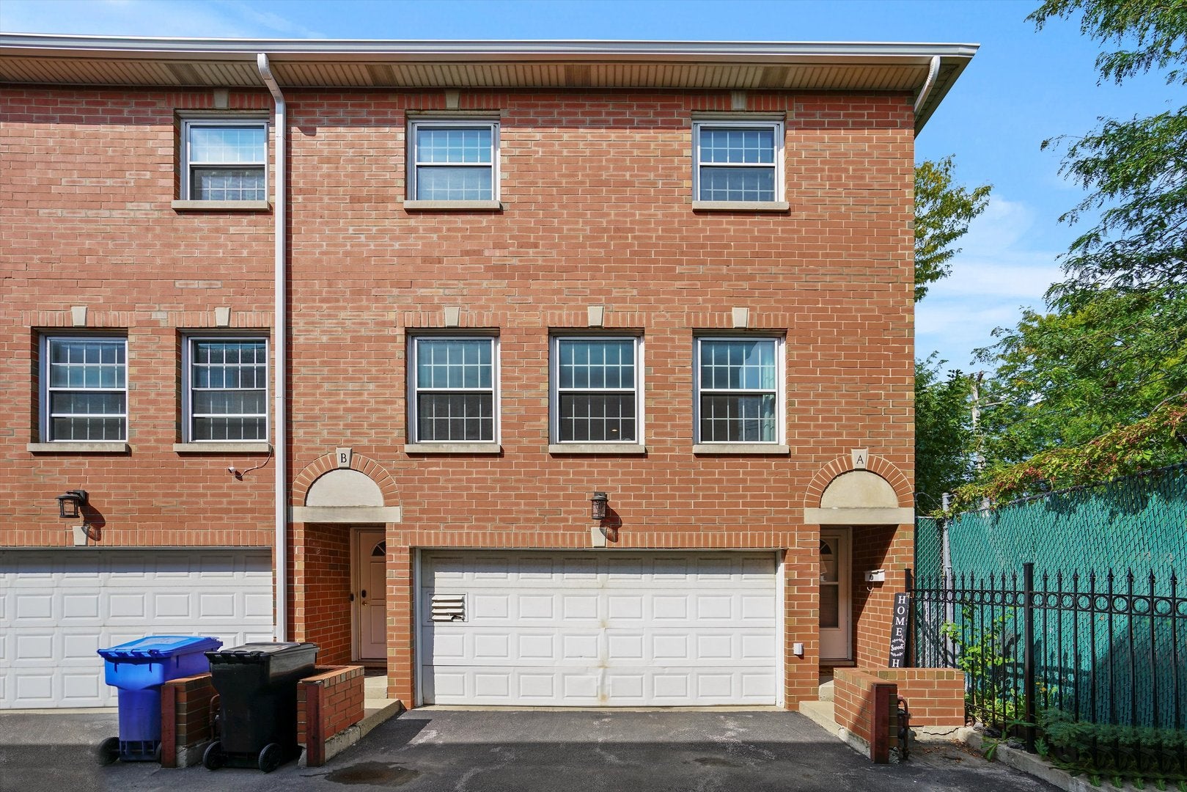
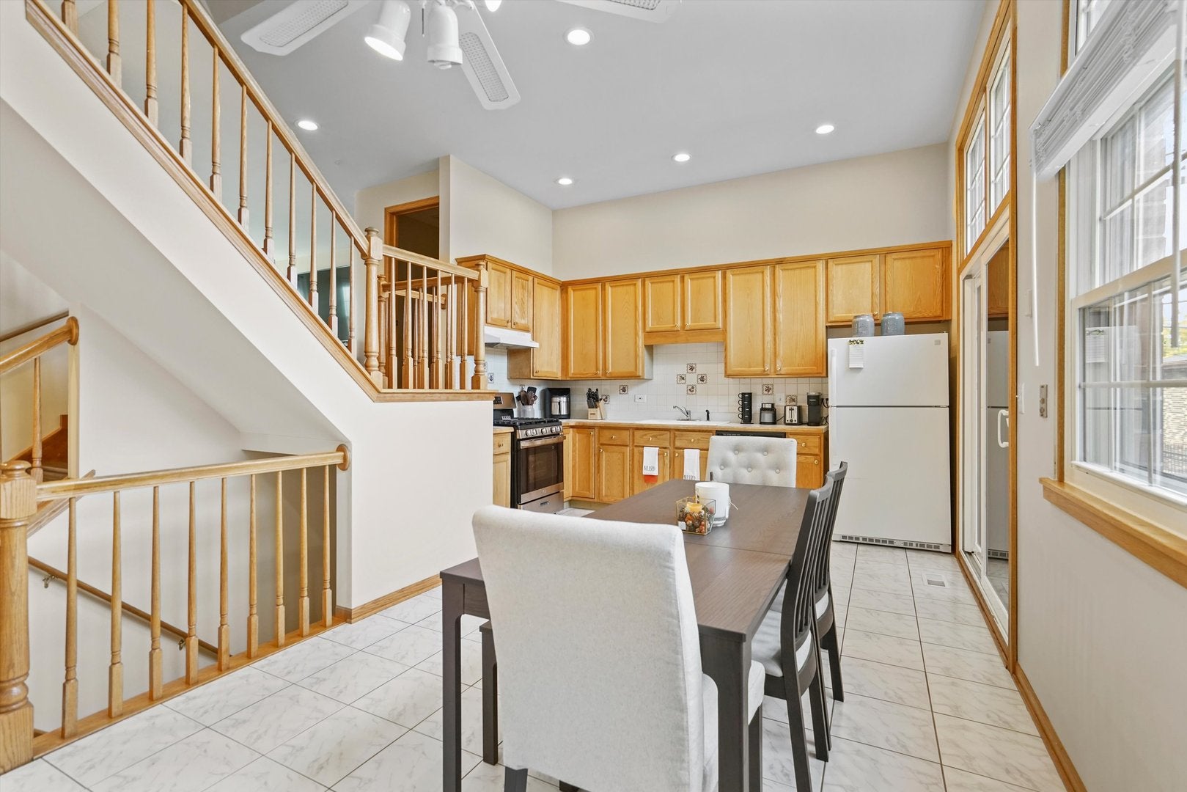
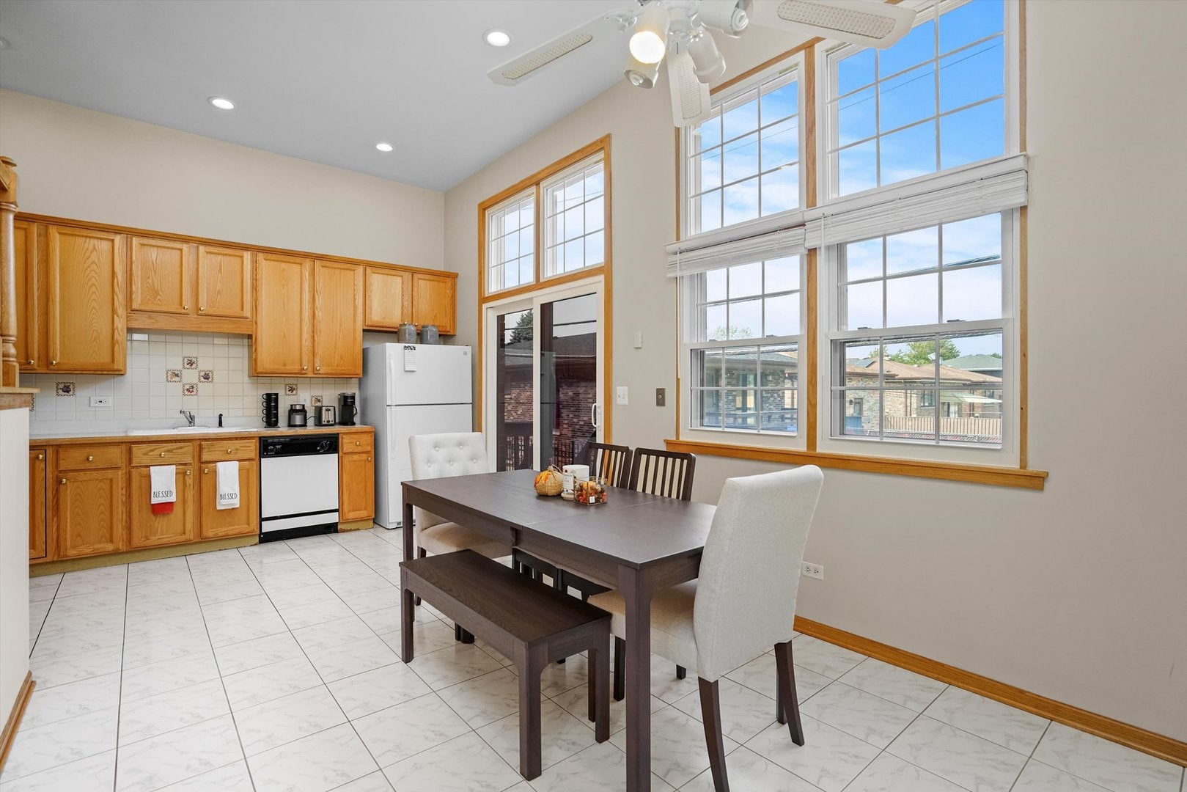
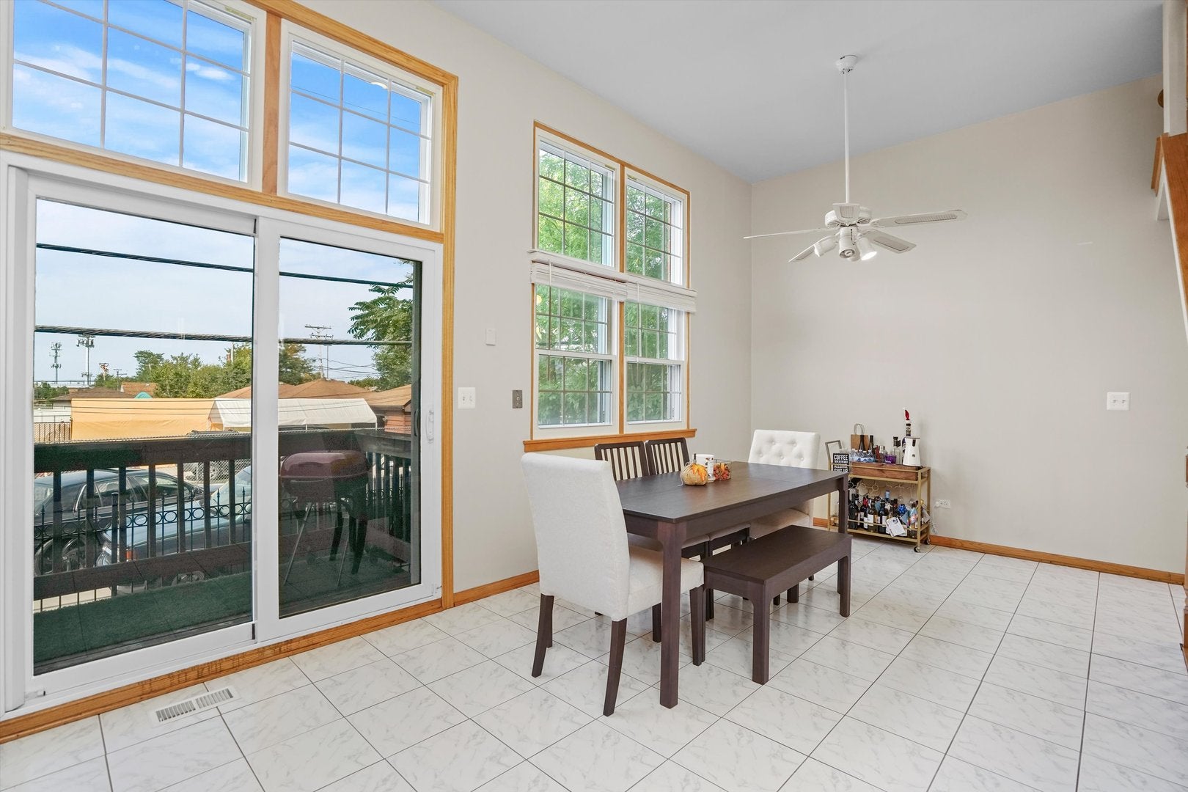
Enter an interest rate to see your estimated monthly payment.Modern Tri-Level Townhome Near Midway Airport Welcome home to this spacious and beautifully maintained 3-bedroom, 1.5-bath tri-level townhome offering the perfect blend of space, style, and convenience. Ideally located just minutes from Midway Airport, major expressways, shopping, dining, and public transportation, this home is perfect for commuters and anyone looking for easy access to everything Chicago has to offer. Step inside to an inviting open-concept living area featuring abundant natural light, soaring ceilings, and modern flooring. The spacious eat-in kitchen offers ample cabinet and counter space, a pantry, and direct access to your private deck-perfect for grilling or enjoying your morning coffee. Upstairs, you'll find three generously sized bedrooms, including a spacious primary suite with plenty of closet space, along with a beautifully updated full bathroom featuring a double vanity and an oversized walk-in shower with designer finishes. The lower level offers a versatile bonus room that can be used as a home office, gym, media room, or guest space, along with a convenient laundry area and additional storage. This is a rare opportunity to rent a rarely available townhome with generous living space in an unbeatable location. Schedule your private showing today!
| a week ago | Listing updated with changes from the MLS® | |
| a week ago | Status changed to Active | |
| 2 months ago | Listing first seen on site |

Based on information submitted to the MLS GRID as of 2026-10-14 07:18 PM UTC. All data is obtained from various sources and may not have been verified by broker or MLS GRID. Supplied Open House Information is subject to change without notice. All information should be independently reviewed and verified for accuracy. Properties may or may not be listed by the office/agent presenting the information.
Last checked: 2026-10-14 07:18 PM UTC
MRED DMCA Copyright Information Copyright © 2026 Midwest Real Estate Data LLC. All rights reserved.