
25844 Scott Park RoadEldridge, IA 52748
Mortgage Calculator
Monthly Payment (Est.)
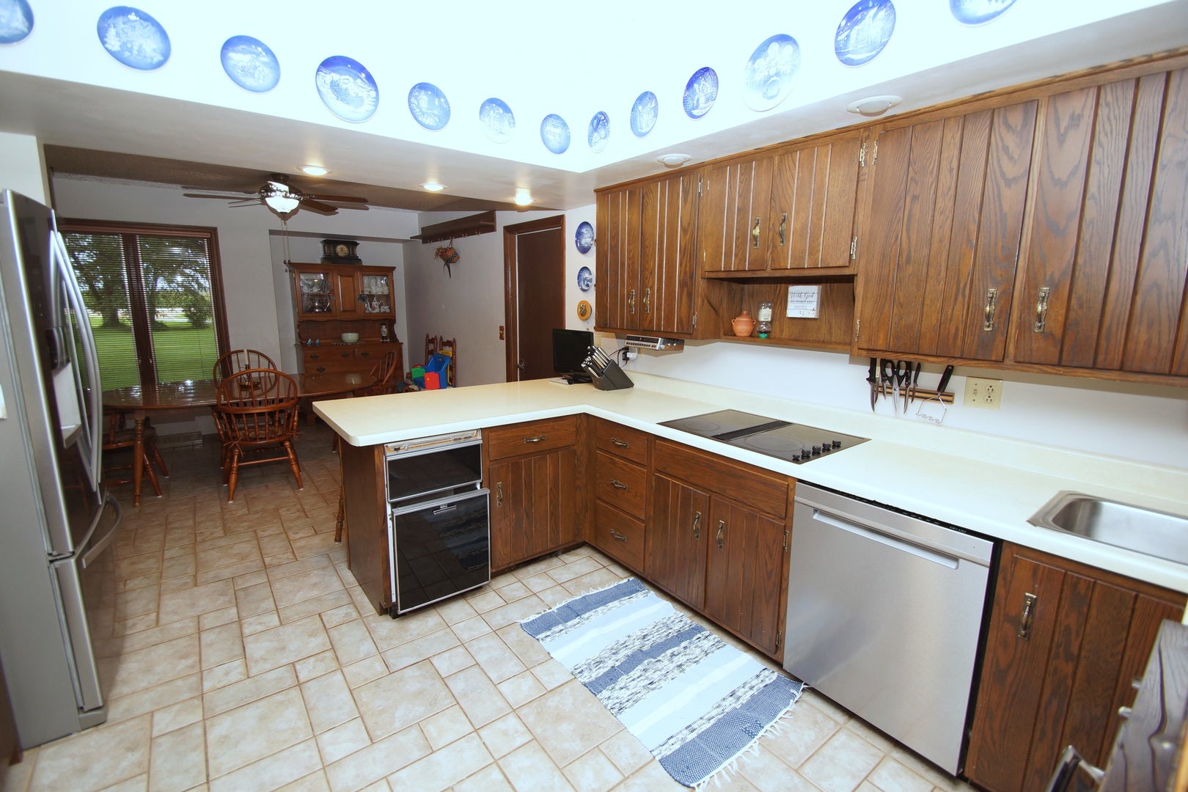
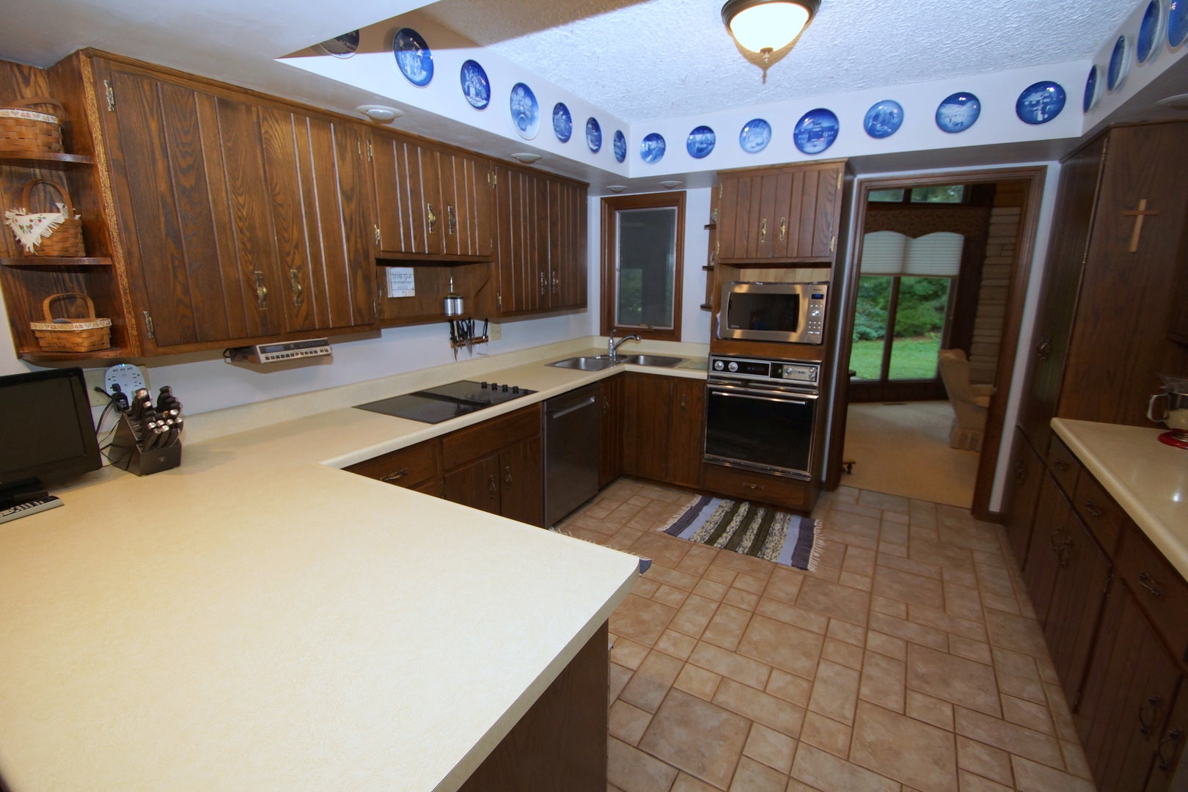
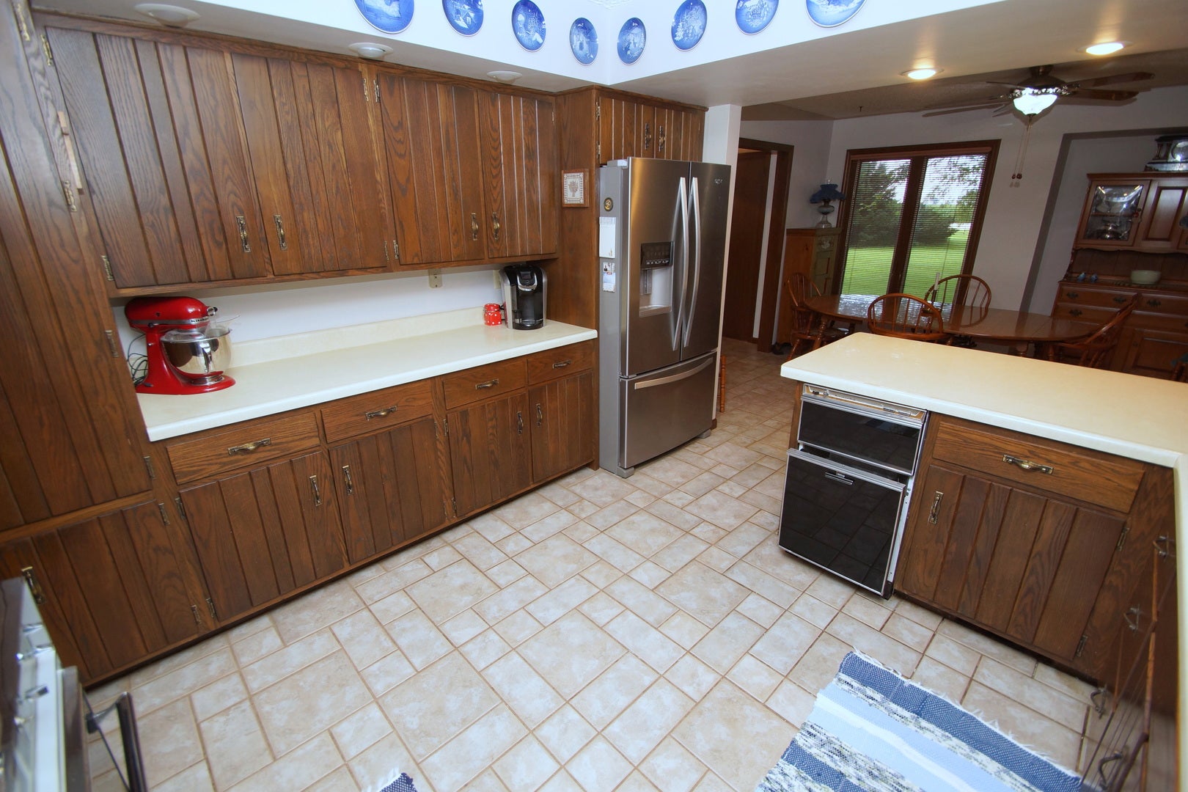
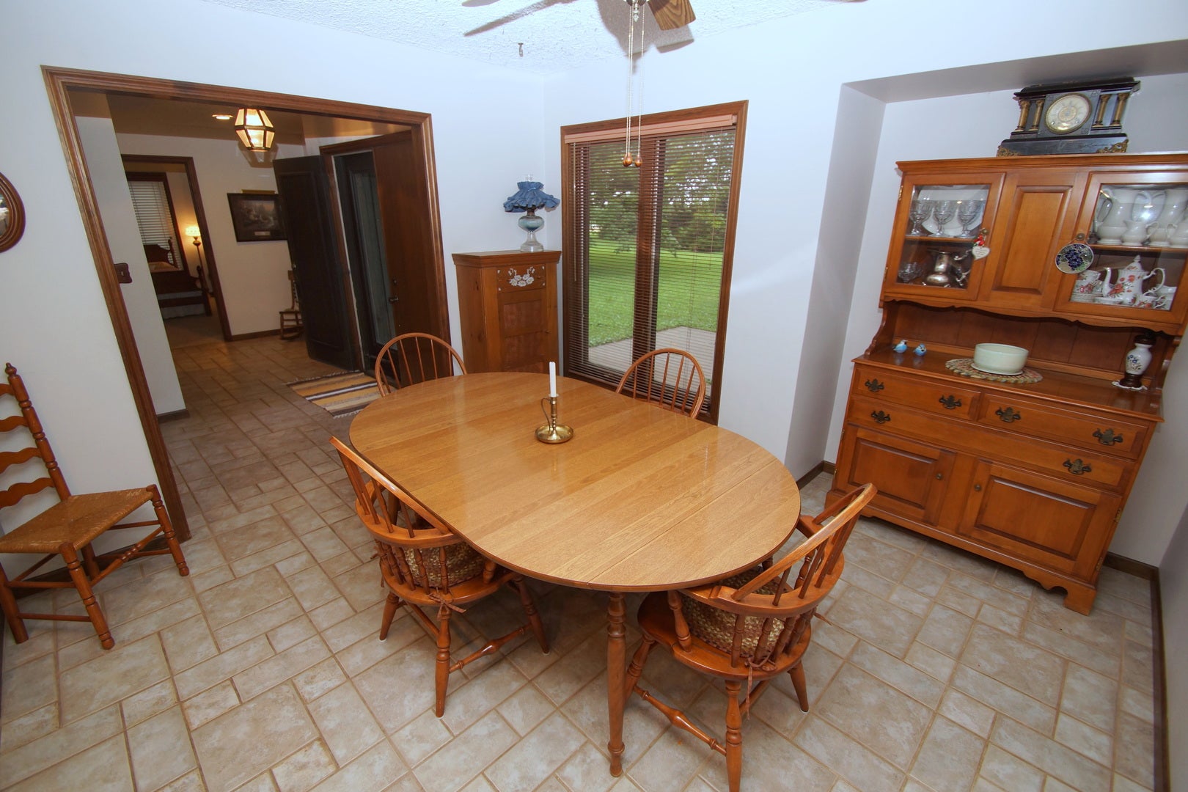
Enter an interest rate to see your estimated monthly payment.Eldridge Iowa Real Estate for Sale! Welcome to this rare opportunity to own a stunning acreage property offering 3.91 acres of peaceful country living just off a hard surface road. This beautiful home combines privacy, functionality, and incredible space with a gorgeous setting featuring mature trees, apple trees, a pond near the front of the property, a partially fenced yard, and a truly picturesque landscape. Inside, you'll find a spacious great room highlighted by soaring cathedral ceilings and a wood-burning fireplace, creating the perfect gathering space. The home features solid 6-panel doors throughout, a poured foundation, abundant storage, walk-in closets, and a large master suite with a tiled shower, separate whirlpool tub, and convenient laundry access off the master walk-in closets. Additional features include a water softener, central vacuum system plumbing, two water heaters, and an irrigation system along the side of the home. Major updates and amenities include a newer geothermal heating and cooling system (2024), new sump pump (2025), and a septic system recently serviced with a new distribution box installed in 2026. The attached heated oversized 2-car garage (26x24) provides plenty of room for vehicles, storage, and hobbies. The property truly shines with incredible additional buildings, including a 40x30 office building featuring a large open reception area, two private offices, a bathroom, and central air - perfect for a home business, workshop, or creative space. The massive 75x45 outbuilding offers three oversized doors and 100 amp electrical service, providing endless possibilities for storage, equipment, recreational vehicles, or hobbies. If you've been searching for a private acreage property with exceptional amenities, abundant storage, and a beautiful natural setting, this Eldridge gem is a must-see! A rare combination of location, land, and versatility that doesn't come available often.
| a month ago | Listing updated with changes from the MLS® | |
| a month ago | Status changed to Pending | |
| 2 months ago | Listing first seen on site |

Based on information submitted to the MLS GRID as of 2026-09-29 04:01 AM UTC. All data is obtained from various sources and may not have been verified by broker or MLS GRID. Supplied Open House Information is subject to change without notice. All information should be independently reviewed and verified for accuracy. Properties may or may not be listed by the office/agent presenting the information.
Last checked: 2026-09-29 04:01 AM UTC
MRED DMCA Copyright Information Copyright © 2026 Midwest Real Estate Data LLC. All rights reserved.
Did you know? You can invite friends and family to your search. They can join your search, rate and discuss listings with you.