
14844 Cottage Grove AvenueDolton, IL 60419
Mortgage Calculator
Monthly Payment (Est.)
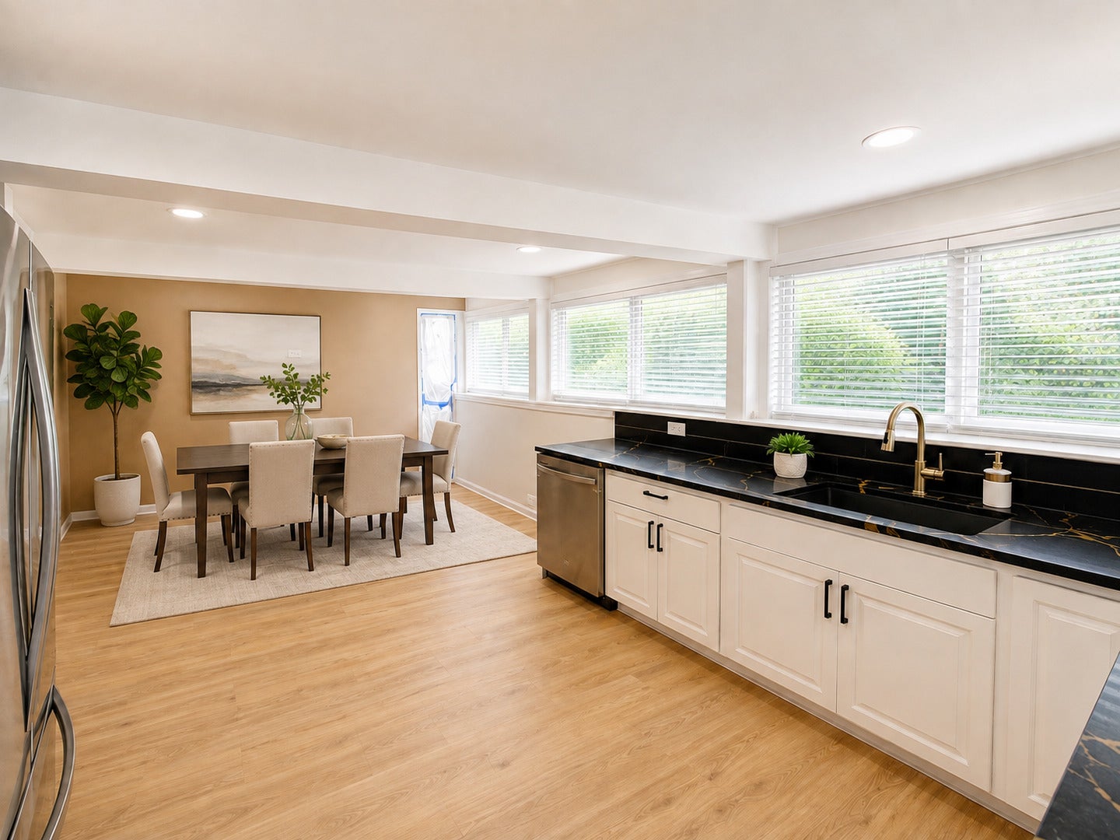
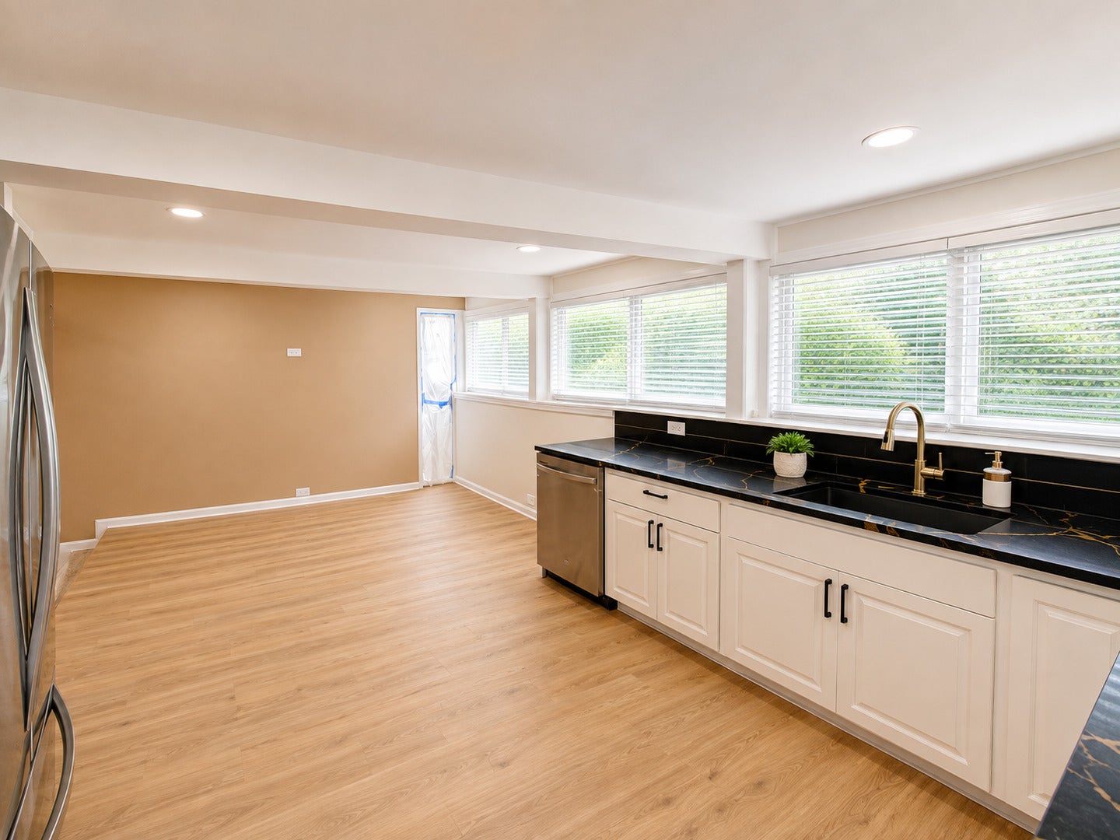
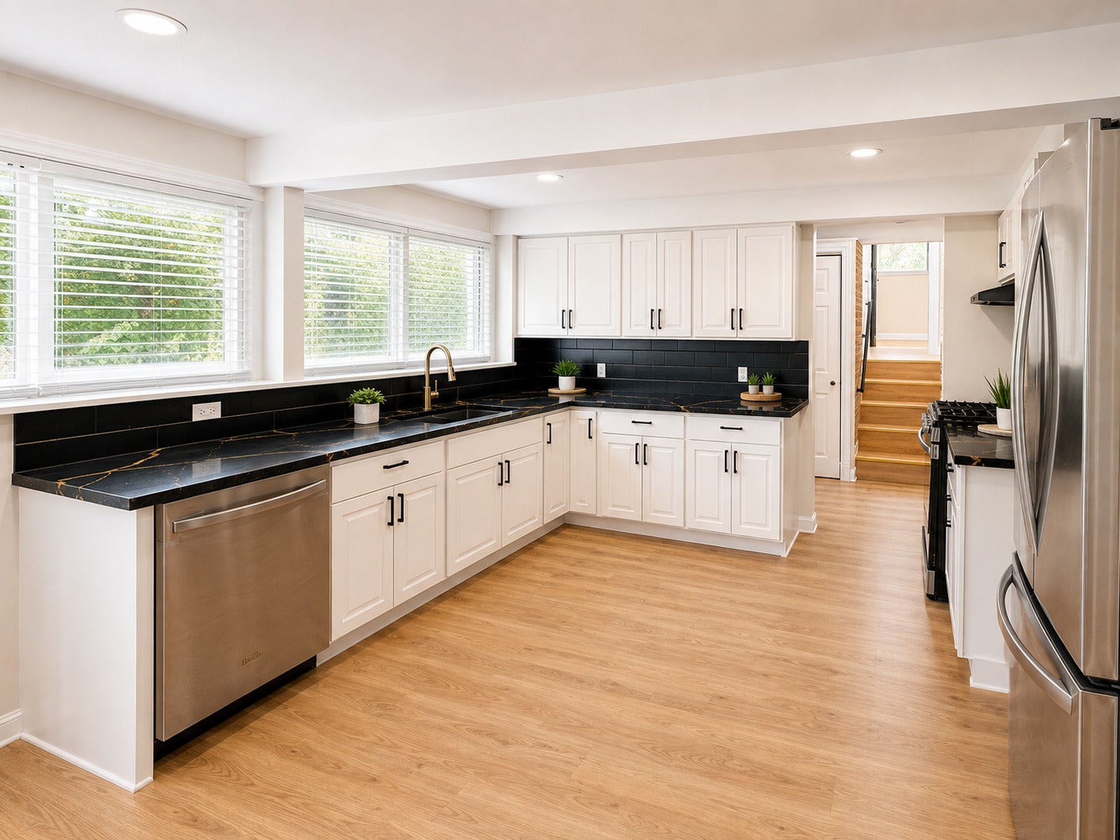
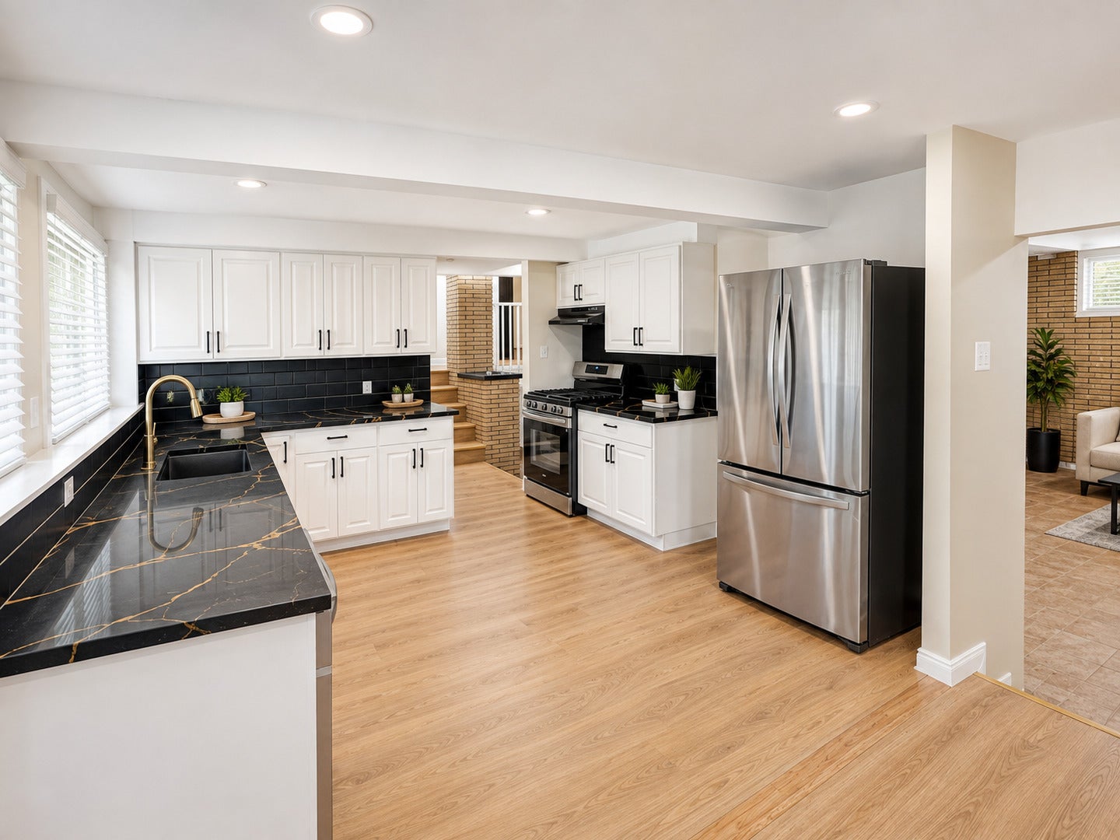
Enter an interest rate to see your estimated monthly payment.Looking for a 3-bedroom brick split-level home in Dolton with renovated finishes, flexible living space, and a large double lot? 14844 Cottage Grove Ave offers over 1,900 sq ft, 2 full baths, stylish updates, dramatic natural light, a double-sided fireplace, and multiple living areas designed for comfort, storage, and everyday convenience. Welcome to this beautifully renovated brick split-level home with the luxury feel buyers want and the functional layout they need. A welcoming foyer opens into a bright multi-level floor plan with modern updates throughout. To the right, the renovated kitchen makes a strong first impression with white cabinetry, black quartz countertops, matte black backsplash, gold-tone trim, and an open connection to the dining area. A few steps down, the massive living room features soaring ceilings, abundant natural light from the sliding glass doors, and a striking double-sided fireplace shared with the family room on the opposite side. This layout gives the home a warm, open feel while still offering defined spaces for relaxing, dining, and entertaining. Upstairs, you will find 3 large bedrooms with wall-to-wall closet space and a renovated full bath featuring new flooring and skylight-style lighting. The lower level adds even more flexibility with a spacious family room, sliding doors to the backyard patio, a second full bath, laundry room, utility room, and excellent storage options. Set on a massive 120 x 50 corner double lot, the home offers a huge front yard, large backyard, patio space, side driveway, 1-car garage, and room for an additional vehicle in the driveway.
| 4 days ago | Listing updated with changes from the MLS® | |
| 6 days ago | Status changed to Active | |
| 2 weeks ago | Price changed to $250,000 | |
| 2 months ago | Listing first seen on site |

Based on information submitted to the MLS GRID as of 2026-09-27 06:52 PM UTC. All data is obtained from various sources and may not have been verified by broker or MLS GRID. Supplied Open House Information is subject to change without notice. All information should be independently reviewed and verified for accuracy. Properties may or may not be listed by the office/agent presenting the information.
Last checked: 2026-09-27 06:52 PM UTC
MRED DMCA Copyright Information Copyright © 2026 Midwest Real Estate Data LLC. All rights reserved.
Did you know? You can invite friends and family to your search. They can join your search, rate and discuss listings with you.