
Search Homes for Sale in Chicago’s Western Suburbs
257 dover Drive cDes Plaines, IL 60018
Mortgage Calculator
Monthly Payment (Est.)
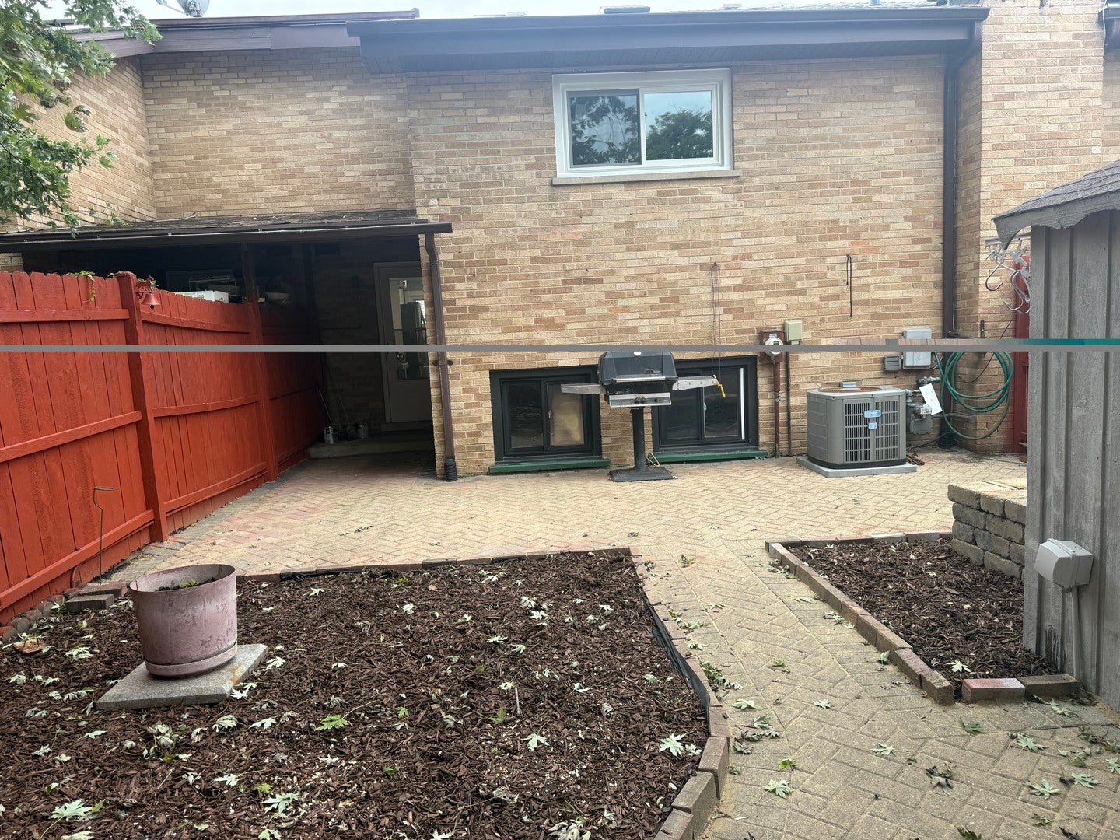
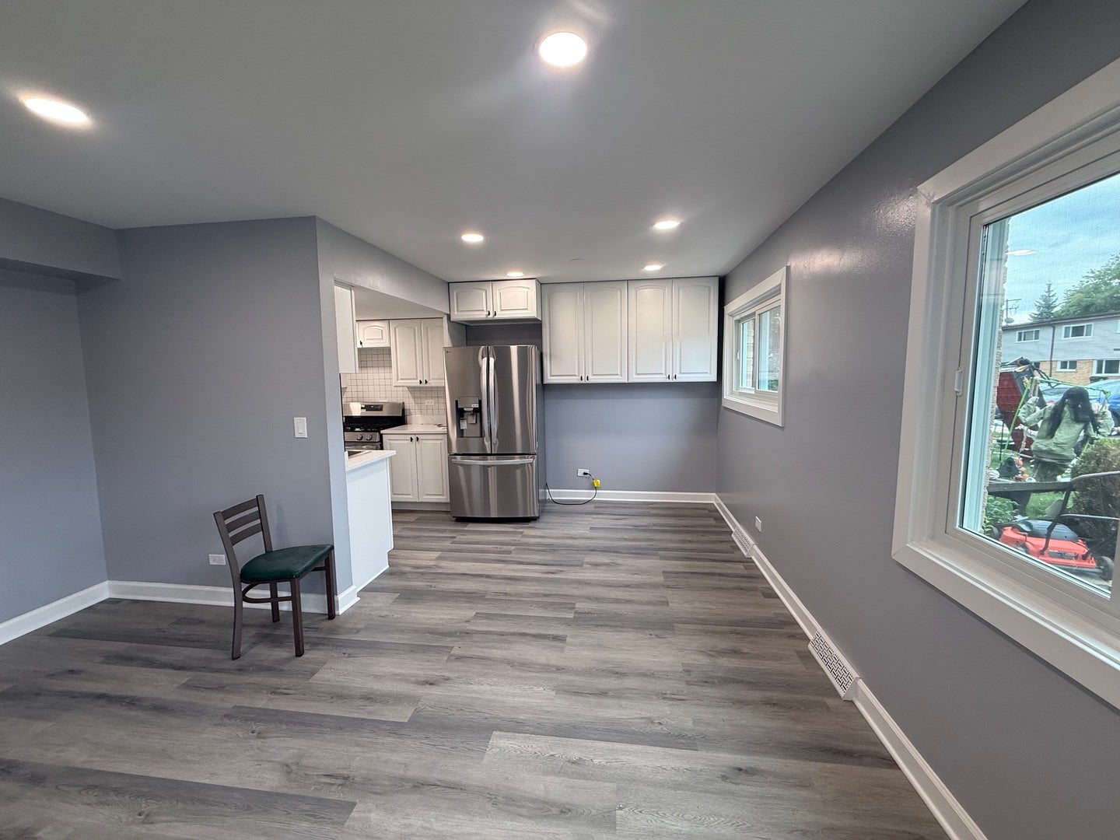
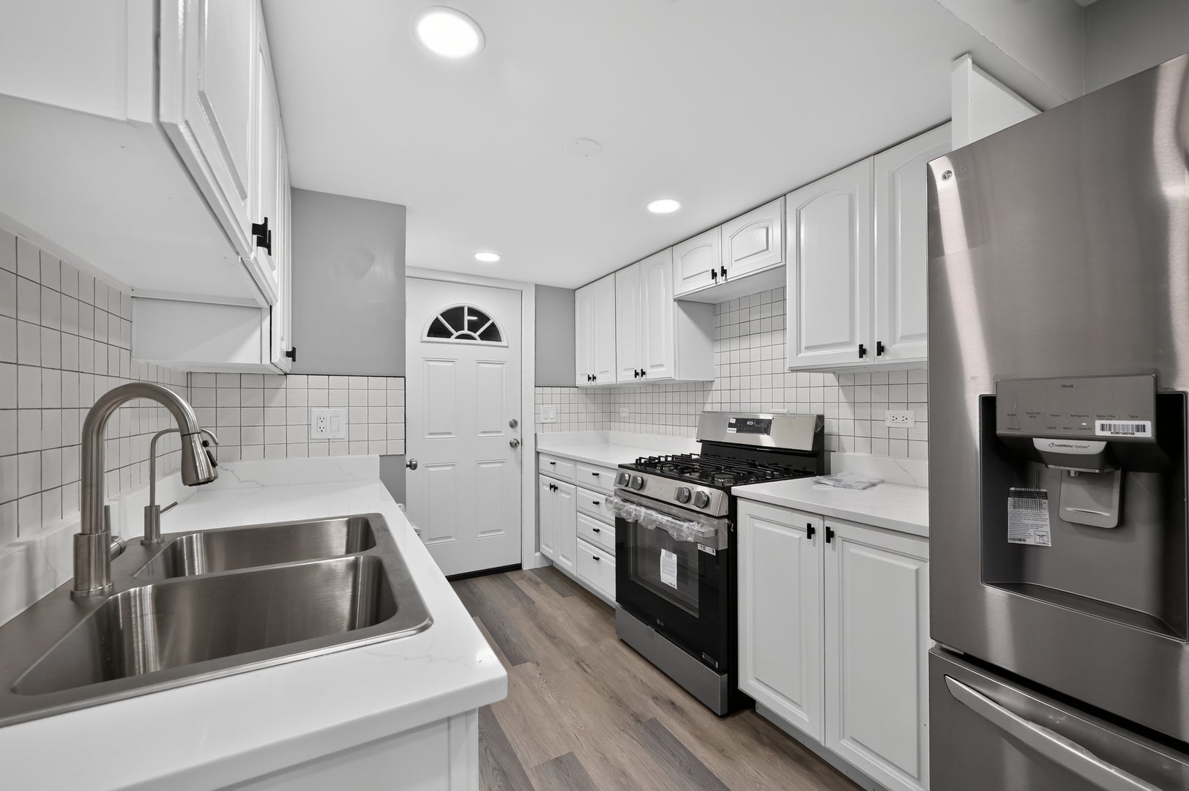
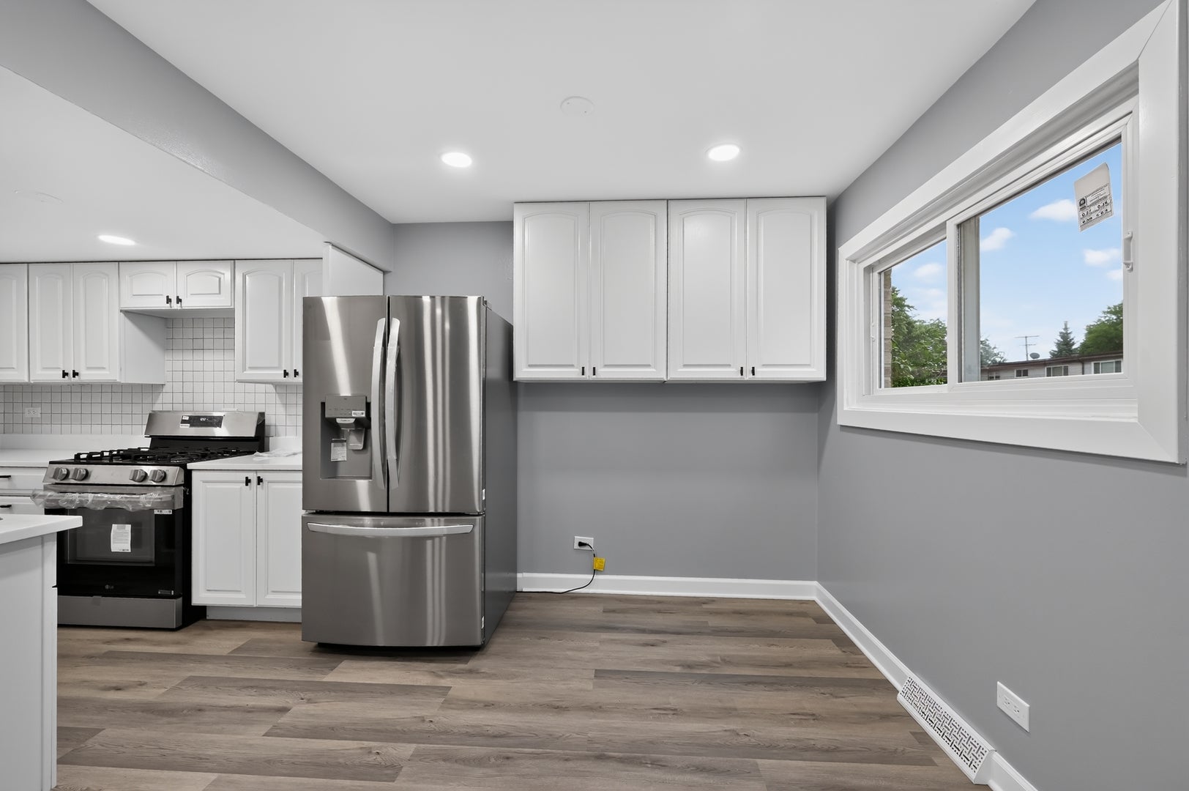
Enter an interest rate to see your estimated monthly payment.Beautifully Renovated 3-Bedroom, 2-Bathroom Townhome Beautifully renovated and exceptionally well-maintained 3-bedroom, 2-full-bathroom townhome offering modern updates, quality finishes, and comfortable living throughout. The entire home features luxury vinyl flooring and has been freshly painted throughout. The updated kitchen includes new countertops, newer cabinetry that was professionally newly painted approximately two years old, and brand-new stainless-steel appliances, including a refrigerator, gas range, dishwasher, washer, and gas dryer. All windows were newly replaced in July 2026, providing a fresh, updated look and improved energy efficiency. All three bedrooms feature walk-in closets, providing excellent storage space. This move-in-ready home has been thoughtfully updated and maintained, making it an excellent opportunity for a buyer looking for a beautiful home with many major improvements already completed like new all new doors, All rooms has celling can lights, new switches and outlets, Walking distance to school and nearby restaurants, shop, interstate highway, Metra and O'Hare air port.
| 3 weeks ago | Listing updated with changes from the MLS® | |
| 3 weeks ago | Status changed to Active | |
| 4 weeks ago | Price changed to $349,900 | |
| 2 months ago | Listing first seen on site |

Based on information submitted to the MLS GRID as of 2026-10-14 10:16 PM UTC. All data is obtained from various sources and may not have been verified by broker or MLS GRID. Supplied Open House Information is subject to change without notice. All information should be independently reviewed and verified for accuracy. Properties may or may not be listed by the office/agent presenting the information.
Last checked: 2026-10-14 10:16 PM UTC
MRED DMCA Copyright Information Copyright © 2026 Midwest Real Estate Data LLC. All rights reserved.
Did you know? You can invite friends and family to your search. They can join your search, rate and discuss listings with you.