O'Neil Property Group
Save
Ask
Tour
Hide
Share
$489,990
20 Days On Site

9860 Cambridge Drive
Mokena, IL 60448

For Sale|Single Family Residence|Active
3
Beds
4
Total Baths
3
Full Baths
1
Partial Bath
2,252
SqFt
$218
/SqFt
1991
Built
County:
Will
Listing Courtesy of MRED as distributed by MLS Grid of Baird & Warner
Upcoming Open Houses
Sat, Sep 12, 11:00 AM - 1:00 PM
9860 Cambridge Drive9860 Cambridge Drive9860 Cambridge Drive9860 Cambridge Drive
Save
Ask
Tour
Hide
Share

Mortgage Calculator

Monthly Payment (Est.)

$2,236
Calculator powered by Showcase IDX, a Constellation1 Company. Copyright ©2026 Information is deemed reliable but not guaranteed.

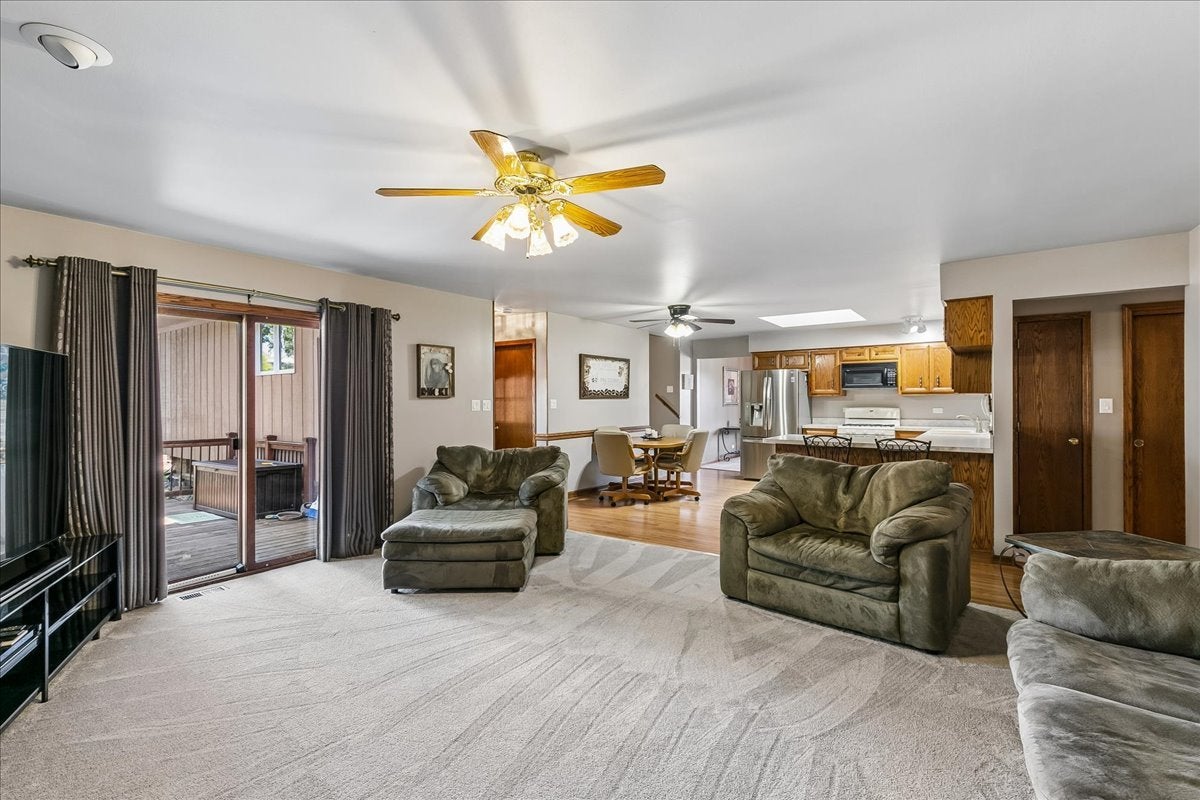
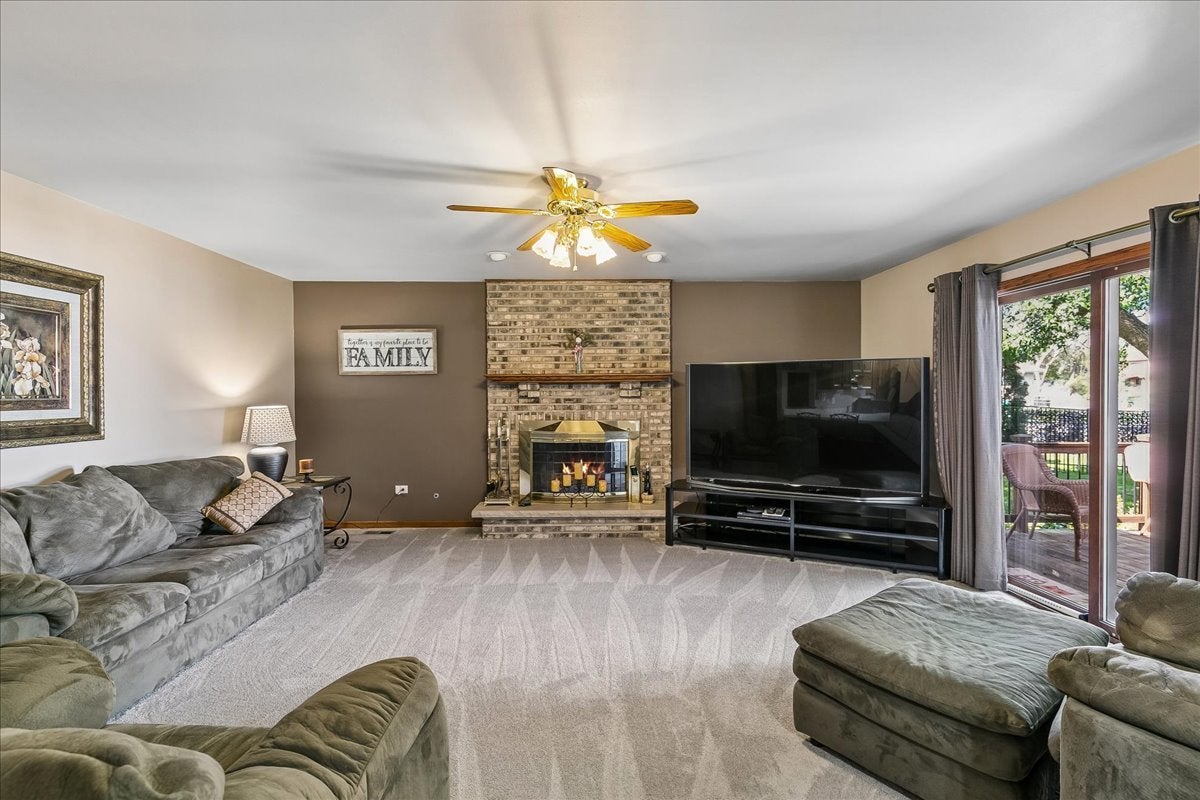
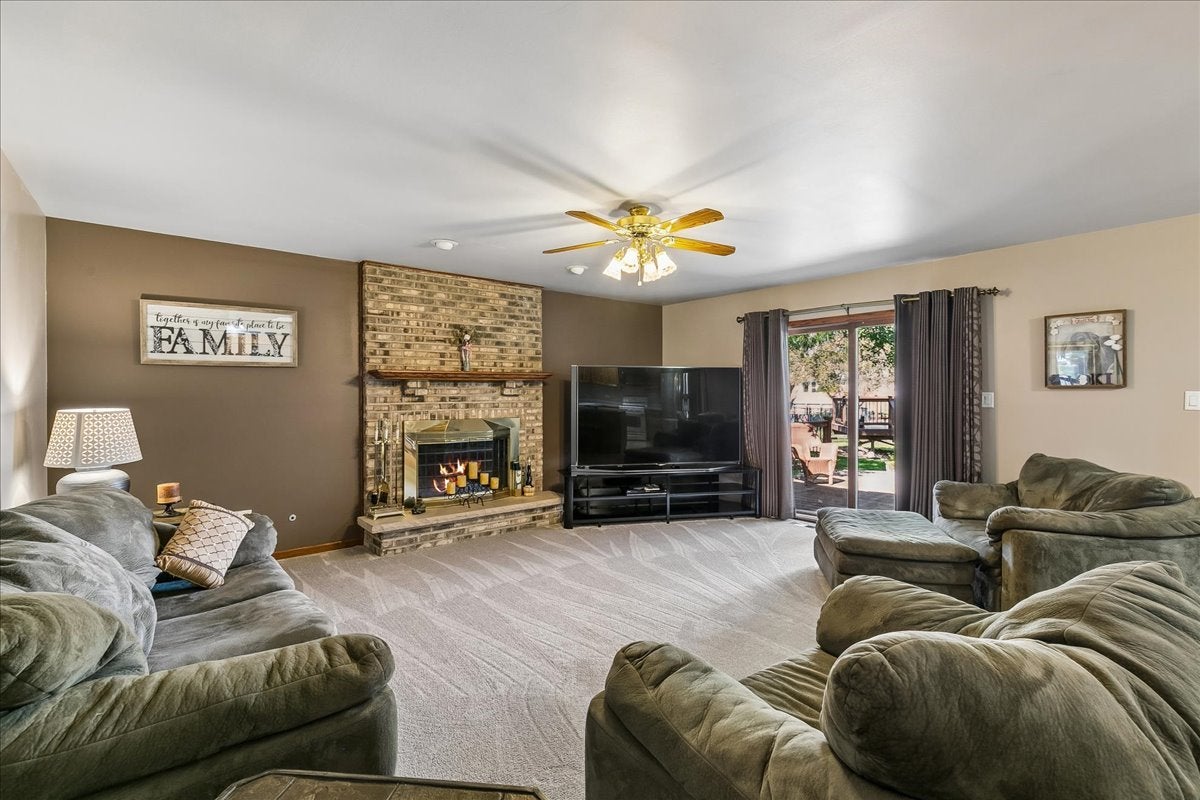
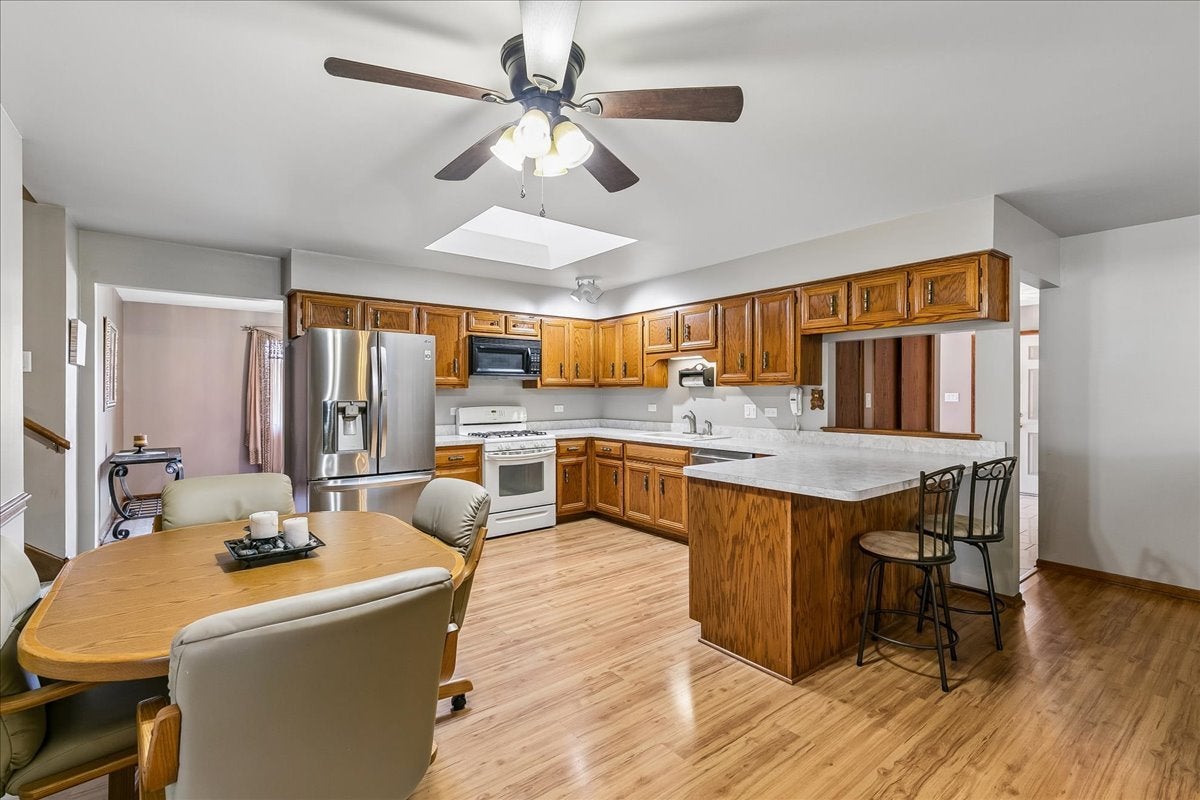
Welcome to this well maintained original owner home situated on a desirable corner lot. This spacious 3 step ranch, 3 bedroom, 3 bath home features carpet that is only 2 years old and a cozy wood burning fireplace with a gas starter. Recent updates include a new roof and skylight installed in August 2026. The home also offers additional insulation in the attic for added energy efficiency. Enjoy the outdoors with an above ground pool featuring a new filter installed this year and a liner that is approximately 3 years old. A wonderful opportunity to own a lovingly maintained home with numerous updates and great outdoor amenities!

Save
Ask
Tour
Hide
Share
Listing Snapshot
Price 
$489,990
Days On Site 
20 Days
Bedrooms 
3
Inside Area (SqFt) 
2,252 sqft
Total Baths 
4
Full Baths 
3
Partial Baths 
1
Lot Size 
0.37 Acres
Year Built 
1991
MLS® Number 
12723366
Status 
Active
Property Tax 
$9,212
HOA/Condo/Coop Fees 
N/A
Sq Ft Source 
Assessor
Friends & Family
Recent Activity
4 days agoListing updated with changes from the MLS®
4 days agoStatus changed to Active
3 weeks agoListing first seen on site
General Features
Acres 
0.37
Attached Garage 
Yes
Direction Faces 
South
Foundation 
Concrete Perimeter
Garage 
Yes
Garage Spaces 
2
Parking 
ConcreteGarage Door OpenerAttachedGarage
Parking Spaces 
2
Property Sub Type 
Single Family Residence
Style 
Step Ranch
Utilities 
Cable Available
Interior Features
Basement 
Sump PumpUnfinishedCrawl SpaceStorage SpacePartial
Cooling 
Ceiling Fan(s)Central Air
Fireplace 
Yes
Fireplace Features 
Family RoomWood BurningGas Starter
Fireplaces 
1
Heating 
Natural Gas
Interior 
Entrance Foyer
Laundry Features 
Gas Dryer HookupSink
Window Features 
Skylight(s)Window Treatments
Bedroom 2 
Dimensions - 15X19Level - Main
Bedroom 3 
Dimensions - 15X12Level - Main
Bedroom 4 
Dining Room 
Dimensions - 11X15Level - Main
Family Room 
Dimensions - 19X18Level - Main
Foyer 
Dimensions - 6X7Level - Main
Kitchen 
Dimensions - 13X15Level - Main
Laundry 
Dimensions - 6X10Level - Basement
Living Room 
Dimensions - 18X16Level - Main
Master Bedroom 
Dimensions - 17X15Level - Main
Save
Ask
Tour
Hide
Share
Exterior Features
Construction Details 
BrickCedar
Lot Features 
Corner Lot
Patio And Porch 
Deck
Pool Features 
Above Ground
Roof 
Asphalt
Windows/Doors 
Skylight(s)Window Treatments
Community Features
Accessibility Features 
Therapeutic Whirlpool
Community Features 
ParkTennis Court(s)LakeCurbsSidewalksStreet Lights
MLS Area 
Mokena
School District 
Lincoln-Way Central High School
Township 
Frankfort
Schools
School District
Lincoln-Way Central High School
Elementary School
Mokena Elementary School
Middle School
Mokena Junior High School
High School
Lincoln-Way Central High School
Listing Courtesy of MRED as distributed by MLS Grid of Baird & Warner


Based on information submitted to the MLS GRID as of 2026-09-09 05:06 AM UTC. All data is obtained from various sources and may not have been verified by broker or MLS GRID. Supplied Open House Information is subject to change without notice. All information should be independently reviewed and verified for accuracy. Properties may or may not be listed by the office/agent presenting the information.
Last checked: 2026-09-09 05:06 AM UTC
MRED DMCA Copyright Information Copyright © 2026 Midwest Real Estate Data LLC. All rights reserved.

Neighborhood & Commute
Source: Walkscore
Disclosure: Community information and market data powered by Constellation Data Labs. Information is deemed reliable but not guaranteed.
Save
Ask
Tour
Hide
Share