O'Neil Property Group

Search Homes for Sale in Chicago’s Western Suburbs

Save
Ask
Tour
Hide
Share
$2,197,747
77 Days On Site

180 E PEARSON Street 6907
Chicago, IL 60611

Condominium|Pending
4
Beds
5
Total Baths
4
Full Baths
1
Partial Bath
3,320
SqFt
$662
/SqFt
1975
Built
Subdivision:
Water Tower Residences
County:
Cook
Listing Courtesy of MRED as distributed by MLS Grid of Berkshire Hathaway HomeServices Chicago
180 E PEARSON Street 6907180 E PEARSON Street 6907180 E PEARSON Street 6907180 E PEARSON Street 6907
Save
Ask
Tour
Hide
Share

Mortgage Calculator

Monthly Payment (Est.)

Enter an interest rate to see your estimated monthly payment.
Calculator powered by Showcase IDX, a Constellation1 Company. Copyright Β©2026 Information is deemed reliable but not guaranteed.

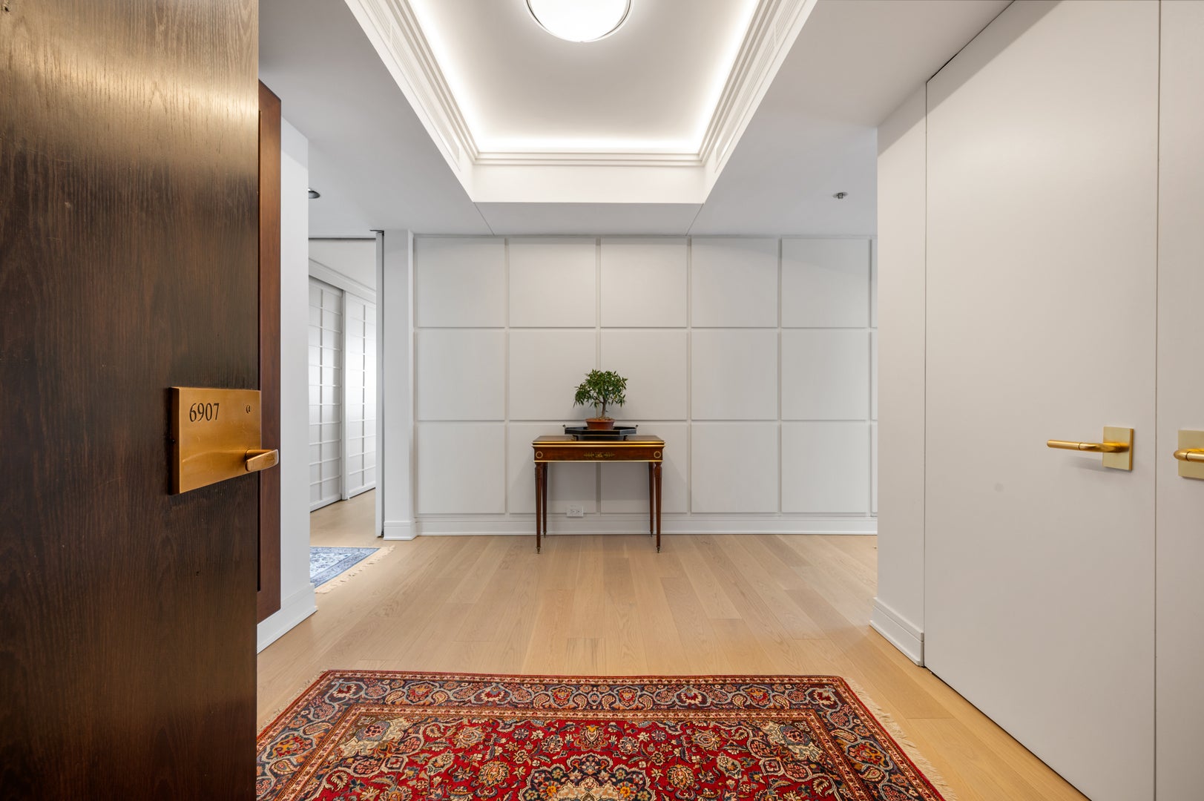
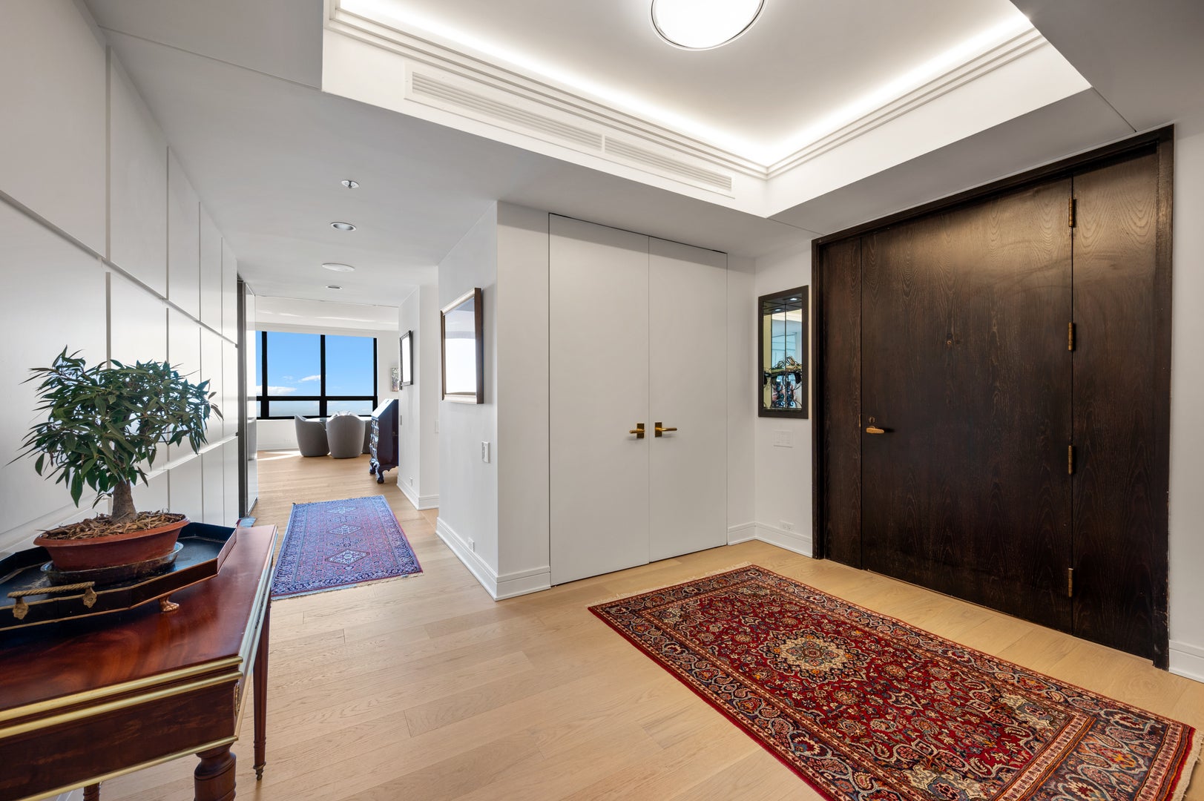
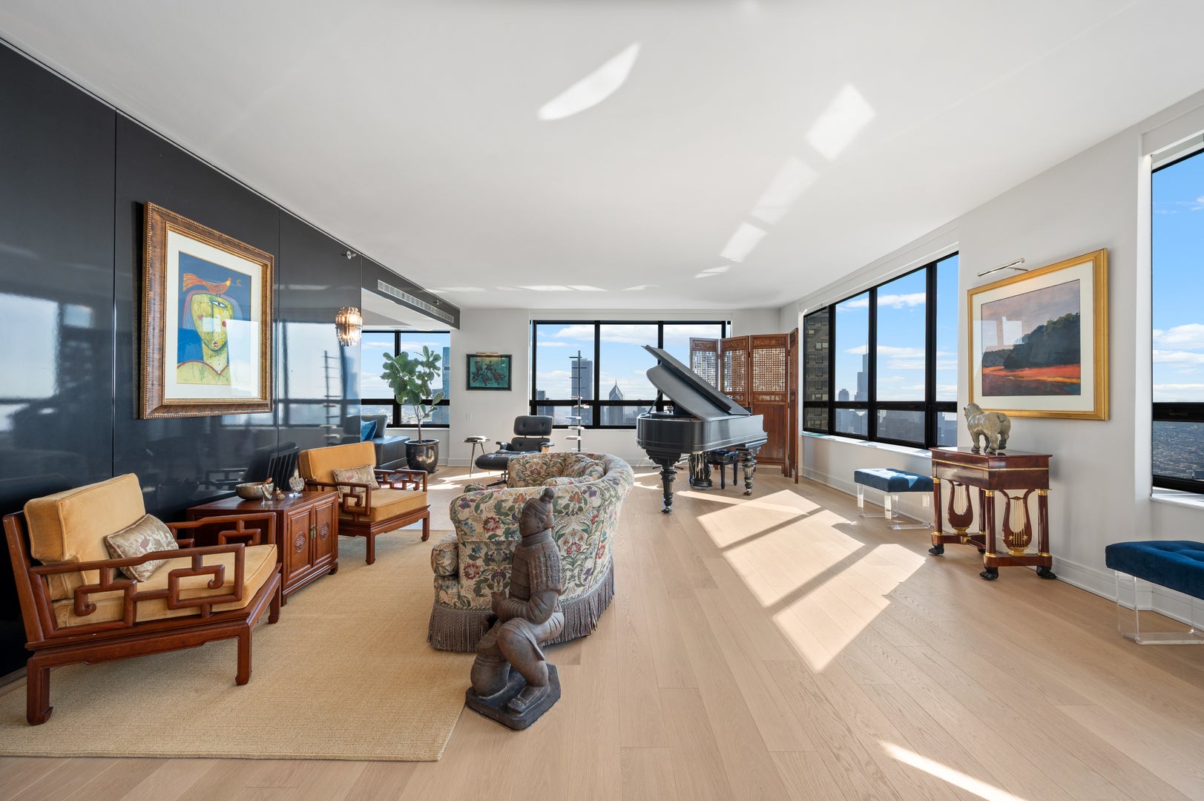
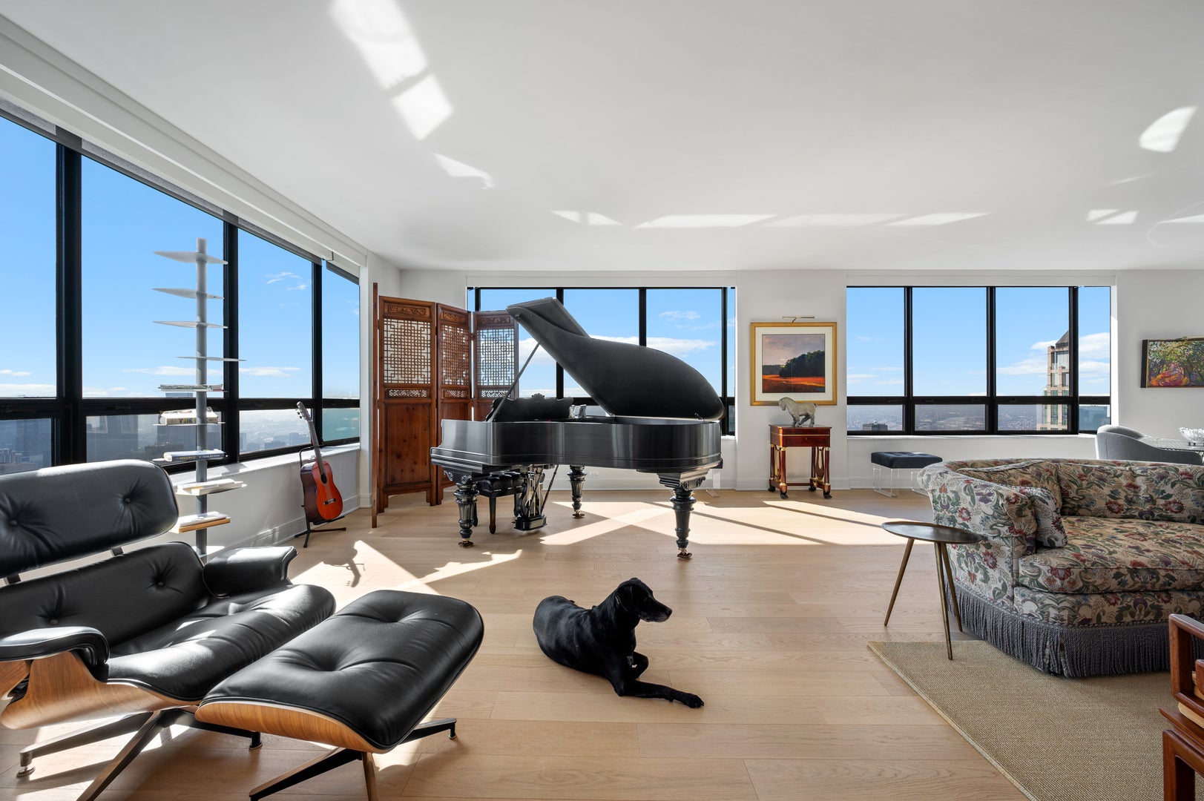
Only six residences exist with this large square footage and views, views, views on this coveted corner at luxurious Water Tower Residences. Exceptional- renovated -southwest facing - 3320 sq ft - 4 bedroom residence on the 69th floor featuring those postcard views from oversized windows that frame sweeping panoramas from Lake Michigan to the east, the loop, Grant Park and the Chicago River to the south around to Willis Tower, United Center and O'Hare airport on the west. The most memorable city skyline views, clearing the 161 East Chicago high rise to the south! Unobstructed! Renovated home features gorgeous new kitchen with quartzite counters and backsplash, custom cabinetry and Subzero/Wolf appliances, new natural finish hardwood floors throughout, motorized solar shades in all windows, a spacious floor plan with enormous room sizes for gracious living and easy entertaining. Enjoy your large foyer, oversized kitchen/great room concept, large living/dining room. primary suite with dual oversized baths, dual large walk in closets, a powder room, a laundry room with side by side washer/dryer plus in-unit trash chute, and lots of storage throughout this home. Your treasured home is perfectly located above the exclusive renovated Ritz Carlton Hotel offering you all the coveted amenities- concierge, room service, spa, fitness, indoor pool- that make you feel like you're living in a resort every day. On site valet or self- parking options available to residents and their guests. Dogs welcome too!

Save
Ask
Tour
Hide
Share
Listing Snapshot
PriceΒ 
$2,197,747
Days On SiteΒ 
77 Days
BedroomsΒ 
4
Inside Area (SqFt)Β 
3,320 sqft
Total BathsΒ 
5
Full BathsΒ 
4
Partial BathsΒ 
1
Lot SizeΒ 
N/A
Year BuiltΒ 
1975
MLS NumberΒ 
12723436
StatusΒ 
Pending
Property TaxΒ 
$33,192.09
HOA/Condo/Coop FeesΒ 
$2,662 monthly
Sq Ft SourceΒ 
Builder
Friends & Family
Recent Activity
a week agoListing updated with changes from the MLS
2 weeks agoStatus changed to Pending
3 months agoListing first seen on site
General Features
Attached GarageΒ 
Yes
Direction FacesΒ 
East
GarageΒ 
Yes
Garage SpacesΒ 
2
Number Of StoriesΒ 
73
ParkingΒ 
ConcreteGarage Door OpenerHeated GarageLeasedAttachedGarage
Parking SpacesΒ 
2
PetsΒ 
Cats OKDogs OK
Property Sub TypeΒ 
Condominium
SewerΒ 
Public Sewer
UtilitiesΒ 
Cable Available
Interior Features
AppliancesΒ 
Double OvenMicrowaveBar FridgeFreezerWasherDryerDisposalStainless Steel Appliance(s)Wine RefrigeratorCooktopElectric CooktopElectric OvenRange Hood
BasementΒ 
None
CoolingΒ 
Central AirZoned
ElectricΒ 
Circuit Breakers
FlooringΒ 
Hardwood
HeatingΒ 
ElectricRadiantZoned
InteriorΒ 
Walk-In Closet(s)Entrance FoyerWet BarStorageBuilt-in FeaturesHigh CeilingsOpen Floorplan
Laundry FeaturesΒ 
Main LevelWasher HookupElectric Dryer HookupIn Unit
Bedroom 2Β 
Dimensions - 14X13Level - Main
Bedroom 3Β 
Dimensions - 14X14Level - Main
Bedroom 4Β 
Dimensions - 14X14Level - Main
Dining RoomΒ 
Dimensions - COMBOLevel - Main
Family RoomΒ 
Dimensions - 17X13Level - Main
FoyerΒ 
Dimensions - 12X9Level - Main
KitchenΒ 
Dimensions - 15X13Level - MainDescription - Eating Area-Breakfast Bar,Island,Pantry-Closet,Custom Cabinetry,Updated Kitchen
LaundryΒ 
Dimensions - 8X6Level - Main
Living RoomΒ 
Dimensions - 29X18Level - Main
Master BedroomΒ 
Dimensions - 17X15Level - Main
StorageΒ 
Dimensions - 9X11Level - Main
Walk In ClosetΒ 
Dimensions - 6X10Level - Main
Save
Ask
Tour
Hide
Share
Exterior Features
ViewΒ 
Water
WaterviewΒ 
Water
Community Features
Accessibility FeaturesΒ 
Therapeutic Whirlpool
Association AmenitiesΒ 
StorageParkIndoor PoolSaunaService Elevator(s)
Association FeeΒ 
$2662.0
Association Fee FrequencyΒ 
Monthly
MLS AreaΒ 
CHI - Near North Side
School DistrictΒ 
299
TownshipΒ 
North Chicago
Schools
School District
299
Elementary School
Ogden Elementary
Middle School
Ogden Elementary
High School
Unknown
Listing Courtesy of MRED as distributed by MLS Grid of Berkshire Hathaway HomeServices Chicago


Based on information submitted to the MLS GRID as of 2026-10-21 05:55 AM UTC. All data is obtained from various sources and may not have been verified by broker or MLS GRID. Supplied Open House Information is subject to change without notice. All information should be independently reviewed and verified for accuracy. Properties may or may not be listed by the office/agent presenting the information.
Last checked: 2026-10-21 05:55 AM UTC
MRED DMCA Copyright Information Copyright Β© 2026 Midwest Real Estate Data LLC. All rights reserved.

Neighborhood & Commute
Source: Walkscore
Disclosure: Community information and market data powered by Constellation Data Labs. Information is deemed reliable but not guaranteed.
Save
Ask
Tour
Hide
Share