
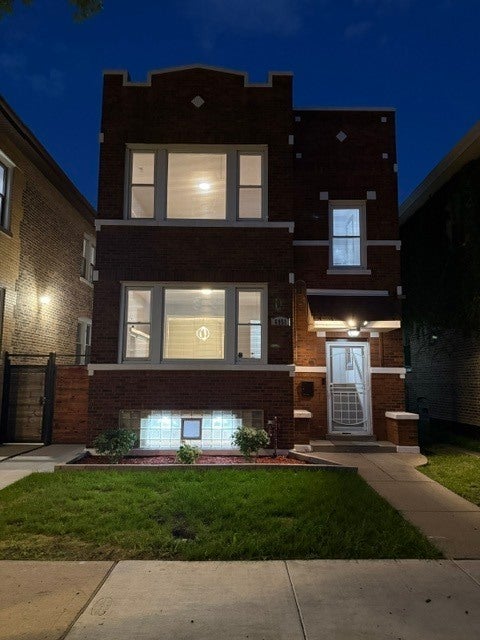
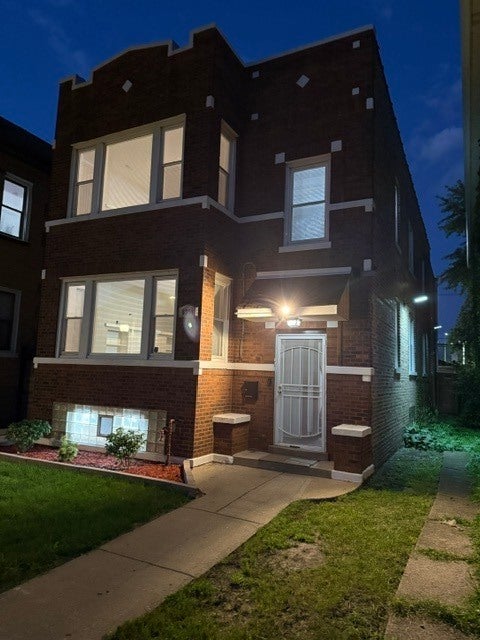
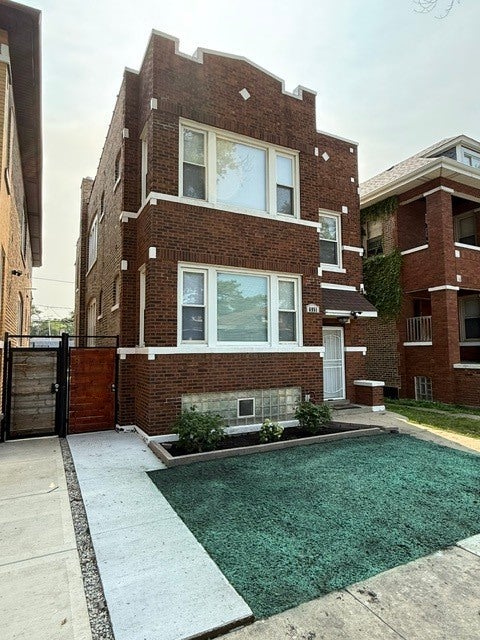
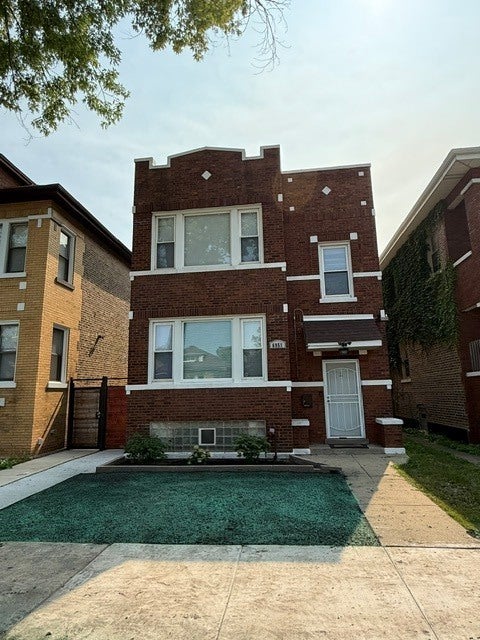
6951 S Artesian AvenueChicago, IL 60629
Mortgage Calculator
Monthly Payment (Est.)
Enter an interest rate to see your estimated monthly payment.Do not miss this Opportunity! Newly remodeled two years ago, this is a must SEE, Stunning Brick Modern 2 Flat Multifamily building with a finished basement that has 1 bed & 1 bath. First and Second floor units are newly renovated. Each have 3 bedrooms & 1 bathroom and brand new kitchens that features 42 in white shaker cabinets and white Carrera counter tops. Bathrooms in the first and second units are brand new with modern vanities, lights, faucets, mirrors, and fixtures. The property has a NEW Roof, newly refinished hardwood floors, new central AC on first and second floors, new furnaces on all floors, updated electric, and new plumbing as well as modern paint colors throughout! Perfect for the owner occupant looking to live in and rent out or purchase to rent out all units. Please text ahead of time to schedule a showing.
| 3 weeks ago | Listing updated with changes from the MLS® | |
| 3 weeks ago | Status changed to Active Under Contract | |
| 2 months ago | Listing first seen on site |

Based on information submitted to the MLS GRID as of 2026-09-30 04:43 AM UTC. All data is obtained from various sources and may not have been verified by broker or MLS GRID. Supplied Open House Information is subject to change without notice. All information should be independently reviewed and verified for accuracy. Properties may or may not be listed by the office/agent presenting the information.
Last checked: 2026-09-30 04:43 AM UTC
MRED DMCA Copyright Information Copyright © 2026 Midwest Real Estate Data LLC. All rights reserved.
Did you know? You can invite friends and family to your search. They can join your search, rate and discuss listings with you.